$195k PRICE IMPROVEMENT! The seller is also offering $5,000.00 in closing cost assistance as well as a 1 year First American home warranty for added piece of mind for the next homeowner! Welcome home to easy one-floor living in Conewago Township, just minutes from Hershey, Hummelstown, and major highway access! This charming stone and stucco ranch at Church Road sits on a quarter-acre lot and offers plenty of off-street parking, a welcoming covered front porch, and a spacious storage shed/workshop complete with its own electrical subpanel,perfect for hobbies, projects, or additional storage! Inside, the traditional floor plan features a comfortable living room, a functional kitchen and dining area, convenient first-floor laundry, two bedrooms, and one full bathroom. A bright bonus sunroom provides flexible space that can be customized to fit your lifestyle, whether as a home office, playroom, or relaxing retreat. The previous owner took great pride in maintaining the home over the past two decades, including a roof replacement and consistent servicing of the home's mechanical systems, providing added peace of mind for the next owner! Whether you're looking for a place to call home or an investment property to add to your real estate portfolio, Church Road offers the flexibility to meet your goals! Showings begin Saturday, August 1. Schedule your private tour today before this opportunity is gone!
For sale
Price cut: $5K (9/1)
$195,000
2376 Church Rd, Hummelstown, PA 17036
2beds
924sqft
Single Family Residence
Built in 1954
0.26 Acres Lot
$-- Zestimate®
$211/sqft
$-- HOA
What's special
Plenty of off-street parkingWelcoming covered front porchConvenient first-floor laundryQuarter-acre lotTwo bedroomsStone and stucco ranch
- 50 days
- 3,238
- 185
Likely to sell faster than
Zillow last checked:
Listing updated:
Listed by:
Christopher Radkiewicz 717-639-4170,
Keller Williams Realty (717) 657-4700
Source: Bright MLS,MLS#: PADA2062586
Facts & features
Interior
Bedrooms & bathrooms
- Bedrooms: 2
- Bathrooms: 1
- Full bathrooms: 1
- Main level bathrooms: 1
- Main level bedrooms: 2
Basement
- Area: 0
Heating
- Forced Air, Propane
Cooling
- Central Air, Electric
Appliances
- Included: Water Heater, Tankless Water Heater, Instant Hot Water
Features
- Windows: Replacement, Double Pane Windows
- Has basement: No
- Has fireplace: No
Interior area
- Total structure area: 924
- Total interior livable area: 924 sqft
- Finished area above ground: 924
- Finished area below ground: 0
Property
Parking
- Total spaces: 8
- Parking features: Driveway
- Uncovered spaces: 8
Accessibility
- Accessibility features: Accessible Entrance
Features
- Levels: One
- Stories: 1
- Patio & porch: Porch
- Exterior features: Storage
- Pool features: None
Lot
- Size: 0.26 Acres
Details
- Additional structures: Above Grade, Below Grade
- Parcel number: 220010200000000
- Zoning: RESIDENTIAL
- Special conditions: Standard
Construction
Type & style
- Home type: SingleFamily
- Architectural style: Ranch/Rambler
- Property subtype: Single Family Residence
Materials
- Stone, Stucco
- Foundation: Stone
- Roof: Shingle
Condition
- Good
- New construction: No
- Year built: 1954
Utilities & green energy
- Electric: 100 Amp Service
- Sewer: Public Sewer
- Water: Well
Community & HOA
Community
- Subdivision: Conewago Township
HOA
- Has HOA: No
Location
- Region: Hummelstown
- Municipality: CONEWAGO TWP
Financial & listing details
- Price per square foot: $211/sqft
- Tax assessed value: $53,900
- Annual tax amount: $1,702
- Date on market: 8/1/2026
- Listing agreement: Exclusive Right To Sell
- Listing terms: Cash,Conventional,FHA,VA Loan
- Inclusions: Kitchen Refrigerator, Washer, Dryer
- Ownership: Fee Simple
Estimated market value
Not available
Estimated sales range
Not available
Not available
Price history
| Date | Event | Price |
|---|---|---|
| 9/1/2026 | Price change | $195,000-2.5%$211/sqft |
Source:  Bright MLS #PADA2062586 Report a problem Bright MLS #PADA2062586 Report a problem | ||
| 8/14/2026 | Price change | $200,000-8.3%$216/sqft |
Source: Bright MLS #PADA2062586 Report a problem | ||
| 8/1/2026 | Listed for sale | $218,000+202.8%$236/sqft |
Source: Bright MLS #PADA2062586 Report a problem | ||
| 12/3/2004 | Sold | $72,000$78/sqft |
Source: Agent Provided Report a problem | ||
Public tax history
| Year | Property taxes | Tax assessment |
|---|---|---|
| 2026 | $1,655 +6.1% | $53,900 |
| 2025 | $1,559 +10.4% | $53,900 |
| 2023 | $1,412 | $53,900 |
| 2022 | $1,412 +2.1% | $53,900 |
| 2021 | $1,382 +254.9% | $53,900 |
| 2020 | $389 | $53,900 |
| 2019 | $389 | $53,900 |
| 2018 | $389 | $53,900 |
| 2017 | -- | $53,900 |
| 2016 | -- | $53,900 |
| 2015 | -- | $53,900 |
| 2014 | -- | $53,900 |
| 2013 | -- | $53,900 |
| 2012 | -- | $53,900 |
| 2011 | -- | $53,900 |
| 2010 | -- | $53,900 |
| 2008 | -- | $53,900 |
| 2007 | -- | $53,900 |
| 2006 | -- | $53,900 |
Find assessor info on the county website
Monthly payment
Est. payment
Payment breakdown
Explore the cost of this home by adjusting the details. Changes won't be saved.Climate risks
Neighborhood: 17036
Nearby schools
Schools provided by the listing agent
- Middle: Lower Dauphin
- High: Lower Dauphin
- District: Lower Dauphin
Source: Bright MLS. This data may not be complete. We recommend contacting the local school district to confirm school assignments for this home.
Similar homes
- $215,0003 bd1 ba1.2k sqft470 Willow St, Highspire, PA 17034For Sale

 MLS ID #PADA2064114, Dalton Reynolds, Keller Williams of Central PA. Bright MLS
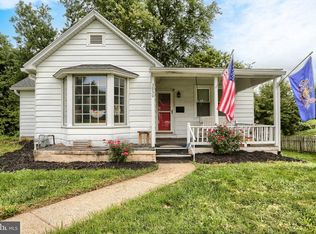
 - $225,0002 bd1 ba1k sqft3830 Cloverfield Rd, Harrisburg, PA 17109For Sale
 MLS ID #PADA2064162, JOSHUA Clelan, Coldwell Banker Realty. Bright MLS
 - $215,0003 bd1 ba1.3k sqft215 Hoffer St, Middletown, PA 17057For Sale
 MLS ID #PADA2063256, BARRY SCHMITT, Howard Hanna Company-Harrisburg. Bright MLS
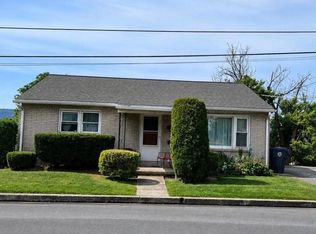
 - $199,9002 bd2 ba1.2k sqft2500 S 2nd St, Steelton, PA 17113For Sale
 MLS ID #PADA2062686, KENNETH KUREN, BrokersRealty.com-Harrisburg Regional Office. Bright MLS
 - $273,9003 bd1 ba1.3k sqft2748 Horseshoe Pike, Palmyra, PA 17078For SaleMLS ID #PALN2028626, Erin Chaboya, RE/MAX SmartHub Realty. Bright MLS
- $199,9003 bd1 ba1.1k sqft317 E Washington St, Elizabethtown, PA 17022For SaleMLS ID #PALA2091664, Joe Sterlein, Iron Valley Real Estate of Central PA. Bright MLS
- $220,0002 bd1 ba938 sqft3613 Lisburn Rd, Mechanicsburg, PA 17055For SaleMLS ID #PACB2056420, JOHN HOLTZMAN, Howard Hanna Company-Harrisburg. Bright MLS
- $209,9003 bd1 ba965 sqft47 Beech Island Rd, Middletown, PA 17057For SaleMLS ID #PADA2063102, Tom cooke, Keller Williams Realty. Bright MLS
- $179,0002 bd1 ba859 sqft220 S Johnson St, Harrisburg, PA 17112For SaleMLS ID #PADA2058936, Nick Haiduk, Lime House. Bright MLS
- $209,7773 bd2 ba1.3k sqft2124 Church St, Lebanon, PA 17046For SaleMLS ID #PALN2028574, Michael Fingerman, HomeSmart Realty Advisors. Bright MLS
- $225,0002 bd1 ba750 sqft414 Hillside Rd, New Cumberland, PA 17070For SaleMLS ID #PACB2057676, Wendell Hoover, Iron Valley Real Estate of Central PA. Bright MLS
- $199,9002 bd1 ba1.1k sqft635 S Front St, Harrisburg, PA 17104For SaleMLS ID #PADA2062246, JASON PETRONIS, Coldwell Banker Realty. Bright MLS
- $227,5003 bd2 ba1.2k sqft544 Benton St, Harrisburg, PA 17104For SaleMLS ID #PADA2062556, JOY DANIELS, Joy Daniels Real Estate Group, Ltd. Bright MLS
- $249,9002 bd1 ba1.2k sqft591 Codorus Furnace Rd, Mount Wolf, PA 17347For SaleMLS ID #PAYK2110688, Brittani Snyder, Iron Valley Real Estate of York County. Bright MLS
- $230,0003 bd1 ba1k sqft2611 Derry St, Harrisburg, PA 17111For SaleMLS ID #PADA2062514, Stevens Young, CENTURY 21 Home Advisors. Bright MLS
- $224,9003 bd2 ba1.1k sqft213 Market St, Highspire, PA 17034For SaleMLS ID #PADA2057262, Brett Chupinka, K&S Real Estate Inc.. Bright MLS
- $242,5003 bd1 ba1k sqft2786 Clearbrook Blvd, York, PA 17406For SaleMLS ID #PAYK2111586, Ross Stanard, Howard Hanna Real Estate Services-York. Bright MLS
- $219,9003 bd2 ba1k sqft502 State St, Enola, PA 17025For SaleMLS ID #PACB2058236, Spencer Blake, Renaissance Realty Sales, LLC. Bright MLS
- $225,0003 bd1 ba957 sqft521 N 9th Ave, Lebanon, PA 17046For SaleMLS ID #PALN2027652, Lizbeth Suarez, Iron Valley Real Estate. Bright MLS
- $224,9002 bd1 ba1.2k sqft420 E Market St, Marietta, PA 17547For SaleMLS ID #PALA2095288, Stevens Jaquez Cabral, Realty ONE Group Unlimited. Bright MLS
