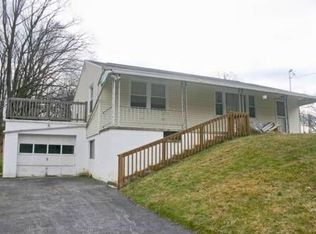
Located on a peaceful corner lot in the Lower Dauphin School District, this well-maintained 4-bedroom, 1-bath home offers approximately 1,710 square feet of comfortable living space, a garage, and a convenient location close to everyday amenities. Some notable upgrades to this house include a new roof, new French drain system, new heat pump/AC and new well system. For a full list of maintenance and upgrades, see associated docs. Step inside to a spacious living area that serves as the heart of the home, creating an inviting space for relaxing or gathering with family and friends. The flexible floor plan includes three main-level bedrooms plus an additional upstairs bedroom that can also function as a home office or bonus space to fit your needs. The finished basement expands the home's living space with a dedicated bar and lounge area—perfect for entertaining, watching the big game, or enjoying a quiet evening at home. Throughout the property, you'll find evidence of pride in ownership, with thoughtful upkeep and attractive landscaping that enhance both the interior and exterior. Outside, the sizable open yard provides plenty of room for outdoor activities, gardening, pets, or future additions, while the corner lot offers extra space and curb appeal. Conveniently located just minutes from schools, parks, shopping, dining, and major commuter routes, this home combines the tranquility of an established neighborhood with easy access to everything you need. With flexible living spaces, inviting indoor and outdoor entertaining areas, and a desirable location, this property is ready to welcome its next owner.
Sold for $395,000
Zillow last checked:
Listing updated:
Bought with:
KELLEEN KERCHNER, RS272062
Howard Hanna Company-Harrisburg
Source: Bright MLS,MLS#: PADA2062654
Price history
| Date | Event | Price |
|---|---|---|
| 9/4/2026 | Sold | $395,000+4%$231/sqft |
Source:  Bright MLS #PADA2062654 Report a problem Bright MLS #PADA2062654 Report a problem | ||
| 8/7/2026 | Pending sale | $379,900$222/sqft |
Source: Bright MLS #PADA2062654 Report a problem | ||
| 8/6/2026 | Listed for sale | $379,900+65.2%$222/sqft |
Source: Bright MLS #PADA2062654 Report a problem | ||
| 2/1/2020 | Listing removed | $229,900$134/sqft |
Source: RE/MAX Pinnacle #PADA117058 Report a problem | ||
| 1/31/2020 | Listed for sale | $229,900+4.5%$134/sqft |
Source: RE/MAX Pinnacle #PADA117058 Report a problem | ||
| 1/30/2020 | Sold | $220,000-4.3%$129/sqft |
Source: Public Record Report a problem | ||
| 12/4/2019 | Pending sale | $229,900$134/sqft |
Source: RE/MAX Pinnacle #PADA117058 Report a problem | ||
| 11/24/2019 | Listed for sale | $229,900+11.1%$134/sqft |
Source: RE/MAX Pinnacle #PADA117058 Report a problem | ||
| 8/25/2017 | Sold | $206,900$121/sqft |
Source: Public Record Report a problem | ||
| 7/10/2017 | Pending sale | $206,900$121/sqft |
Source: Coldwell Banker Residential Brokerage - Hershey #10303915 Report a problem | ||
| 7/5/2017 | Price change | $206,900-3.7%$121/sqft |
Source: Coldwell Banker Residential Brokerage - Hershey #10303915 Report a problem | ||
| 6/26/2017 | Listed for sale | $214,900$126/sqft |
Source: Coldwell Banker Residential Brokerage - Hershey #10303915 Report a problem | ||
Nearby homes
Sell for more on Zillow
Get a Zillow Showcase℠ listing at no additional cost and you could sell for .
$395,400
2% more
+$7,908
With Zillow Showcase(estimated)
$403,308
