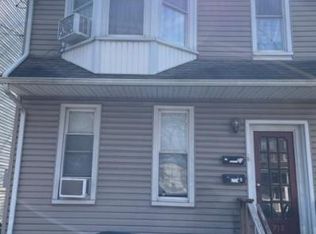
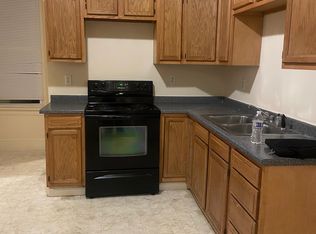
Welcome to this Lebanon City home situated on a corner lot featuring 3 bedrooms and 2 full bathrooms. The main level offers a living room, dining room, kitchen, convenient first-floor laundry, and a full bath. Upstairs, you'll find all three bedrooms and a second full bathroom. Please note that one bedroom is a pass-through, and the second-floor bathroom is accessed through that bedroom. A large attic provides excellent storage space. Call today to schedule your viewing!
For sale
Price cut: $5K (10/5)
$179,000
916 Walnut St, Lebanon, PA 17042
3beds
1,745sqft
Single Family Residence
Built in 1890
1,742 Square Feet Lot
$-- Zestimate®
$103/sqft
$-- HOA
What's special
Dining roomConvenient first-floor laundryCorner lot
- 26 days
- 741
- 32
Likely to sell faster than
Zillow last checked:
Listing updated:
Listed by:
Ryan Epler 570-574-5774,
Coldwell Banker Realty 7175342442,
Listing Team: Team Shope, Co-Listing Team: Team Shope,Co-Listing Agent: Josh Shope 717-823-1313,
Coldwell Banker Realty
Source: Bright MLS,MLS#: PALN2027106
Facts & features
Interior
Bedrooms & bathrooms
- Bedrooms: 3
- Bathrooms: 2
- Full bathrooms: 2
- Main level bathrooms: 1
Rooms
- Room types: Living Room, Dining Room, Bedroom 2, Bedroom 3, Kitchen, Bedroom 1, Bathroom 1, Bathroom 2
Bedroom 1
- Features: Flooring - Carpet
- Level: Upper
- Area: 190 Square Feet
- Dimensions: 10 X 19
Bedroom 2
- Features: Flooring - Carpet
- Level: Upper
- Area: 156 Square Feet
- Dimensions: 12 X 13
Bedroom 3
- Features: Flooring - Carpet
- Level: Upper
- Area: 180 Square Feet
- Dimensions: 12 X 15
Bathroom 1
- Features: Flooring - Laminated
- Level: Main
- Area: 56 Square Feet
- Dimensions: 7 X 8
Bathroom 2
- Features: Flooring - Tile/Brick
- Level: Upper
- Area: 40 Square Feet
- Dimensions: 4 X 10
Dining room
- Features: Flooring - Carpet, Ceiling Fan(s)
- Level: Main
- Area: 209 Square Feet
- Dimensions: 11 X 19
Kitchen
- Features: Flooring - Laminated
- Level: Main
- Area: 156 Square Feet
- Dimensions: 13 X 12
Living room
- Features: Flooring - Carpet, Ceiling Fan(s)
- Level: Main
- Area: 180 Square Feet
- Dimensions: 12 X 15
Heating
- Hot Water, Natural Gas
Cooling
- None
Appliances
- Included: Gas Water Heater
- Laundry: Main Level
Features
- Ceiling Fan(s), Attic
- Flooring: Carpet
- Basement: Full
- Has fireplace: No
Interior area
- Total structure area: 2,585
- Total interior livable area: 1,745 sqft
- Finished area above ground: 1,745
- Finished area below ground: 0
Video & virtual tour
Property
Parking
- Parking features: On Street
- Has uncovered spaces: Yes
Accessibility
- Accessibility features: None
Features
- Levels: Two
- Stories: 2
- Patio & porch: Porch, Deck
- Exterior features: Balcony
- Pool features: None
- Fencing: Board
Lot
- Size: 1,742 Square Feet
- Features: Corner Lot/Unit
Details
- Additional structures: Above Grade, Below Grade
- Parcel number: 0223373923681370000
- Zoning: RESIDENTIAL
- Special conditions: Standard
Construction
Type & style
- Home type: SingleFamily
- Architectural style: Traditional
- Property subtype: Single Family Residence
Materials
- Vinyl Siding
- Foundation: Stone
- Roof: Composition
Condition
- New construction: No
- Year built: 1890
Utilities & green energy
- Electric: 100 Amp Service
- Sewer: Public Sewer
- Water: Public
Community & HOA
Community
- Security: Carbon Monoxide Detector(s), Smoke Detector(s)
- Subdivision: Lebanon City - Ward 2
HOA
- Has HOA: No
Location
- Region: Lebanon
- Municipality: LEBANON CITY
Financial & listing details
- Price per square foot: $103/sqft
- Tax assessed value: $83,800
- Annual tax amount: $2,772
- Date on market: 9/10/2026
- Listing agreement: Exclusive Right To Sell
- Listing terms: Cash,Conventional,FHA,VA Loan
- Ownership: Fee Simple
Estimated market value
Not available
Estimated sales range
Not available
Not available
Price history
| Date | Event | Price |
|---|---|---|
| 10/5/2026 | Price change | $179,000-2.7%$103/sqft |
Source:  Bright MLS #PALN2027106 Report a problem Bright MLS #PALN2027106 Report a problem | ||
| 9/22/2026 | Price change | $184,000-3.2%$105/sqft |
Source: Bright MLS #PALN2027106 Report a problem | ||
| 9/10/2026 | Listed for sale | $190,000+26.7%$109/sqft |
Source: Bright MLS #PALN2027106 Report a problem | ||
| 5/18/2022 | Sold | $150,000$86/sqft |
Source: Bright MLS #PALN2003756 Report a problem | ||
| 2/15/2022 | Pending sale | $150,000$86/sqft |
Source: Bright MLS #PALN2003756 Report a problem | ||
| 2/11/2022 | Listed for sale | $150,000$86/sqft |
Source: Bright MLS #PALN2003756 Report a problem | ||
Public tax history
| Year | Property taxes | Tax assessment |
|---|---|---|
| 2026 | $2,772 +2.7% | $83,800 |
| 2025 | $2,699 +1.4% | $83,800 |
| 2024 | $2,661 +1.6% | $83,800 |
| 2023 | $2,619 +1.8% | $83,800 |
| 2022 | $2,572 +5.2% | $83,800 |
| 2021 | $2,444 | $83,800 |
| 2020 | $2,444 +270.4% | $83,800 |
| 2019 | $660 -62.3% | $83,800 |
| 2018 | $1,749 +4.1% | $83,800 |
| 2017 | $1,679 -22.5% | $83,800 |
| 2016 | $2,166 | $83,800 |
| 2015 | $2,166 | $83,800 -27.8% |
| 2014 | $2,166 | $116,000 +799.2% |
| 2012 | -- | $12,900 |
| 2011 | -- | $12,900 |
| 2010 | -- | $12,900 |
| 2009 | -- | $12,900 |
| 2007 | -- | $12,900 |
| 2006 | -- | $12,900 |
Find assessor info on the county website
Monthly payment
Est. payment
Payment breakdown
Explore the cost of this home by adjusting the details. Changes won't be saved.Climate risks
Neighborhood: 17042
Nearby schools
Schools provided by the listing agent
- District: Lebanon
Source: Bright MLS. This data may not be complete. We recommend contacting the local school district to confirm school assignments for this home.
Similar homes
- $193,6004 bd2 ba1.5k sqft32 S 4th St, Lebanon, PA 17042For Sale

 MLS ID #PALN2028914, Alix Lopez, Howard Hanna Krall Real Estate. Bright MLS
 - $155,0003 bd2 ba1.1k sqft918 Elizabeth St, Lebanon, PA 17042For Sale
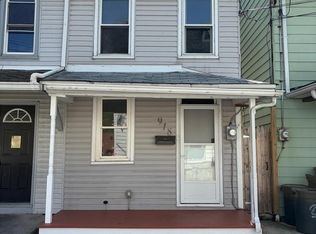 MLS ID #PALN2028348, Amanda Krall, Iron Valley Real Estate. Bright MLS
 - $--3 bd1 ba1.7k sqft1137 E Old Cumberland St, Lebanon, PA 17042Auction
 Auction.com 2
 - $209,9003 bd2 ba1.5k sqft307 Park Ave, Lebanon, PA 17042For Sale
 MLS ID #PALN2028288, Carson Perlaki, Keller Williams Realty. Bright MLS
 - $230,0003 bd1 ba932 sqft515 S 5th Ave, Lebanon, PA 17042For SaleMLS ID #PALN2028974, Wyatt Dresch, Howard Hanna Krall Real Estate. Bright MLS
- $219,9001 bd1 ba1.1k sqft105 Locust St, Lebanon, PA 17042For SaleMLS ID #PALN2028962, MARY MARINKOV, Gacono Real Estate LLC. Bright MLS
- $219,9004 bd3 ba1.8k sqft523 E Walnut St, Lebanon, PA 17042For SaleMLS ID #PALN2027748, Stephanie Vega, Coldwell Banker Realty. Bright MLS
- $174,9004 bd2 ba1.4k sqft130 Lehman St, Lebanon, PA 17046For SaleMLS ID #PALN2023596, Chris Martin, Iron Valley Real Estate. Bright MLS
- $259,0003 bd2 ba1.3k sqft428 S 7th St, Lebanon, PA 17042For SaleMLS ID #PALN2028672, Michelle Kleinfelter, Iron Valley Real Estate. Bright MLS
- $172,5003 bd1 ba1k sqft431 N 11th St, Lebanon, PA 17046For SaleMLS ID #PALN2027754, Jerry Gostomski, RE/MAX Pinnacle. Bright MLS
- $265,0004 bd2 ba1.6k sqft506 S 12th St, Lebanon, PA 17042For SaleMLS ID #PALN2028530, Linda Breit, Coldwell Banker Realty. Bright MLS
- $155,0003 bd1 ba1.3k sqft757 Locust St, Lebanon, PA 17042For SaleMLS ID #PALN2027660, Jerry Gostomski, RE/MAX Pinnacle. Bright MLS
- $240,0003 bd1 ba1.6k sqft824 Lehman St, Lebanon, PA 17046For SaleMLS ID #PALN2028766, Justin Carrero, Coldwell Banker Realty. Bright MLS
- $205,0003 bd2 ba1.3k sqft2124 Church St, Lebanon, PA 17046For SaleMLS ID #PALN2028574, Michael Fingerman, HomeSmart Realty Advisors. Bright MLS
- $174,0003 bd2 ba1.1k sqft410 N 2nd St, Lebanon, PA 17046For SaleMLS ID #PALN2028542, MELODY KIENE, Iron Valley Real Estate. Bright MLS
- $185,0004 bd2 ba1.6k sqft19 Lehman St, Lebanon, PA 17046For SaleMLS ID #PALN2027920, Kettybel Velazquez-Diaz, Realty ONE Group Unlimited. Bright MLS
- $145,0003 bd2 ba1.1k sqft217 Federal St, Lebanon, PA 17042For SaleMLS ID #PALN2028534, Joshua Johnson, Iron Valley Real Estate. Bright MLS
