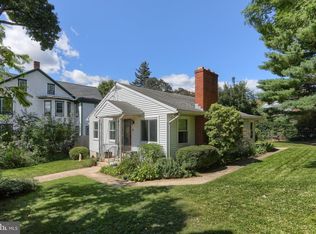
Discover the charm of this exquisite ranch-style home nestled in the heart of Lebanon City. The beautiful flat backyard surrounds the property with a shed. This residence boasts three spacious bedrooms and a beautifully appointed eat-in kitchen, perfect for culinary enthusiasts. The kitchen features electric appliances. Step onto the elegant hardwood floors that flow seamlessly throughout the living areas, complemented by carpeting in the bedrooms for ultimate comfort. The ceramic tile in the kitchen adds a touch of sophistication, making it an inviting space for gatherings. Enjoy the convenience of a basement laundry area, and take advantage of the attached carport and driveway for ample parking. This home exudes timeless appeal while offering modern comforts. Embrace a lifestyle of ease and elegance in this well-maintained gem, where every detail invites you to create lasting memories. Don't miss your chance to call this stunning property your own!
For sale
Price cut: $5K (9/11)
$225,000
521 N 9th Ave, Lebanon, PA 17046
3beds
957sqft
Single Family Residence
Built in 1954
9,148 Square Feet Lot
$-- Zestimate®
$235/sqft
$-- HOA
What's special
Carpeting in the bedroomsThree spacious bedroomsBasement laundry areaAttached carportDriveway for ample parkingElectric appliancesBeautiful flat backyard
- 73 days
- 1,803
- 147
Likely to sell faster than
Zillow last checked:
Listing updated:
Listed by:
Lizbeth Suarez 717-853-1569,
Iron Valley Real Estate (717) 769-2986
Source: Bright MLS,MLS#: PALN2027652
Facts & features
Interior
Bedrooms & bathrooms
- Bedrooms: 3
- Bathrooms: 1
- Full bathrooms: 1
- Main level bathrooms: 1
- Main level bedrooms: 3
Basement
- Area: 0
Heating
- Heat Pump, Natural Gas
Cooling
- None
Appliances
- Included: Oven, Oven/Range - Electric, Electric Water Heater
- Laundry: In Basement
Features
- Eat-in Kitchen, Dry Wall
- Flooring: Carpet, Ceramic Tile, Hardwood
- Basement: Concrete
- Has fireplace: No
Interior area
- Total structure area: 957
- Total interior livable area: 957 sqft
- Finished area above ground: 957
- Finished area below ground: 0
Property
Parking
- Total spaces: 2
- Parking features: Attached Carport, Driveway, Off Street
- Carport spaces: 1
- Uncovered spaces: 1
Accessibility
- Accessibility features: Accessible Entrance
Features
- Levels: One
- Stories: 1
- Pool features: None
Lot
- Size: 9,148 Square Feet
Details
- Additional structures: Above Grade, Below Grade
- Parcel number: 0923456373727930000
- Zoning: RESIDENTIAL
- Special conditions: Standard
Construction
Type & style
- Home type: SingleFamily
- Architectural style: Ranch/Rambler
- Property subtype: Single Family Residence
Materials
- Shingle Siding
- Foundation: Concrete Perimeter
- Roof: Shingle
Condition
- Good
- New construction: No
- Year built: 1954
Utilities & green energy
- Sewer: No Septic System
- Water: Public
- Utilities for property: Cable Available, Electricity Available, Natural Gas Available, Phone, Sewer Available, Water Available
Community & HOA
Community
- Subdivision: Lebanon City, Ward 2
HOA
- Has HOA: No
Location
- Region: Lebanon
- Municipality: LEBANON CITY
Financial & listing details
- Price per square foot: $235/sqft
- Tax assessed value: $77,600
- Annual tax amount: $2,567
- Date on market: 7/31/2026
- Listing agreement: Exclusive Right To Sell
- Listing terms: Cash,Conventional
- Inclusions: Fridge And Stove
- Ownership: Fee Simple
Estimated market value
Not available
Estimated sales range
Not available
Not available
Price history
| Date | Event | Price |
|---|---|---|
| 9/11/2026 | Price change | $225,000-2.2%$235/sqft |
Source:  Bright MLS #PALN2027652 Report a problem Bright MLS #PALN2027652 Report a problem | ||
| 8/28/2026 | Price change | $230,000-4.2%$240/sqft |
Source: Bright MLS #PALN2027652 Report a problem | ||
| 7/31/2026 | Listed for sale | $240,000+242.9%$251/sqft |
Source: Bright MLS #PALN2027652 Report a problem | ||
| 7/29/2019 | Sold | $70,000$73/sqft |
Source: Public Record Report a problem | ||
Public tax history
| Year | Property taxes | Tax assessment |
|---|---|---|
| 2026 | $2,567 +2.7% | $77,600 |
| 2025 | $2,500 +1.4% | $77,600 |
| 2024 | $2,464 +1.6% | $77,600 |
| 2023 | $2,425 +1.8% | $77,600 |
| 2022 | $2,382 +5.2% | $77,600 |
| 2021 | $2,263 | $77,600 |
| 2020 | $2,263 +270.4% | $77,600 |
| 2019 | $611 -48% | $77,600 |
| 2018 | $1,176 +5.2% | $77,600 |
| 2017 | $1,118 +7.8% | $77,600 |
| 2016 | $1,037 | $77,600 |
| 2015 | $1,037 | $77,600 |
| 2014 | $1,037 | $77,600 +417.3% |
| 2012 | -- | $15,000 |
| 2011 | -- | $15,000 |
| 2010 | -- | $15,000 |
| 2009 | -- | $15,000 |
| 2007 | -- | $15,000 |
| 2006 | -- | $15,000 |
Find assessor info on the county website
Monthly payment
Est. payment
Payment breakdown
Explore the cost of this home by adjusting the details. Changes won't be saved.Climate risks
Neighborhood: 17046
Nearby schools
Schools provided by the listing agent
- District: Lebanon
Source: Bright MLS. This data may not be complete. We recommend contacting the local school district to confirm school assignments for this home.
Similar homes
- $220,0003 bd1 ba932 sqft515 S 5th Ave, Lebanon, PA 17042For Sale

 MLS ID #PALN2028974, Wyatt Dresch, Howard Hanna Krall Real Estate. Bright MLS
 - $205,0003 bd2 ba1.3k sqft2124 Church St, Lebanon, PA 17046For Sale
 MLS ID #PALN2029054, Michael Fingerman, HomeSmart Realty Advisors. Bright MLS
 - $219,9001 bd1 ba1.1k sqft105 Locust St, Lebanon, PA 17042For Sale
 MLS ID #PALN2028962, MARY MARINKOV, Gacono Real Estate LLC. Bright MLS
 - $275,0003 bd2 ba1.3k sqft1419 Sandhill Rd, Lebanon, PA 17046For Sale
 MLS ID #PALN2028526, Michele Murray, Coldwell Banker Realty. Bright MLS
 - $222,9003 bd2 ba1.1k sqft1012 N 9th St, Lebanon, PA 17046For SaleMLS ID #PALN2028062, Michelle Buckley, Coldwell Banker Realty. Bright MLS
- $249,9003 bd2 ba1.3k sqft428 S 7th St, Lebanon, PA 17042For SaleMLS ID #PALN2028672, Michelle Kleinfelter, Iron Valley Real Estate. Bright MLS
- $172,5003 bd1 ba1k sqft431 N 11th St, Lebanon, PA 17046For SaleMLS ID #PALN2027754, Jerry Gostomski, RE/MAX Pinnacle. Bright MLS
- $265,0003 bd2 ba1k sqft528 Jonestown Rd, Jonestown, PA 17038For SaleMLS ID #PALN2028972, Kevin Snyder, RE/MAX Of Reading. Bright MLS
- $215,0003 bd1 ba1.3k sqft146 Lakeside Dr, Fredericksburg, PA 17026For SaleMLS ID #PALN2028966, Shawn Koppenhaver, Howard Hanna Krall Real Estate. Bright MLS
- $149,9002 bd1 ba1.2k sqft2421 Mifflin St, Lebanon, PA 17046For SaleMLS ID #PALN2028364, Tammy Sites, Berkshire Hathaway HomeServices Homesale Realty. Bright MLS
- $169,0003 bd2 ba1.1k sqft410 N 2nd St, Lebanon, PA 17046For SaleMLS ID #PALN2028542, MELODY KIENE, Iron Valley Real Estate. Bright MLS
- $259,9994 bd2 ba1.1k sqft1908 Chestnut St, Lebanon, PA 17042For SaleMLS ID #PALN2028446, STEPHANIE RODRIGUEZ, Coldwell Banker Realty. Bright MLS
- $242,0002 bd2 ba1k sqft805 S 3rd St, Lebanon, PA 17042For SaleMLS ID #PALN2028336, Lonnie Long, RE/MAX Cornerstone. Bright MLS
- $250,0003 bd1 ba1k sqft7256 Sandy Hollow Rd, Harrisburg, PA 17112For SaleMLS ID #PADA2064852, Emily Cummings, Coldwell Banker Realty. Bright MLS
- $215,0002 bd4 ba1.3k sqft308 Boyd St, Lebanon, PA 17042For SaleMLS ID #PALN2027738, Duane Zehring, Penn Realty, LTD. Bright MLS
- $222,9002 bd2 ba1.2k sqft1332 Woodland St, Lebanon, PA 17042For SaleMLS ID #PALN2027896, Josh Haines, Century 21 Gold. Bright MLS
- $289,5003 bd1 ba1.1k sqft353 Rexmont Rd, Lebanon, PA 17042For SaleMLS ID #PALN2028280, Christina Zerbe, Coldwell Banker Realty. Bright MLS
- $150,0002 bd1 ba1k sqft61 N 12th St, Lebanon, PA 17046For SaleMLS ID #PALN2028858, Aaron Donnachie, Suburban Realty. Bright MLS
- $285,0003 bd2 ba1.1k sqft203 W Main St, Fredericksburg, PA 17026For SaleMLS ID #PALN2028980, JOY DANIELS, Joy Daniels Real Estate Group, Ltd. Bright MLS
