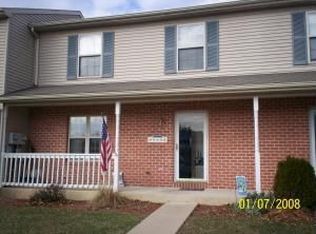
Newly reduced price on this beautifully remodeled end-unit townhome located in South Lebanon Township within the Cornwall Lebanon School District. Enter through the newly installed front door with updated exterior trim into a spacious living room featuring new wood-look plank flooring. A conveniently located powder room off the living room has been updated with a new toilet, fixtures, and accessories. The bright kitchen and dining area offer newly installed flooring, custom countertops, an updated chandelier, and a new stainless-steel sink and faucet. A door from the dining area provides access to the rear patio. Upstairs, you'll find a full bathroom with a tub/shower combination, new flooring, and updated fixtures. The primary bedroom features new carpeting and a large walk-in closet, while a second generously sized bedroom with new carpeting completes the upper level. The full basement includes a laundry hookup and a Bilco door providing access to the rear of the property. With plenty of space for finishing, it offers the potential for additional living area or extra storage. Schedule your showing today. This home has been updated from top to bottom. Schedule your showing today.
For sale
Price cut: $500 (9/24)
$244,500
805 S 3rd St, Lebanon, PA 17042
2beds
1,080sqft
Townhouse
Built in 1996
4,356 Square Feet Lot
$242,600 Zestimate®
$226/sqft
$-- HOA
What's special
Custom countertopsUpdated chandelierLarge walk-in closetNewly installed flooringNew wood-look plank flooring
- 31 days
- 453
- 20
Likely to sell faster than
Zillow last checked:
Listing updated:
Listed by:
Lonnie Long 717-507-4191,
RE/MAX Cornerstone (717) 273-5501
Source: Bright MLS,MLS#: PALN2028336
Facts & features
Interior
Bedrooms & bathrooms
- Bedrooms: 2
- Bathrooms: 2
- Full bathrooms: 1
- 1/2 bathrooms: 1
- Main level bathrooms: 1
Rooms
- Room types: Living Room, Dining Room, Bedroom 2, Kitchen, Bedroom 1, Bathroom 1, Half Bath
Bedroom 1
- Features: Flooring - Carpet, Walk-In Closet(s)
- Level: Upper
Bedroom 2
- Features: Flooring - Carpet
- Level: Upper
Bathroom 1
- Features: Flooring - Luxury Vinyl Plank, Bathroom - Tub Shower
- Level: Upper
Dining room
- Features: Flooring - Luxury Vinyl Plank
- Level: Main
Half bath
- Features: Flooring - Luxury Vinyl Plank
- Level: Main
Kitchen
- Features: Flooring - Luxury Vinyl Plank, Eat-in Kitchen, Kitchen - Electric Cooking
- Level: Main
Living room
- Features: Flooring - Luxury Vinyl Plank
- Level: Main
Heating
- Forced Air, Electric
Cooling
- Central Air, Electric
Appliances
- Included: Electric Water Heater
- Laundry: In Basement
Features
- Bathroom - Tub Shower, Combination Kitchen/Dining, Dining Area, Eat-in Kitchen, Upgraded Countertops, Dry Wall
- Flooring: Carpet, Luxury Vinyl
- Basement: Full,Walk-Out Access,Space For Rooms,Rear Entrance,Interior Entry
- Has fireplace: No
Interior area
- Total structure area: 1,080
- Total interior livable area: 1,080 sqft
- Finished area above ground: 1,080
- Finished area below ground: 0
Video & virtual tour
Property
Parking
- Total spaces: 2
- Parking features: Driveway, Off Site, Off Street
- Uncovered spaces: 2
Accessibility
- Accessibility features: None
Features
- Levels: Two
- Stories: 2
- Exterior features: Sidewalks
- Pool features: None
Lot
- Size: 4,356 Square Feet
Details
- Additional structures: Above Grade, Below Grade
- Parcel number: 3023406573656610000
- Zoning: RESIDENTIAL
- Special conditions: Standard
Construction
Type & style
- Home type: Townhouse
- Architectural style: Traditional
- Property subtype: Townhouse
Materials
- Stick Built, Vinyl Siding
- Foundation: Permanent
- Roof: Shingle
Condition
- New construction: No
- Year built: 1996
Utilities & green energy
- Electric: 200+ Amp Service
- Sewer: Public Sewer
- Water: Public
- Utilities for property: Cable Connected, Electricity Available, Phone Available, Sewer Available, Water Available
Community & HOA
Community
- Subdivision: None Available
HOA
- Has HOA: No
Location
- Region: Lebanon
- Municipality: SOUTH LEBANON TWP
Financial & listing details
- Price per square foot: $226/sqft
- Tax assessed value: $109,300
- Annual tax amount: $2,845
- Date on market: 9/1/2026
- Listing agreement: Exclusive Right To Sell
- Listing terms: Cash,Conventional,FHA
- Inclusions: All Appliances Currently In The Home.
- Ownership: Fee Simple
Estimated market value
$242,600
$230,000 - $255,000
$1,532/mo
Price history
| Date | Event | Price |
|---|---|---|
| 9/24/2026 | Price change | $244,500-0.2%$226/sqft |
Source:  Bright MLS #PALN2028336 Report a problem Bright MLS #PALN2028336 Report a problem | ||
| 9/14/2026 | Price change | $245,000-1%$227/sqft |
Source: Bright MLS #PALN2028336 Report a problem | ||
| 9/1/2026 | Listed for sale | $247,500$229/sqft |
Source: Bright MLS #PALN2028336 Report a problem | ||
Public tax history
| Year | Property taxes | Tax assessment |
|---|---|---|
| 2026 | $2,818 +5% | $109,300 |
| 2025 | $2,684 +4.4% | $109,300 |
| 2024 | $2,572 +2.2% | $109,300 |
| 2023 | $2,518 +2.9% | $109,300 |
| 2022 | $2,446 +8.1% | $109,300 |
| 2021 | $2,264 +0.8% | $109,300 |
| 2020 | $2,247 +305.2% | $109,300 |
| 2019 | $554 -66.3% | $109,300 |
| 2018 | $1,646 | $109,300 |
| 2017 | -- | $109,300 |
| 2016 | -- | $109,300 |
| 2015 | -- | $109,300 |
| 2014 | -- | $109,300 +686.3% |
| 2012 | -- | $13,900 |
| 2011 | -- | $13,900 |
| 2010 | -- | $13,900 |
| 2009 | -- | $13,900 |
| 2007 | -- | $13,900 |
| 2006 | -- | $13,900 |
Find assessor info on the county website
Monthly payment
Est. payment
Payment breakdown
Explore the cost of this home by adjusting the details. Changes won't be saved.Climate risks
Neighborhood: Lebanon South
Nearby schools
Schools provided by the listing agent
- Middle: Cedar Crest
- High: Cedar Crest
- District: Cornwall-lebanon
Source: Bright MLS. This data may not be complete. We recommend contacting the local school district to confirm school assignments for this home.

Similar homes
- $300,0003 bd3 ba1.4k sqft521 Byler Cir, Lebanon, PA 17042For Sale
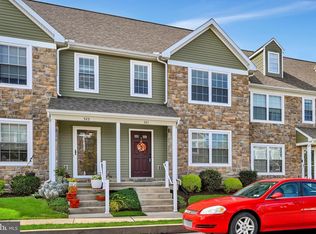
 MLS ID #PALN2028814, Bob Rose, Berkshire Hathaway HomeServices Homesale Realty. Bright MLS
 - $268,0003 bd3 ba1.5k sqft55 Parkside Dr, Lebanon, PA 17042For Sale
 MLS ID #PALN2027878, Yvonne Kuhn, Coldwell Banker Realty. Bright MLS
 - $259,0003 bd2 ba1.3k sqft428 S 7th St, Lebanon, PA 17042For Sale
 MLS ID #PALN2028672, Michelle Kleinfelter, Iron Valley Real Estate. Bright MLS
 - $209,9003 bd2 ba1.5k sqft307 Park Ave, Lebanon, PA 17042For Sale
 MLS ID #PALN2028288, Carson Perlaki, Keller Williams Realty. Bright MLS
 - $145,0003 bd2 ba1.1k sqft217 Federal St, Lebanon, PA 17042For SaleMLS ID #PALN2028534, Joshua Johnson, Iron Valley Real Estate. Bright MLS
- $150,0002 bd1 ba1k sqft61 N 12th St, Lebanon, PA 17046For SaleMLS ID #PALN2028858, Aaron Donnachie, Suburban Realty. Bright MLS
- $319,0003 bd1 ba1.6k sqft502 Noble St, Lebanon, PA 17042For SaleMLS ID #PALN2028490, CAROL Jernigan, Coldwell Banker Realty. Bright MLS
- $225,0003 bd1 ba957 sqft521 N 9th Ave, Lebanon, PA 17046For SaleMLS ID #PALN2027652, Lizbeth Suarez, Iron Valley Real Estate. Bright MLS
- $244,9002 bd2 ba1.3k sqft60 Shady Ln, Annville, PA 17003For SaleMLS ID #PALN2028398, Maria Tice-Ault, Howard Hanna Krall Real Estate. Bright MLS
- $225,0002 bd3 ba1.3k sqft9113 Joyce Ln, Hummelstown, PA 17036For SaleMLS ID #PADA2064624, DAVID BECKER, Keller Williams Realty. Bright MLS
- $155,0003 bd1 ba1.3k sqft757 Locust St, Lebanon, PA 17042For SaleMLS ID #PALN2027660, Jerry Gostomski, RE/MAX Pinnacle. Bright MLS
- $289,5003 bd1 ba1.1k sqft353 Rexmont Rd, Lebanon, PA 17042For SaleMLS ID #PALN2028280, Christina Zerbe, Coldwell Banker Realty. Bright MLS
- $160,0003 bd2 ba1.1k sqft918 Elizabeth St, Lebanon, PA 17042For SaleMLS ID #PALN2028348, Amanda Krall, Iron Valley Real Estate. Bright MLS
- $205,0003 bd2 ba1.3k sqft2124 Church St, Lebanon, PA 17046For SaleMLS ID #PALN2028574, Michael Fingerman, HomeSmart Realty Advisors. Bright MLS
- $272,5002 bd1 ba1.2k sqft222 N Penn St, Palmyra, PA 17078For SaleMLS ID #PALN2028782, David Drobnock, Coldwell Banker Realty. Bright MLS
- $165,0005 bd2 ba1.5k sqft36 N 12th St, Lebanon, PA 17046For SaleMLS ID #PALN2028388, Sue Frey, Keller Williams Platinum Realty - Wyomissing. Bright MLS
- $249,5003 bd2 ba1.4k sqft28 Aspen Dr, Manheim, PA 17545For SaleMLS ID #PALN2028440, Lonnie Long, RE/MAX Cornerstone. Bright MLS
- $259,9003 bd4 ba1.2k sqft126 Radle Rd, Harrisburg, PA 17112For SaleMLS ID #PADA2064116, AMIN HABEEB, Iron Valley Real Estate of Central PA. Bright MLS
- $267,0003 bd2 ba1.4k sqft144 Spruce Ct #U-0004, Annville, PA 17003For SaleMLS ID #PALN2026890, Johanna Orosa, Coldwell Banker Realty. Bright MLS
