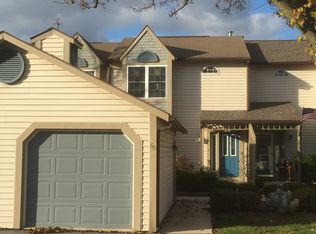
Located in the charming Forest Glen community, this delightful townhouse offers a blend of comfort and convenience. With 1,352 square feet of thoughtfully designed living space, this home features two very spacious bedrooms and one and a half bathrooms. Step inside to discover a warm and inviting atmosphere, highlighted by a traditional and convenient style. The well-appointed kitchen boasts essential SS appliances, including a gas range, refrigerator, and dishwasher, as well as a convenient stacked washer/dryer, making daily tasks a breeze. The seller is also including a gas grill with cover and a full tank to add to your enjoyment of entertaining on the newly stained private deck and large open yard space The cozy bathroom features a tub shower, perfect for unwinding after a long day. Enjoy the benefits of community living with amenities such as a refreshing swimming pool, maintained common areas, and snow/lawn care included in the association fee. Parking is a breeze with a detached garage and additional driveway space, providing ample room for your vehicles, along with additional spaces for overflow parking close by. The X-finity security system offers peace of mind, allowing you to fully enjoy your new home. Your storage needs are met with ample closets, a large attached shed along with extra space in the detached garage. With its inviting ambiance and practical features, this townhouse is a wonderful opportunity to create lasting memories. Experience the comfort and convenience of Forest Glen living today!
For sale
$254,900
60 Shady Ln, Annville, PA 17003
2beds
1,352sqft
Townhouse
Built in 1991
2,178 Square Feet Lot
$-- Zestimate®
$189/sqft
$180/mo HOA
What's special
Newly stained private deckThoughtfully designed living spaceDetached garageInviting ambianceLarge attached shedOverflow parking close byGas range
- 1 day
- 41
- 4
Zillow last checked:
Listing updated:
Listed by:
Maria Tice-Ault 717-926-0579,
Howard Hanna Krall Real Estate 7172731631
Source: Bright MLS,MLS#: PALN2028398
Facts & features
Interior
Bedrooms & bathrooms
- Bedrooms: 2
- Bathrooms: 2
- Full bathrooms: 1
- 1/2 bathrooms: 1
- Main level bathrooms: 1
Rooms
- Room types: Living Room, Bedroom 2, Kitchen, Bedroom 1
Bedroom 1
- Features: Ceiling Fan(s), Flooring - Carpet, Walk-In Closet(s), Cathedral/Vaulted Ceiling
- Level: Upper
Bedroom 2
- Features: Ceiling Fan(s), Flooring - Carpet
- Level: Upper
Kitchen
- Level: Main
Living room
- Level: Main
Heating
- Forced Air, Natural Gas
Cooling
- Central Air, Natural Gas
Appliances
- Included: Refrigerator, Oven/Range - Gas, Dishwasher, Disposal, Washer/Dryer Stacked, Gas Water Heater
- Laundry: Main Level
Features
- Bathroom - Tub Shower, Dry Wall
- Has basement: No
- Has fireplace: No
Interior area
- Total structure area: 1,352
- Total interior livable area: 1,352 sqft
- Finished area above ground: 1,352
- Finished area below ground: 0
Property
Parking
- Total spaces: 2
- Parking features: Garage Faces Front, Garage Door Opener, Detached, Driveway, Off Street
- Garage spaces: 1
- Uncovered spaces: 1
Accessibility
- Accessibility features: None
Features
- Levels: Two
- Stories: 2
- Pool features: Community
Lot
- Size: 2,178 Square Feet
Details
- Additional structures: Above Grade, Below Grade
- Parcel number: 2822981033610780000
- Zoning: RESIDENTIAL
- Special conditions: Standard
Construction
Type & style
- Home type: Townhouse
- Architectural style: Traditional
- Property subtype: Townhouse
Materials
- Frame, Vinyl Siding
- Foundation: Crawl Space
- Roof: Composition
Condition
- New construction: No
- Year built: 1991
Utilities & green energy
- Sewer: Public Sewer
- Water: Public
Community & HOA
Community
- Security: Security System
- Subdivision: Forest Glen
HOA
- Has HOA: Yes
- Amenities included: Pool
- Services included: Common Area Maintenance, Maintenance Grounds, Pool(s), Snow Removal, Trash
- HOA fee: $180 monthly
- HOA name: FOREST GLEN
Location
- Region: Annville
- Municipality: NORTH LONDONDERRY TWP
Financial & listing details
- Price per square foot: $189/sqft
- Tax assessed value: $131,800
- Annual tax amount: $3,263
- Date on market: 8/28/2026
- Listing agreement: Exclusive Right To Sell
- Listing terms: Cash,Conventional,FHA,PHFA,VA Loan
- Inclusions: Refrigerator, Washer, Dryer, Grill
- Ownership: Fee Simple
Estimated market value
Not available
Estimated sales range
Not available
Not available
Price history
| Date | Event | Price |
|---|---|---|
| 8/28/2026 | Listed for sale | $254,900$189/sqft |
Source:  Bright MLS #PALN2028398 Report a problem Bright MLS #PALN2028398 Report a problem | ||
Public tax history
Tax history is unavailable.
Monthly payment
Est. payment
Payment breakdown
Explore the cost of this home by adjusting the details. Changes won't be saved.Climate risks
Neighborhood: 17003
Nearby schools
Schools provided by the listing agent
- District: Palmyra Area
Source: Bright MLS. This data may not be complete. We recommend contacting the local school district to confirm school assignments for this home.
Similar homes
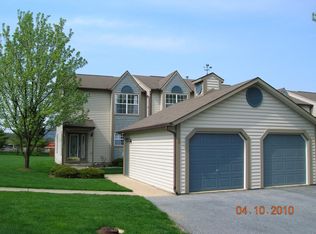
- $259,9993 bd2 ba1.8k sqft148 Spruce Ct #U-0002, Annville, PA 17003For Sale
 MLS ID #PALN2028256, Noah Starry, Real of Pennsylvania. Bright MLS
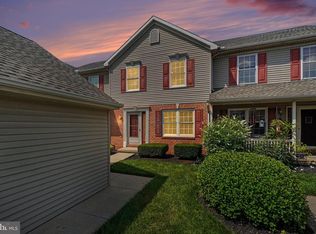
 - $274,9993 bd2 ba1.4k sqft144 Spruce Ct #U-0004, Annville, PA 17003For Sale
 MLS ID #PALN2026890, Johanna Orosa, Coldwell Banker Realty. Bright MLS
 - $250,0003 bd1 ba1.4k sqft289 Horseshoe Dr, Annville, PA 17003For Sale
 MLS ID #PALN2028176, Scott Graby, Gacono Real Estate LLC. Bright MLS
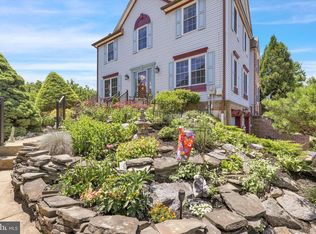
 - $305,9993 bd3 ba1.8k sqft124 Spruce Ct #U-0004, Annville, PA 17003For Sale
 MLS ID #PALN2026956, Kelly Wertz, Coldwell Banker Realty. Bright MLS
 - $249,9003 bd2 ba1.1k sqft115 Lynmar Ave, Palmyra, PA 17078For SaleMLS ID #PALN2028056, Thomas Bechtold, NextHome Capital Realty. Bright MLS
- $189,0003 bd2 ba2k sqft1762 Blacks Bridge Rd, Annville, PA 17003AuctionMLS ID #PALN2028394, Roy Shirk, Suburban Realty. Bright MLS
- $279,5003 bd3 ba1.9k sqft102 Woodside Ct, Annville, PA 17003For SaleMLS ID #PALN2026446, Sally Copeland, Coldwell Banker Realty. Bright MLS
- $271,0003 bd3 ba1.5k sqft704 Cambridge Ct #U-0037, Palmyra, PA 17078For SaleMLS ID #PALN2027308, DAVID BECKER, Keller Williams Realty. Bright MLS
- $249,9002 bd1 ba1.6k sqft44 N Locust St, Palmyra, PA 17078For SaleMLS ID #PALN2027928, JERRY SHILLING, Coldwell Banker Realty. Bright MLS
- $139,9003 bd2 ba1.6k sqft521 Palm City Park, Annville, PA 17003For SaleMLS ID #PALN2027872, Renee Mitchell-Treier, Realty ONE Group Unlimited. Bright MLS
- $271,0003 bd3 ba1.5k sqft1819 Wexford Rd, Palmyra, PA 17078For SaleMLS ID #PADA2061418, CARIN BECKER, Keller Williams Realty. Bright MLS
- $278,0004 bd2 ba1.5k sqft130 N Railroad St, Annville, PA 17003For SaleMLS ID #PALN2026922, Margie Groy, Iron Valley Real Estate. Bright MLS
- $250,0002 bd1 ba898 sqft832 W Maple St, Palmyra, PA 17078For SaleMLS ID #PALN2028178, MELISSA PAYNE, Howard Hanna Company-Camp Hill. Bright MLS
- $309,9003 bd3 ba1.7k sqft1955 Preserve Ln, Palmyra, PA 17078For SaleMLS ID #PADA2059466, Prakash Karki, Ghimire Homes. Bright MLS
- $289,0003 bd3 ba1.9k sqft430 W Chocolate Ave, Hershey, PA 17033For SaleMLS ID #PADA2063316, David Drobnock, Coldwell Banker Realty. Bright MLS
- $295,0003 bd1 ba1.1k sqft66 Saylor St, Annville, PA 17003For SaleMLS ID #PALN2027224, Carrie Gingrich, Kingsway Realty - Ephrata. Bright MLS
- $214,9003 bd2 ba1.5k sqft9 Millard Dr, Annville, PA 17003For SaleMLS ID #PALN2027876, Thomas Bechtold, NextHome Capital Realty. Bright MLS
- $275,0003 bd3 ba1.5k sqft2025 Acorn Dr #L-0067a, Lebanon, PA 17042For SaleMLS ID #PALN2028050, Andrea McAllister, Howard Hanna Krall Real Estate. Bright MLS
- $365,0002 bd2 ba1.6k sqft102 S Village Cir, Palmyra, PA 17078For SaleMLS ID #PALN2028350, Kevin Snyder, RE/MAX Of Reading. Bright MLS
- $319,9903 bd3 ba1.7k sqft312 Flora Blvd, Annville, PA 17003New ConstructionBright MLS
