Welcome to 289 Horseshoe Drive in south Annville township. This 3 bedroom, 1 bathroom, ranch home sits on over a half acre with a fenced in back yard. This property also features a full basement with a finished office or rec room, replacement windows, central air, 200 amp electric, 2 car carport, and 3 sheds. This is a pre 1976 manufactured home on a permanent foundation, so check with your lender for financing options. This is an estate and the executrix has never lived in the home, but she does know that the AC condenser is new.
For sale
$250,000
289 Horseshoe Dr, Annville, PA 17003
3beds
1,402sqft
Manufactured Home
Built in 1973
0.51 Acres Lot
$244,000 Zestimate®
$178/sqft
$-- HOA
What's special
Central airReplacement windows
- 13 days
- 762
- 43
Likely to sell faster than
Zillow last checked:
Listing updated:
Listed by:
Scott Graby 717-269-7104,
Gacono Real Estate LLC (717) 867-5511
Source: Bright MLS,MLS#: PALN2028176
Facts & features
Interior
Bedrooms & bathrooms
- Bedrooms: 3
- Bathrooms: 1
- Full bathrooms: 1
- Main level bathrooms: 1
- Main level bedrooms: 3
Rooms
- Room types: Living Room, Dining Room, Bedroom 2, Bedroom 3, Kitchen, Bedroom 1, Office, Bathroom 1
Bedroom 1
- Features: Ceiling Fan(s), Flooring - Carpet
- Level: Main
- Area: 154 Square Feet
- Dimensions: 11 X 14
Bedroom 2
- Features: Ceiling Fan(s), Flooring - Carpet
- Level: Main
- Area: 110 Square Feet
- Dimensions: 10 X 11
Bedroom 3
- Features: Ceiling Fan(s), Flooring - Carpet
- Level: Main
- Area: 110 Square Feet
- Dimensions: 10 X 11
Bathroom 1
- Features: Bathroom - Tub Shower, Flooring - Vinyl
- Level: Main
- Area: 35 Square Feet
- Dimensions: 5 X 7
Dining room
- Features: Flooring - Carpet
- Level: Main
- Area: 56 Square Feet
- Dimensions: 7 X 8
Kitchen
- Features: Flooring - Vinyl, Kitchen - Electric Cooking
- Level: Main
- Area: 84 Square Feet
- Dimensions: 7 X 12
Living room
- Features: Flooring - Carpet
- Level: Main
- Area: 209 Square Feet
- Dimensions: 11 X 19
Office
- Features: Flooring - Carpet
- Level: Lower
- Area: 264 Square Feet
- Dimensions: 12 X 22
Heating
- Forced Air, Oil
Cooling
- Central Air, Electric
Appliances
- Included: Oven/Range - Electric, Water Heater, Water Conditioner - Owned
- Laundry: In Basement
Features
- Ceiling Fan(s), Dining Area, Paneled Walls
- Flooring: Carpet, Vinyl
- Windows: Replacement
- Basement: Full,Partially Finished,Exterior Entry
- Has fireplace: No
Interior area
- Total structure area: 1,402
- Total interior livable area: 1,402 sqft
- Finished area above ground: 1,152
- Finished area below ground: 250
Property
Parking
- Total spaces: 9
- Parking features: Asphalt, Attached Carport, Driveway
- Carport spaces: 2
- Uncovered spaces: 7
Accessibility
- Accessibility features: 2+ Access Exits
Features
- Levels: One
- Stories: 1
- Pool features: None
- Fencing: Chain Link
- Frontage length: Road Frontage: 135
Lot
- Size: 0.51 Acres
- Dimensions: 135 x 164 x 135 x 165
- Features: Cleared, Level
Details
- Additional structures: Above Grade, Below Grade
- Parcel number: 2923012583495240000
- Zoning: AGRICULTURAL
- Special conditions: Standard
Construction
Type & style
- Home type: MobileManufactured
- Property subtype: Manufactured Home
Materials
- Vinyl Siding
- Foundation: Block
- Roof: Architectural Shingle
Condition
- Average
- New construction: No
- Year built: 1973
Utilities & green energy
- Sewer: On Site Septic
- Water: Well
- Utilities for property: Cable Available, Electricity Available, Phone Available, Sewer Available, Water Available
Community & HOA
Community
- Security: Smoke Detector(s)
- Subdivision: South Annville Twp.
HOA
- Has HOA: No
Location
- Region: Annville
- Municipality: SOUTH ANNVILLE TWP
Financial & listing details
- Price per square foot: $178/sqft
- Tax assessed value: $140,900
- Annual tax amount: $3,446
- Date on market: 8/19/2026
- Listing agreement: Exclusive Right To Sell
- Listing terms: Cash,Conventional
- Inclusions: 3 Sheds
- Exclusions: None
- Ownership: Fee Simple
- Road surface type: Black Top
- Body type: Double Wide
Estimated market value
$244,000
$232,000 - $256,000
$1,824/mo
Price history
| Date | Event | Price |
|---|---|---|
| 8/19/2026 | Listed for sale | $250,000$178/sqft |
Source:  Bright MLS #PALN2028176 Report a problem Bright MLS #PALN2028176 Report a problem | ||
Public tax history
| Year | Property taxes | Tax assessment |
|---|---|---|
| 2025 | $3,195 +4% | $140,900 |
| 2024 | $3,072 +2.3% | $140,900 |
| 2023 | $3,002 +3.8% | $140,900 |
| 2022 | $2,892 +8.2% | $140,900 |
| 2021 | $2,673 +1.5% | $140,900 |
| 2020 | $2,634 +335.6% | $140,900 |
| 2019 | $605 -68.3% | $140,900 |
| 2018 | $1,907 | $140,900 |
| 2017 | -- | $140,900 |
| 2016 | -- | $140,900 |
| 2015 | -- | $140,900 |
| 2014 | -- | $140,900 +630.1% |
| 2012 | -- | $19,300 |
| 2011 | -- | $19,300 |
| 2010 | -- | $19,300 |
| 2009 | -- | $19,300 |
| 2007 | -- | $19,300 |
| 2006 | -- | $19,300 |
Find assessor info on the county website
Monthly payment
Climate risks
Neighborhood: 17003
Nearby schools
Schools provided by the listing agent
- Middle: Annville Cleona
- High: Annville Cleona
- District: Annville-cleona
Source: Bright MLS. This data may not be complete. We recommend contacting the local school district to confirm school assignments for this home.
Similar homes
- $209,9003 bd2 ba2k sqft120 Orchard St, Auburn, PA 17922For Sale
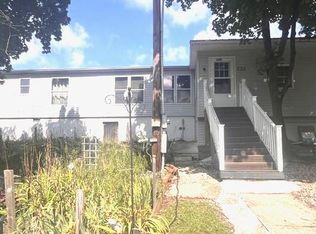
 MLS ID #PASK2029228, Bobbie Jo Knight, Iron Valley Real Estate Keystone. Bright MLS
 - $249,9003 bd2 ba1.1k sqft115 Lynmar Ave, Palmyra, PA 17078For Sale
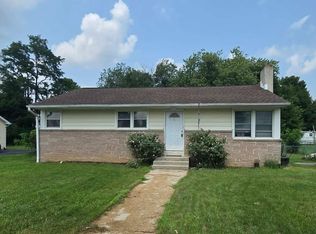 MLS ID #PALN2028056, Thomas Bechtold, NextHome Capital Realty. Bright MLS
 - $254,9002 bd2 ba1.3k sqft60 Shady Ln, Annville, PA 17003For Sale
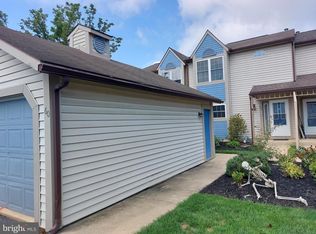 MLS ID #PALN2028398, Maria Tice-Ault, Howard Hanna Krall Real Estate. Bright MLS
 - $259,9993 bd2 ba1.8k sqft148 Spruce Ct #U-0002, Annville, PA 17003For Sale
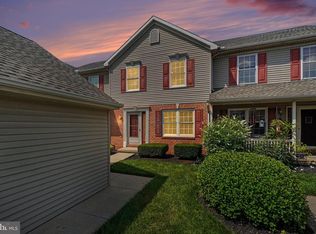 MLS ID #PALN2028256, Noah Starry, Real of Pennsylvania. Bright MLS
 - $139,9003 bd2 ba1.6k sqft521 Palm City Park, Annville, PA 17003For SaleMLS ID #PALN2027872, Renee Mitchell-Treier, Realty ONE Group Unlimited. Bright MLS
- $189,0003 bd2 ba2k sqft1762 Blacks Bridge Rd, Annville, PA 17003AuctionMLS ID #PALN2028394, Roy Shirk, Suburban Realty. Bright MLS
- $214,9003 bd2 ba1.5k sqft9 Millard Dr, Annville, PA 17003For SaleMLS ID #PALN2027876, Thomas Bechtold, NextHome Capital Realty. Bright MLS
- $250,0003 bd1 ba1.2k sqft512 E Maple St, Cleona, PA 17042For SaleMLS ID #PALN2028334, Scott Gingrich, Keller Williams Realty. Bright MLS
- $274,9993 bd2 ba1.4k sqft144 Spruce Ct #U-0004, Annville, PA 17003For SaleMLS ID #PALN2026890, Johanna Orosa, Coldwell Banker Realty. Bright MLS
- $295,0003 bd1 ba1.1k sqft66 Saylor St, Annville, PA 17003For SaleMLS ID #PALN2027224, Carrie Gingrich, Kingsway Realty - Ephrata. Bright MLS
- $200,0003 bd2 ba1.3k sqft8064 Colebrook Rd, Palmyra, PA 17078AuctionMLS ID #PALN2028124, Curvin Horning, Kingsway Realty - Ephrata. Bright MLS
- $278,0004 bd2 ba1.5k sqft130 N Railroad St, Annville, PA 17003For SaleMLS ID #PALN2026922, Margie Groy, Iron Valley Real Estate. Bright MLS
- $249,9002 bd1 ba1.6k sqft44 N Locust St, Palmyra, PA 17078For SaleMLS ID #PALN2027928, JERRY SHILLING, Coldwell Banker Realty. Bright MLS
- $250,0004 bd1 ba1.5k sqft911 W Cherry St, Palmyra, PA 17078For SaleMLS ID #PALN2027804, Nicholas Devitz, Coldwell Banker Realty. Bright MLS
- $305,9993 bd3 ba1.8k sqft124 Spruce Ct #U-0004, Annville, PA 17003For SaleMLS ID #PALN2026956, Kelly Wertz, Coldwell Banker Realty. Bright MLS
- $279,5003 bd3 ba1.9k sqft102 Woodside Ct, Annville, PA 17003For SaleMLS ID #PALN2026446, Sally Copeland, Coldwell Banker Realty. Bright MLS
- $271,0003 bd3 ba1.5k sqft704 Cambridge Ct #U-0037, Palmyra, PA 17078For SaleMLS ID #PALN2027308, DAVID BECKER, Keller Williams Realty. Bright MLS
- $319,9903 bd3 ba1.7k sqft312 Flora Blvd, Annville, PA 17003New ConstructionBright MLS
- $279,0003 bd3 ba1.5k sqft1918 Wexford Rd, Palmyra, PA 17078For SaleMLS ID #PADA2060496, Sally Copeland, Coldwell Banker Realty. Bright MLS
- $342,5003 bd2 ba1.2k sqft1257 Roush Rd, Hummelstown, PA 17036For SaleMLS ID #PADA2063216, Adam Goepfert, Keller Williams of Central PA. Bright MLS
