Welcome to 521 Palm City Park! This spacious 3 bedroom 2 full baths. Fleetwood manufactured home offers over 1600 square feet of comfortable one-level living in the desirable Palm City Park community. The open floor plan features a bright living area, a functional kitchen with ample cabinetry , and a dining space perfect for everyday living or entertaining. The private primary suite includes a large walk-in closet, double vanity, soaking tub, and separate shower. Two additional bedrooms and a full bath provide plenty of space foe family, guests, or home office. A cozy bonus room with a wood-burning fireplace creates the perfect retreat for relaxing or working from home. Outside, enjoy a welcoming front porch, beautifully maintained landscaping, patio for outdoor gatherings, and a storage shed for added convenience. recent improvements include a newer roof and replacement windows, providing added peace of mind. book your private showing today with your favorite agent! Fall is coming enjoy the outdoor fire ring and take in the evening. One year home warranty comes with purchase!
For sale
$139,900
521 Palm City Park, Annville, PA 17003
3beds
1,620sqft
Manufactured Home
Built in 2003
-- sqft lot
$138,100 Zestimate®
$86/sqft
$-- HOA
What's special
Open floor planSoaking tubOutdoor fire ringWelcoming front porchNewer roofBeautifully maintained landscapingLarge walk-in closet
- 9 days
- 277
- 21
Zillow last checked:
Listing updated:
Listed by:
Renee Mitchell-Treier 717-917-1515,
Realty ONE Group Unlimited (717) 569-1700
Source: Bright MLS,MLS#: PALN2027872
Facts & features
Interior
Bedrooms & bathrooms
- Bedrooms: 3
- Bathrooms: 2
- Full bathrooms: 2
- Main level bathrooms: 2
- Main level bedrooms: 3
Rooms
- Room types: Living Room, Dining Room, Bedroom 2, Bedroom 3, Kitchen, Bedroom 1, Utility Room, Bathroom 1, Bathroom 2
Bedroom 1
- Level: Main
- Area: 182 Square Feet
- Dimensions: 13 X 14
Bedroom 2
- Level: Main
- Area: 130 Square Feet
- Dimensions: 10 X 13
Bedroom 3
- Level: Main
- Dimensions: 0 X 13
Bathroom 1
- Features: Double Sink, Walk-In Closet(s)
- Level: Main
Bathroom 2
- Features: Bathroom - Tub Shower
- Level: Main
Dining room
- Level: Main
- Area: 108 Square Feet
- Dimensions: 12 X 9
Kitchen
- Features: Breakfast Bar
- Level: Main
- Area: 143 Square Feet
- Dimensions: 11 X 13
Living room
- Features: Cathedral/Vaulted Ceiling, Fireplace - Wood Burning, Flooring - Luxury Vinyl Plank
- Level: Main
- Area: 221 Square Feet
- Dimensions: 13 X 17
Utility room
- Level: Main
Heating
- Heat Pump, Wood Stove, Propane
Cooling
- Central Air, Electric
Appliances
- Included: Microwave, Dishwasher, Dryer, Oven, Cooktop, Refrigerator, Freezer, Washer, Water Heater, Electric Water Heater
- Laundry: Main Level
Features
- Bar, Built-in Features, Ceiling Fan(s), Dining Area, Open Floorplan, Other
- Flooring: Luxury Vinyl
- Windows: Double Hung, Window Treatments
- Has basement: No
- Has fireplace: No
Interior area
- Total structure area: 1,620
- Total interior livable area: 1,620 sqft
- Finished area above ground: 1,620
- Finished area below ground: 0
Property
Parking
- Parking features: Off Street
Accessibility
- Accessibility features: None
Features
- Levels: One
- Stories: 1
- Pool features: None
Details
- Additional structures: Above Grade, Below Grade
- Parcel number: 2923010803503335413
- Zoning: RESIDENTIAL
- Special conditions: Standard
Construction
Type & style
- Home type: MobileManufactured
- Architectural style: Transitional
- Property subtype: Manufactured Home
Materials
- Foundation: Crawl Space
Condition
- Excellent
- New construction: No
- Year built: 2003
- Major remodel year: 2023
Utilities & green energy
- Sewer: Private Sewer
- Water: Private/Community Water
- Utilities for property: Electricity Available, Propane, Sewer Available, Water Available
Community & HOA
Community
- Subdivision: Palm City Park
HOA
- Has HOA: No
Location
- Region: Annville
- Municipality: SOUTH ANNVILLE TWP
Financial & listing details
- Price per square foot: $86/sqft
- Tax assessed value: $55,800
- Annual tax amount: $1,364
- Date on market: 8/24/2026
- Listing agreement: Exclusive Agency
- Listing terms: Cash,Installment Sale
- Ownership: Ground Rent
- Total actual rent: 5700
- Body type: Double Wide
Estimated market value
$138,100
$131,000 - $145,000
$1,537/mo
Price history
| Date | Event | Price |
|---|---|---|
| 8/24/2026 | Listed for sale | $139,900+115.2%$86/sqft |
Source:  Bright MLS #PALN2027872 Report a problem Bright MLS #PALN2027872 Report a problem | ||
| 7/31/2023 | Listing removed | -- |
Source: Bright MLS #PALN119498 Report a problem | ||
| 7/29/2021 | Sold | $65,000$40/sqft |
Source: Bright MLS #PALN119498 Report a problem | ||
| 6/2/2021 | Pending sale | $65,000$40/sqft |
Source: Bright MLS #PALN119498 Report a problem | ||
| 6/1/2021 | Listed for sale | $65,000+4.8%$40/sqft |
Source: Bright MLS #PALN119498 Report a problem | ||
| 12/1/2004 | Sold | $62,000$38/sqft |
Source: Agent Provided Report a problem | ||
Public tax history
| Year | Property taxes | Tax assessment |
|---|---|---|
| 2025 | $1,265 +4% | $55,800 |
| 2024 | $1,217 +2.3% | $55,800 |
| 2023 | $1,189 +3.8% | $55,800 |
| 2022 | $1,145 +8.2% | $55,800 |
| 2021 | $1,059 +1.5% | $55,800 |
| 2020 | $1,043 +335.6% | $55,800 |
| 2019 | $240 -66% | $55,800 |
| 2018 | $704 | $55,800 |
| 2017 | -- | $55,800 |
| 2016 | -- | $55,800 |
| 2015 | -- | $55,800 |
| 2014 | -- | $55,800 +541.4% |
| 2012 | -- | $8,700 |
| 2011 | -- | $8,700 |
| 2010 | -- | $8,700 |
| 2009 | -- | $8,700 |
| 2007 | -- | $8,700 -31% |
| 2006 | -- | $12,600 |
Find assessor info on the county website
Monthly payment
Climate risks
Neighborhood: 17003
Nearby schools
Schools provided by the listing agent
- District: Annville-cleona
Source: Bright MLS. This data may not be complete. We recommend contacting the local school district to confirm school assignments for this home.


Similar homes
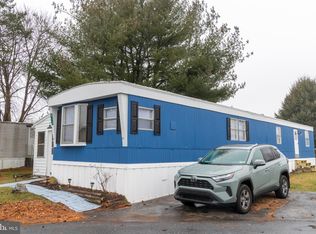
- $99,9003 bd2 ba1.1k sqft538 Palm City Park, Annville, PA 17003For Sale
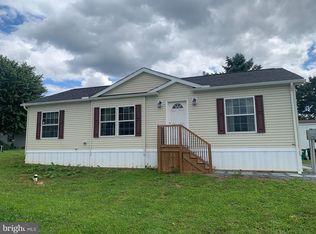
 MLS ID #PALN2028292, Scott Graby, Gacono Real Estate LLC. Bright MLS
 - $140,0003 bd2 ba1.8k sqft190 W Spruce St, Palmyra, PA 17078For Sale
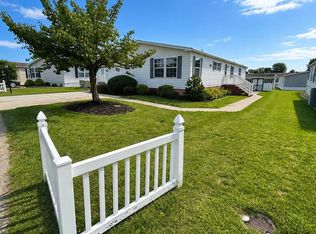 MLS ID #PALN2028180, MELODY KIENE, Iron Valley Real Estate. Bright MLS
 - $165,0003 bd2 ba1.8k sqft218 W Spruce St, Palmyra, PA 17078For Sale
 MLS ID #PALN2028296, Amy Raynor, Iron Valley Real Estate of York County. Bright MLS
 - $99,7572 bd1 ba930 sqft308 Palm City Park, Annville, PA 17003For Sale
 MLS ID #PALN2027230, Scott Graby, Gacono Real Estate LLC. Bright MLS
 - $85,0002 bd2 ba1.2k sqft718 Palm City Park, Annville, PA 17003For SaleMLS ID #PALN2027198, Amy Zechman, Iron Valley Real Estate. Bright MLS
- $133,5003 bd2 ba1.6k sqft379 W Spruce St, Palmyra, PA 17078For SaleMLS ID #PALN2027212, MELODY KIENE, Iron Valley Real Estate. Bright MLS
- $125,0003 bd2 ba1.4k sqft28 Oak Knoll Est #A, Elizabethtown, PA 17022For SaleMLS ID #PADA2061196, Kate Storm, Realty ONE Group Unlimited. Bright MLS
- $129,9003 bd2 ba1.1k sqft72 Oliver Dr, Palmyra, PA 17078New ConstructionMLS ID #PALN2028312, Scott Graby, Gacono Real Estate LLC. Bright MLS
- $159,9003 bd2 ba1.3k sqft22 W Willow St, Palmyra, PA 17078New ConstructionMLS ID #PALN2028300, Scott Graby, Gacono Real Estate LLC. Bright MLS
- $159,9003 bd2 ba1.3k sqft30 W Willow St, Palmyra, PA 17078New ConstructionMLS ID #PALN2028302, Scott Graby, Gacono Real Estate LLC. Bright MLS
- $109,0002 bd2 ba1.4k sqft24 Reo Dr #24A, Palmyra, PA 17078For SaleMLS ID #PALN2023670, WENDY FEASER-RYAN, Iron Valley Real Estate of Central PA. Bright MLS
- $149,9002 bd1 ba1.2k sqft2421 Mifflin St, Lebanon, PA 17046For SaleMLS ID #PALN2028364, Tammy Sites, Berkshire Hathaway HomeServices Homesale Realty. Bright MLS
- $200,0003 bd2 ba1.3k sqft8064 Colebrook Rd, Palmyra, PA 17078AuctionMLS ID #PALN2028124, Curvin Horning, Kingsway Realty - Ephrata. Bright MLS
- $153,0003 bd2 ba1.2k sqft2096 Scull St, Lebanon, PA 17046For SaleMLS ID #PALN2027188, Josue Hernandez, Real of Pennsylvania. Bright MLS
- $159,9003 bd2 ba1.2k sqft2106 Scull St, Lebanon, PA 17046New ConstructionMLS ID #PALN2026644, michaela adcock, Bering Real Estate Co.. Bright MLS
- $159,9003 bd2 ba1.2k sqft2110 Scull St, Lebanon, PA 17046New ConstructionMLS ID #PALN2026670, michaela adcock, Bering Real Estate Co.. Bright MLS
- $124,9003 bd2 ba1.1k sqft56 Charles St, Elizabethtown, PA 17022For SaleMLS ID #PADA2061916, Tammy Sites, Berkshire Hathaway HomeServices Homesale Realty. Bright MLS
- $179,9003 bd2 ba1.6k sqft14 W Willow St, Palmyra, PA 17078New ConstructionMLS ID #PALN2028294, Scott Graby, Gacono Real Estate LLC. Bright MLS
- $128,5003 bd2 ba1.2k sqft2 Rose Ave, Middletown, PA 17057For SaleMLS ID #PADA2058748, Steph Gray, Keller Williams Realty. Bright MLS
- $105,0003 bd2 ba1.2k sqft153 Northcrest Acres #Tp-0153, Lebanon, PA 17046For SaleMLS ID #PALN2027978, MARIE FRANCOIS, Iron Valley Real Estate. Bright MLS
