Welcome Home to this great double wide situated in a 55+ community and is at the end of Reo, which allows the use of the large yard, privacy and creek! Home has many major upgrades with a new roof, windows, water heater, Heating & C/A, Bath and an updated Kitchen. Offers 2 Bedrooms, 2 full baths, Lg Kitchen with all appliances/oak cabinets and lg pantry, Dining area w/views, open Living room, a Office/Den or a 3rd BR, Vaulted ceilings, ceiling fans, 200 AMP service, front & side porchs, nice Shed, a parking/patio area where you could have a patio table and chairs or use for parking. Don't miss this opportunity to own an affordable home in Hershey Estates aka Oliver Court! Must be park approved! NOTE: Hershey Estates pays the land tax!
For sale
$109,000
24 Reo Dr #24A, Palmyra, PA 17078
2beds
1,411sqft
Manufactured Home
Built in 2000
-- sqft lot
$-- Zestimate®
$77/sqft
$555/mo HOA
What's special
- 230 days |
- 477 |
- 22 |
Zillow last checked:
Listing updated:
Listed by:
WENDY FEASER-RYAN 717-329-5033,
Iron Valley Real Estate of Central PA (717) 745-2929
Source: Bright MLS,MLS#: PALN2023670
Facts & features
Interior
Bedrooms & bathrooms
- Bedrooms: 2
- Bathrooms: 2
- Full bathrooms: 2
- Main level bathrooms: 2
- Main level bedrooms: 2
Basement
- Area: 0
Heating
- Forced Air, Propane
Cooling
- Central Air, Electric
Appliances
- Included: Microwave, Dishwasher, Oven/Range - Electric, Refrigerator, Stainless Steel Appliance(s), Water Heater, Electric Water Heater
- Laundry: Hookup, Main Level
Features
- Bathroom - Tub Shower, Ceiling Fan(s), Combination Kitchen/Dining, Crown Molding, Pantry, Paneled Walls, Vaulted Ceiling(s)
- Flooring: Carpet, Laminate, Vinyl
- Has basement: No
- Has fireplace: No
Interior area
- Total structure area: 1,411
- Total interior livable area: 1,411 sqft
- Finished area above ground: 1,411
- Finished area below ground: 0
Property
Parking
- Parking features: Asphalt, Other, Off Street
- Has uncovered spaces: Yes
Accessibility
- Accessibility features: Doors - Swing In
Features
- Levels: One
- Stories: 1
- Patio & porch: Porch
- Pool features: None
- Has view: Yes
- View description: Creek/Stream
- Has water view: Yes
- Water view: Creek/Stream
- Park: Hershey Estates
Details
- Additional structures: Above Grade, Below Grade
- Parcel number: 3122973483271955132
- Lease amount: $555
- Zoning: RESIDENTIAL
- Special conditions: Standard
Construction
Type & style
- Home type: MobileManufactured
- Architectural style: Ranch/Rambler
- Property subtype: Manufactured Home
Materials
- Vinyl Siding
- Roof: Shingle
Condition
- Very Good
- New construction: No
- Year built: 2000
- Major remodel year: 2019
Utilities & green energy
- Electric: 200+ Amp Service
- Sewer: Community Septic Tank
- Water: Community
- Utilities for property: Cable Connected, Electricity Available, Phone Available, Propane, Sewer Available, Water Available, Fiber Optic, Cable
Community & HOA
Community
- Senior community: Yes
- Subdivision: Oliver Court
HOA
- Has HOA: Yes
- Amenities included: Picnic Area, Retirement Community
- Services included: Common Area Maintenance, Road Maintenance, Sewer, Snow Removal, Water
- HOA fee: $555 monthly
- HOA name: OLIVER COURT/HERSHEY ESTATES/GSP
Location
- Region: Palmyra
- Municipality: SOUTH LONDONDERRY TWP
Financial & listing details
- Price per square foot: $77/sqft
- Tax assessed value: $52,200
- Annual tax amount: $1,246
- Date on market: 12/8/2025
- Listing agreement: Exclusive Right To Sell
- Listing terms: Cash,Other,Private Financing Available
- Inclusions: Refrigerator, Stove, Dishwasher, Microwave, Shed
- Exclusions: Washer / Dryer
- Ownership: Land Lease
- Body type: Double Wide

WENDY FEASER-RYAN
(717) 329-5033
By pressing Contact Agent, you agree that the real estate professional identified above may call/text you about your search, which may involve use of automated means and pre-recorded/artificial voices. You don't need to consent as a condition of buying any property, goods, or services. Message/data rates may apply. You also agree to our Terms of Use. Zillow does not endorse any real estate professionals. We may share information about your recent and future site activity with your agent to help them understand what you're looking for in a home.
Estimated market value
Not available
Estimated sales range
Not available
Not available
Price history
| Date | Event | Price |
|---|---|---|
| 2/9/2026 | Listed for sale | $109,000$77/sqft |
Source:  Bright MLS #PALN2023670 Report a problem Bright MLS #PALN2023670 Report a problem | ||
| 1/10/2026 | Contingent | $109,000$77/sqft |
Source: Bright MLS #PALN2023670 Report a problem | ||
| 12/16/2025 | Pending sale | $109,000$77/sqft |
Source: Bright MLS #PALN2023670 Report a problem | ||
| 12/9/2025 | Listed for sale | $109,000$77/sqft |
Source: Bright MLS #PALN2023670 Report a problem | ||
Public tax history
Tax history is unavailable.
Monthly payment
Climate risks
Neighborhood: 17078
Nearby schools
GreatSchools rating
- 9/10Lingle Avenue El SchoolGrades: K-5Distance: 4.6 mi
- 9/10Palmyra Area Middle SchoolGrades: 6-8Distance: 5.5 mi
- 10/10Palmyra Area Senior High SchoolGrades: 9-12Distance: 5 mi
Schools provided by the listing agent
- High: Palmyra Area
- District: Palmyra Area
Source: Bright MLS. This data may not be complete. We recommend contacting the local school district to confirm school assignments for this home.
- $62,5003 bd2 ba938 sqft35 Reo Dr, Palmyra, PA 17078Sold

- $90,0003 bd2 ba1.2k sqft28 Reo Dr, Palmyra, PA 17078Sold

- $102,0003 bd2 ba1.4k sqft24A Reo Dr, Palmyra, PA 17078Off Market
- $61,4002 bd2 ba1.1k sqft40 My Way Dr, Palmyra, PA 17078Off Market
- $9,9003 bd2 ba1.1k sqft38 My Way Dr, Palmyra, PA 17078Off Market
- $145,5003 bd2 ba1.2k sqft38 My Way Dr, Palmyra, PA 17078Off Market
- $75,1002 bd2 ba1k sqft42 My Way Dr, Palmyra, PA 17078Off Market
- $48,2002 bd1 ba840 sqft34 My Way Dr, Palmyra, PA 17078Off Market
Similar homes
- $104,9003 bd2 ba1.2k sqft717 Palm City Park #Tp-0232, Annville, PA 17003For Sale
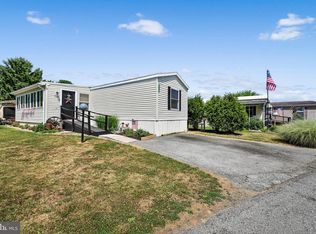
 MLS ID #PALN2027288, Theresa Reidmiller, Berkshire Hathaway HomeServices Homesale Realty. Bright MLS
 - $105,0003 bd2 ba1.4k sqft320 Caravan Ct, Middletown, PA 17057For Sale
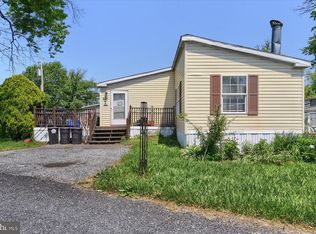 MLS ID #PADA2060274, LIL JACKSON, Howard Hanna Company-Harrisburg. Bright MLS
 - $99,7572 bd1 ba930 sqft308 Palm City Park, Annville, PA 17003For Sale
 MLS ID #PALN2027230, Scott Graby, Gacono Real Estate LLC. Bright MLS
 - $133,5003 bd2 ba1.6k sqft379 W Spruce St, Palmyra, PA 17078For Sale
 MLS ID #PALN2027212, MELODY KIENE, Iron Valley Real Estate. Bright MLS
 - $108,0003 bd2 ba1.1k sqft20 Patricia Dr, Lebanon, PA 17042For SaleMLS ID #PALN2027286, Wendy Stauffer, Kingsway Realty - Ephrata. Bright MLS
- $99,0003 bd2 ba1.1k sqft315 Lewis Rd, Annville, PA 17003For SaleMLS ID #PALN2025844, Debby Stahl, Keller Williams Elite. Bright MLS
- $92,0002 bd2 ba1.2k sqft718 Palm City Park, Annville, PA 17003For SaleMLS ID #PALN2027198, Amy Zechman, Iron Valley Real Estate. Bright MLS
- $89,9002 bd2 ba966 sqft19 Edward Ave #Tp-0040, Lebanon, PA 17042For SaleMLS ID #PALN2027548, Emmily Longenecker, Iron Valley Real Estate. Bright MLS
- $87,5002 bd1 ba924 sqft513 Palm City Park, Annville, PA 17003For SaleMLS ID #PALN2026990, Scott Graby, Gacono Real Estate LLC. Bright MLS
- $75,0002 bd2 ba924 sqft4 Oak Knoll Est, Elizabethtown, PA 17022For Sale By Owner
- $105,9003 bd2 ba1.5k sqft129 Mimosa Dr, York, PA 17402For SaleMLS ID #PAYK2103212, Tracey Esbenshade, Howard Hanna Real Estate Services - Lancaster. Bright MLS
- $124,9003 bd2 ba1.1k sqft56 Charles St, Elizabethtown, PA 17022For SaleMLS ID #PADA2061916, Tammy Sites, Berkshire Hathaway HomeServices Homesale Realty. Bright MLS
- $110,0003 bd2 ba1.5k sqft215 Pheasant Ridge Cir, Lancaster, PA 17603For SaleMLS ID #PALA2090716, Serena Riedel, Howard Hanna Real Estate Services - Lancaster. Bright MLS
- $114,9003 bd2 ba1.2k sqft101 Fawn Meadow Ct, Lancaster, PA 17603For SaleMLS ID #PALA2091972, Dana Guyer, RE/MAX Evolved. Bright MLS
- $115,0004 bd2 ba1.3k sqft106 Silver Wind Ct S, Lancaster, PA 17603For SaleMLS ID #PALA2091268, Jacqueline Norman, RE/MAX Pinnacle. Bright MLS
- $93,9993 bd2 ba924 sqft17 Lebanon Valley Ct, Lebanon, PA 17046For SaleMLS ID #PALN2027540, Salvatore Santelli, Real of Pennsylvania. Bright MLS
- $99,5002 bd1 ba864 sqft49 Beech Island Rd, Middletown, PA 17057For SaleMLS ID #PADA2061466, Tom cooke, Keller Williams Realty. Bright MLS
- $115,0003 bd2 ba1.3k sqft200 Finch Ct, Lancaster, PA 17603For SaleMLS ID #PALA2091410, Sukie Ramos- Suarez, Home 1st Realty. Bright MLS
- $129,9003 bd2 ba1.6k sqft124 Lisa Cir, York, PA 17406For SaleMLS ID #PAYK2104474, Brittani Snyder, Iron Valley Real Estate of York County. Bright MLS
- $96,9003 bd2 ba1k sqft105 Dovefield Dr, Lancaster, PA 17603For SaleMLS ID #PALA2091302, Serena Riedel, Howard Hanna Real Estate Services - Lancaster. Bright MLS
