Skip main navigation
For sale
  • $114,900

    101 Fawn Meadow Ct, Lancaster, PA 17603

    3beds
    1,242sqft
    Manufactured Home
    Built in 2020
    -- sqft lot
    $-- Zestimate®
    $93/sqft
    $895/mo HOA

    What's special

    Private patioRefreshed contemporary finishesConvenient kitchen islandPlenty of prep spaceBright open-concept living spaceGourmet sinkGas range and microwave
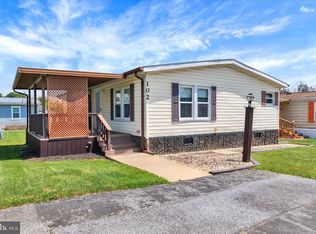
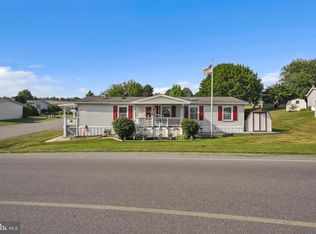
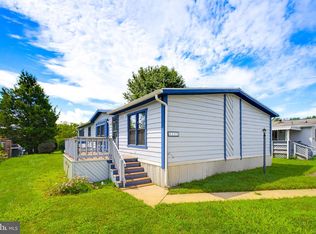
    Step into modern, hassle-free living in this beautiful 2020-built manufactured home, perfectly nestled in a quiet, peaceful location within the Pheasant Ridge community. 1,242 square feet of bright, open-concept living space. This 3 bedroom 2 full bath home effortlessly combines style, comfort, and functionality. The spacious living area flows seamlessly into the kitchen, illuminated by fantastic natural light. Perfect for everyday living and effortless entertaining. Features refreshed, contemporary finishes, a convenient kitchen island, built-in appliances, including a gas range and microwave, plenty of prep space and a gourmet sink. The primary bedroom offers a spacious retreat complete with a private, en-suite bathroom for ultimate comfort. Two additional well-sized bedrooms offer plenty of space for family, guests, or a dedicated home office. Outside step into your private patio. An ideal spot for morning coffee, evening BBQs, or simply soaking up the fresh air. Convenient Parking space for 2 vehicles, central A/C, and efficient natural gas heating.
    1 day
    |
    322
    |
    15
    |

    Zillow last checked:

    Listing updated:

    Listed by:

    Dana Guyer 717-517-4397,

    RE/MAX Evolved (717) 509-2880

    Source: Bright MLS,MLS#: PALA2091972MLS Logo

      Facts & features

      Interior

      Bedrooms & bathrooms
      • Bedrooms: 3
      • Bathrooms: 2
      • Full bathrooms: 2
      • Main level bathrooms: 2
      • Main level bedrooms: 3
      Basement
      • Area: 0
      Heating
      • Forced Air, Natural Gas
      Cooling
      • Central Air, Electric
      Appliances
      • Included: Microwave, Built-In Range, Dishwasher, Exhaust Fan, Freezer, Oven/Range - Gas, Refrigerator, Cooktop, Water Heater, Dryer, Washer, Stainless Steel Appliance(s), Electric Water Heater
      • Laundry: Hookup, Main Level, Washer In Unit, Dryer In Unit
      Features
      • Ceiling Fan(s), Entry Level Bedroom, Family Room Off Kitchen, Kitchen Island, Primary Bath(s), Dry Wall
      • Flooring: Engineered Wood
      • Has basement: No
      • Has fireplace: No
      Interior area
      • Total structure area: 1,242
      • Total interior livable area: 1,242 sqft
      • Finished area above ground: 1,242
      • Finished area below ground: 0

      Property

      Parking
      • Parking features: Driveway
      • Has uncovered spaces: Yes
      Accessibility
      • Accessibility features: None
      Features
      • Levels: One
      • Stories: 1
      • Patio & porch: Patio
      • Pool features: Community
      • Park: Pheasant Ridge
      Details
      • Additional structures: Above Grade, Below Grade
      • Parcel number: 4109854230583
      • Zoning: RESIDENTIAL
      • Special conditions: Standard

      Construction

      Type & style
      • Home type: MobileManufactured
      • Property subtype: Manufactured Home
      Materials
      • Frame, Vinyl Siding
      • Roof: Architectural Shingle
      Condition
      • Excellent
      • New construction: No
      • Year built: 2020

      Utilities & green energy

      • Electric: 200+ Amp Service
      • Sewer: Public Sewer
      • Water: Public
      • Utilities for property: Cable Available

      Community & HOA

      Community
      • Features: Pool
      • Subdivision: Pheasant Ridge
      HOA
      • Has HOA: Yes
      • Amenities included: Basketball Court, Common Grounds, Community Center, Fitness Center, Pool
      • HOA fee: $895 monthly
      • HOA name: SUN COMMUNITIES
      Location
      • Region: Lancaster
      • Municipality: MANOR TWP

      Financial & listing details

      • Price per square foot: $93/sqft
      • Tax assessed value: $50,600
      • Annual tax amount: $1,196
      • Date on market: 7/16/2026
      • Listing agreement: Exclusive Right To Sell
      • Listing terms: Cash,Conventional
      • Inclusions: Refrigerator, Washer, Dryer
      • Ownership: Fee Simple
      • Body type: Double Wide
      Dana Guyer

      (717) 517-4397

      By pressing Contact Agent, you agree that the real estate professional identified above may call/text you about your search, which may involve use of automated means and pre-recorded/artificial voices. You don't need to consent as a condition of buying any property, goods, or services. Message/data rates may apply. You also agree to our Terms of Use. Zillow does not endorse any real estate professionals. We may share information about your recent and future site activity with your agent to help them understand what you're looking for in a home.

        Estimated market value

        Not available

        Estimated sales range

        Not available

        $1,827/mo

        Price history

        DateEventPrice
        7/16/2026Listed for sale$114,900+4.5%$93/sqft
        Source: Bright MLS #PALA2091972 Report a problem
        6/27/2025Sold$110,000$89/sqft
        Source: Bright MLS #PALA2063912 Report a problem
        6/13/2025Pending sale$110,000$89/sqft
        Source: Bright MLS #PALA2063912 Report a problem
        5/11/2025Contingent$110,000$89/sqft
        Source: Bright MLS #PALA2063912 Report a problem
        3/18/2025Price change$110,000-4.3%$89/sqft
        Source: Bright MLS #PALA2063912 Report a problem
        2/19/2025Listed for sale$114,900+229.2%$93/sqft
        Source: Bright MLS #PALA2063912 Report a problem
        4/2/2011Listing removed$34,900$28/sqft
        Source: Town and Country Realty #169644 Report a problem
        1/6/2011Price change$34,900-5.4%$28/sqft
        Source: Town and Country Realty #169644 Report a problem
        11/5/2010Price change$36,900-1.6%$30/sqft
        Source: Town and Country Realty #169644 Report a problem
        10/30/2010Price change$37,500-5.1%$30/sqft
        Source: Town and Country Realty #169644 Report a problem
        10/28/2010Price change$39,500+5.3%$32/sqft
        Source: Town and Country Realty #169644 Report a problem
        10/24/2010Price change$37,500-5.1%$30/sqft
        Source: Town and Country Realty #169644 Report a problem
        9/29/2010Price change$39,500-1.3%$32/sqft
        Source: Town and Country Realty #169644 Report a problem
        9/10/2010Price change$40,000-6.8%$32/sqft
        Source: Town and Country Realty #169644 Report a problem
        7/18/2010Price change$42,900-4.5%$35/sqft
        Source: Town and Country Realty #169644 Report a problem
        5/23/2010Price change$44,900-5.5%$36/sqft
        Source: Town and Country Realty #169644 Report a problem
        4/23/2010Price change$47,500-4.8%$38/sqft
        Source: Town and Country Realty #169644 Report a problem
        3/19/2010Listed for sale$49,900$40/sqft
        Source: Town and Country Realty #169644 Report a problem

        Public tax history

        YearProperty taxesTax assessment
        2020$94 -80.8%$24,200
        2019$491 +420.4%$24,200
        2018$94 -88.6%$24,200 -29%
        2017$827 $34,100
        2016$827 +71.7%$34,100
        2015$482 $34,100
        2014$482 $34,100
        2013-- $34,100
        2012-- $34,100
        2011-- $34,100
        2010-- $34,100
        2009-- $34,100
        2007-- $34,100
        2006-- $34,100
        2005-- $34,100 -16%
        2004-- $40,600
        2003-- $40,600
        2002-- $40,600
        2000-- $40,600
        Find assessor info on the county website

        Monthly payment

        Estimated monthly payment$1,822
        All calculations are estimates and provided by Zillow, Inc. for informational purposes only. Actual amounts may vary.
        HOA fees may include property taxes on listings classified as Co-Ops. Contact the listing agent and/or owner for fee details.
        Mortgage interest rates are dependent on a number of factors, including credit score, down payment, and repayment length. Interest rate data provided by Zillow Group Marketplace, Inc. as of 1/1/1970 from various mortgage lenders with which we have lead or other similar arrangements; the Estimated Payment is an average of those rates.
        See how much you could borrow to make a competitive offer.

        Climate risks

        Neighborhood: 17603

        Getting around

        28 / 100
        Car-Dependent
        33 / 100
        Somewhat Bikeable

        Nearby schools

        GreatSchools rating
        Schools provided by the listing agent
        • District: Penn Manor

        Source: Bright MLS. This data may not be complete. We recommend contacting the local school district to confirm school assignments for this home.

        Similar homes