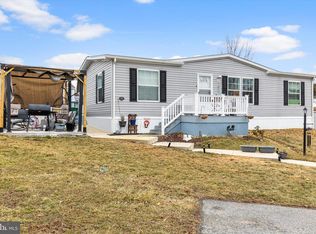
Step into modern, hassle-free living in this beautiful 2020-built manufactured home, perfectly nestled in a quiet, peaceful location within the Pheasant Ridge community. 1,242 square feet of bright, open-concept living space. This 3 bedroom 2 full bath home effortlessly combines style, comfort, and functionality. The spacious living area flows seamlessly into the kitchen, illuminated by fantastic natural light. Perfect for everyday living and effortless entertaining. Features refreshed, contemporary finishes, a convenient kitchen island, built-in appliances, including a gas range and microwave, plenty of prep space and a gourmet sink. The primary bedroom offers a spacious retreat complete with a private, en-suite bathroom for ultimate comfort. Two additional well-sized bedrooms offer plenty of space for family, guests, or a dedicated home office. Outside step into your private patio. An ideal spot for morning coffee, evening BBQs, or simply soaking up the fresh air. Convenient Parking space for 2 vehicles, central A/C, and efficient natural gas heating.
For sale
Price cut: $2.4K (8/18)
$112,500
101 Fawn Meadow Ct, Lancaster, PA 17603
3beds
1,242sqft
Manufactured Home
Built in 2020
-- sqft lot
$113,600 Zestimate®
$91/sqft
$895/mo HOA
What's special
Private patioRefreshed contemporary finishesFantastic natural lightConvenient kitchen islandPlenty of prep spaceBright open-concept living spaceGourmet sink
- 5 days
- 396
- 47
Zillow last checked:
Listing updated:
Listed by:
Dana Guyer 717-517-4397,
RE/MAX Evolved (717) 509-2880
Source: Bright MLS,MLS#: PALA2094366
Facts & features
Interior
Bedrooms & bathrooms
- Bedrooms: 3
- Bathrooms: 2
- Full bathrooms: 2
- Main level bathrooms: 2
- Main level bedrooms: 3
Basement
- Area: 0
Heating
- Forced Air, Natural Gas
Cooling
- Central Air, Electric
Appliances
- Included: Microwave, Built-In Range, Dishwasher, Exhaust Fan, Freezer, Oven/Range - Gas, Refrigerator, Cooktop, Water Heater, Dryer, Washer, Stainless Steel Appliance(s), Electric Water Heater
- Laundry: Hookup, Main Level, Washer In Unit, Dryer In Unit
Features
- Ceiling Fan(s), Entry Level Bedroom, Family Room Off Kitchen, Kitchen Island, Primary Bath(s), Dry Wall
- Flooring: Engineered Wood
- Windows: Energy Efficient
- Has basement: No
- Has fireplace: No
Interior area
- Total structure area: 1,242
- Total interior livable area: 1,242 sqft
- Finished area above ground: 1,242
- Finished area below ground: 0
Property
Parking
- Total spaces: 2
- Parking features: Driveway
- Uncovered spaces: 2
Accessibility
- Accessibility features: None
Features
- Levels: One
- Stories: 1
- Patio & porch: Patio
- Pool features: Community
- Park: Pheasant Ridge
Details
- Additional structures: Above Grade, Below Grade
- Parcel number: 4109854230583
- Zoning: RESIDENTIAL
- Special conditions: Standard
Construction
Type & style
- Home type: MobileManufactured
- Property subtype: Manufactured Home
Materials
- Frame, Vinyl Siding
- Roof: Architectural Shingle
Condition
- Excellent
- New construction: No
- Year built: 2020
Utilities & green energy
- Electric: 200+ Amp Service
- Sewer: Public Sewer
- Water: Public
- Utilities for property: Cable Available, Electricity Available, Phone, Sewer Available, Water Available
Community & HOA
Community
- Features: Pool
- Subdivision: Pheasant Ridge
HOA
- Has HOA: Yes
- Amenities included: Basketball Court, Common Grounds, Community Center, Fitness Center, Pool
- HOA fee: $895 monthly
- HOA name: SUN COMMINUTIES
Location
- Region: Lancaster
- Municipality: MANOR TWP
Financial & listing details
- Price per square foot: $91/sqft
- Tax assessed value: $50,600
- Annual tax amount: $1,196
- Date on market: 8/26/2026
- Listing agreement: Exclusive Right To Sell
- Listing terms: Cash,Conventional
- Inclusions: Refrigerator, Washer, Dryer
- Ownership: Fee Simple
- Body type: Double Wide
Estimated market value
$113,600
$100,000 - $127,000
$1,645/mo
Price history
| Date | Event | Price |
|---|---|---|
| 8/18/2026 | Price change | $112,500-2.1%$91/sqft |
Source:  Bright MLS #PALA2091972 Report a problem Bright MLS #PALA2091972 Report a problem | ||
| 7/16/2026 | Listed for sale | $114,900$93/sqft |
Source: Bright MLS #PALA2091972 Report a problem | ||
Public tax history
| Year | Property taxes | Tax assessment |
|---|---|---|
| 2026 | $1,196 +4.1% | $50,600 |
| 2025 | $1,148 +3.9% | $50,600 |
| 2024 | $1,105 | $50,600 |
| 2023 | $1,105 +1.9% | $50,600 |
| 2022 | $1,084 | $50,600 |
Find assessor info on the county website
Monthly payment
Climate risks
Neighborhood: 17603
Nearby schools
Schools provided by the listing agent
- District: Penn Manor
Source: Bright MLS. This data may not be complete. We recommend contacting the local school district to confirm school assignments for this home.

Similar homes
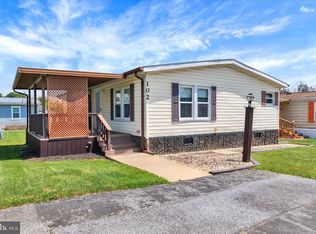
- $89,9003 bd2 ba1.3k sqft109 Jemfield Ct, Lancaster, PA 17603For Sale

 MLS ID #PALA2090178, Leanne Skoloda, Hostetter Realty LLC. Bright MLS
 - $119,9003 bd2 ba1.3k sqft106 Falcon Ct, Lancaster, PA 17603For Sale
 MLS ID #PALA2093800, Jeremy Ganse, RE/MAX SmartHub Realty. Bright MLS
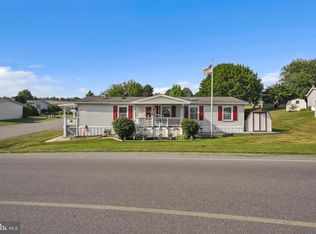
 - $110,0003 bd2 ba1.3k sqft200 Finch Ct, Lancaster, PA 17603For Sale
 MLS ID #PALA2091410, Sukie Ramos- Suarez, Home 1st Realty. Bright MLS
 - $112,0004 bd2 ba1.3k sqft106 Silver Wind Ct S, Lancaster, PA 17603For Sale
 MLS ID #PALA2091268, Jacqueline Norman, RE/MAX Pinnacle. Bright MLS
 - $140,0003 bd2 ba1k sqft422 Redwood Dr, Lancaster, PA 17603AuctionMLS ID #PALA2094170, Phil Grosh, Cavalry Realty LLC. Bright MLS
- $116,5003 bd2 ba1.6k sqft203 Oakfield Ct W, Lancaster, PA 17603For SaleMLS ID #PALA2093008, Jo Anne Freidly, Howard Hanna Real Estate Services - Lancaster. Bright MLS
- $99,9003 bd2 ba1.5k sqft211 Greyfield Dr, Lancaster, PA 17603For SaleMLS ID #PALA2093562, Russell Canouse, Keller Williams Elite. Bright MLS
- $89,9003 bd2 ba1k sqft105 Dovefield Dr, Lancaster, PA 17603For SaleMLS ID #PALA2091302, Serena Riedel, Howard Hanna Real Estate Services - Lancaster. Bright MLS
- $79,9003 bd2 ba1.2k sqft105 Fieldbridge Ct, Lancaster, PA 17603For SaleMLS ID #PALA2087864, mabel hinson, Coldwell Banker Realty. Bright MLS
- $99,9993 bd2 ba1.3k sqft56 Cherokee Dr, Windsor, PA 17366For SaleMLS ID #PAYK2110492, Scott Rowen, Iron Valley Real Estate of Lancaster. Bright MLS
- $59,9002 bd1 ba784 sqftPheasant Ridge,717-291-4986, Lancaster, PA 17603For SaleMLS ID #PALA2091512, Donna Shaw, RE/MAX SmartHub Realty. Bright MLS
- $104,9003 bd2 ba980 sqft20 Circle Dr, Columbia, PA 17512For SaleMLS ID #PALA2093088, Rosalyn Reidt, Listing Sherpa LLC. Bright MLS
- $164,9003 bd2 ba1.2k sqft31 Ruth Dr, Gordonville, PA 17529For SaleMLS ID #PALA2094412, Barbara Cavanaugh, Kingsway Realty - Lancaster. Bright MLS
- $104,9003 bd2 ba1.1k sqft5 Conestoga Mnr, Leola, PA 17540For SaleMLS ID #PALA2090138, James T. Dunn III, Iron Valley Real Estate of Lancaster. Bright MLS
- $96,0003 bd2 ba1.5k sqft675 Lilac Dr, New Providence, PA 17560For SaleMLS ID #PALA2093972, Dina Polen, Beiler-Campbell Realtors-Avondale. Bright MLS
- $103,9002 bd2 ba826 sqft56 Penn Dr, Conestoga, PA 17516New ConstructionMLS ID #PALA2093614, Renee Mitchell-Treier, Realty ONE Group Unlimited. Bright MLS
- $159,9003 bd2 ba1.3k sqft18 Dogwood Dr, Conestoga, PA 17516For SaleMLS ID #PALA2091800, Adam Sahd, Coldwell Banker Realty. Bright MLS
