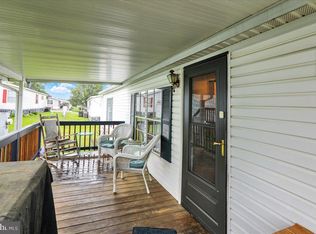
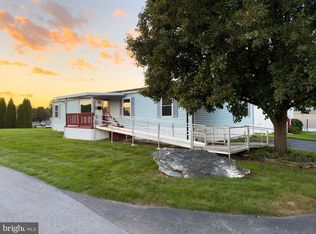
Affordable 4-bedroom 2 full bath home, freshly painted and ready for your finishing touches. Larger corner lot with two parking spaces. Amenities include a clubhouse for gatherings and a pool for those hot summer days. This home has a newer roof, water heater, and heating/air conditioning system, as well as all new insulation installed underside. Come make this your happy home.
For sale
Price cut: $7K (9/14)
$105,000
106 Silver Wind Ct S, Lancaster, PA 17603
4beds
1,344sqft
Manufactured Home
Built in 1997
-- sqft lot
$-- Zestimate®
$78/sqft
$908/mo HOA
What's special
- 108 days
- 2,064
- 156
Zillow last checked:
Listing updated:
Listed by:
Jacqueline Norman 717-342-7387,
RE/MAX Pinnacle 7175692222,
Listing Team: Jacqueline Norman Team
Source: Bright MLS,MLS#: PALA2091268
Facts & features
Interior
Bedrooms & bathrooms
- Bedrooms: 4
- Bathrooms: 2
- Full bathrooms: 2
- Main level bathrooms: 2
- Main level bedrooms: 4
Heating
- Central, Natural Gas
Cooling
- Central Air, Natural Gas
Appliances
- Included: Dishwasher, Dryer, Oven/Range - Gas, Washer, Water Heater, Electric Water Heater
- Laundry: Dryer In Unit, Main Level, Washer In Unit
Features
- Combination Dining/Living, Combination Kitchen/Dining, Crown Molding, Dining Area, Entry Level Bedroom, Open Floorplan, Kitchen - Country, Primary Bath(s), Walk-In Closet(s), Dry Wall, Cathedral Ceiling(s)
- Flooring: Laminate
- Has basement: No
- Has fireplace: No
Interior area
- Total structure area: 1,344
- Total interior livable area: 1,344 sqft
- Finished area above ground: 1,344
Video & virtual tour
Property
Parking
- Total spaces: 2
- Parking features: Asphalt, Driveway, Off Street
- Uncovered spaces: 2
Accessibility
- Accessibility features: None
Features
- Levels: One
- Stories: 1
- Patio & porch: Porch
- Exterior features: Awning(s)
- Pool features: Community
- Park: Pheasant Ridge Mhp
Details
- Additional structures: Above Grade
- Parcel number: 4109854230389
- Zoning: RESIDENTIAL
- Special conditions: Standard
Construction
Type & style
- Home type: MobileManufactured
- Property subtype: Manufactured Home
Materials
- Vinyl Siding, Frame
- Roof: Asphalt
Condition
- Good
- New construction: No
- Year built: 1997
Utilities & green energy
- Electric: 200+ Amp Service
- Sewer: Public Sewer
- Water: Public
- Utilities for property: Cable Available, Natural Gas Available, Cable
Community & HOA
Community
- Subdivision: Pheasant Ridge Mhp
HOA
- Has HOA: Yes
- Amenities included: Basketball Court, Clubhouse, Party Room, Pool, Tot Lots/Playground
- Services included: Common Area Maintenance
- HOA fee: $908 monthly
- HOA name: PHEASANT RIDGE MHP
Location
- Region: Lancaster
- Municipality: MANOR TWP
Financial & listing details
- Price per square foot: $78/sqft
- Tax assessed value: $37,100
- Annual tax amount: $877
- Date on market: 7/2/2026
- Listing agreement: Exclusive Agency
- Listing terms: Cash,Conventional
- Inclusions: Washer / Dryer
- Ownership: Fee Simple
- Body type: Double Wide
Estimated market value
Not available
Estimated sales range
Not available
Not available
Price history
| Date | Event | Price |
|---|---|---|
| 9/14/2026 | Price change | $105,000-6.3%$78/sqft |
Source:  Bright MLS #PALA2091268 Report a problem Bright MLS #PALA2091268 Report a problem | ||
| 8/4/2026 | Price change | $112,000-2.6%$83/sqft |
Source: Bright MLS #PALA2091268 Report a problem | ||
| 7/10/2026 | Listed for sale | $115,000$86/sqft |
Source: Bright MLS #PALA2091268 Report a problem | ||
| 7/7/2026 | Pending sale | $115,000$86/sqft |
Source: Bright MLS #PALA2091268 Report a problem | ||
| 7/3/2026 | Listed for sale | $115,000$86/sqft |
Source: Bright MLS #PALA2091268 Report a problem | ||
Public tax history
| Year | Property taxes | Tax assessment |
|---|---|---|
| 2026 | $877 +4.1% | $37,100 |
| 2025 | $842 +3.9% | $37,100 |
| 2024 | $810 | $37,100 |
| 2023 | $810 +1.9% | $37,100 |
| 2022 | $795 | $37,100 |
| 2021 | $795 +449.2% | $37,100 |
| 2020 | $145 -80.8% | $37,100 |
| 2019 | $753 +420.4% | $37,100 |
| 2018 | $145 -85.8% | $37,100 -11.7% |
| 2017 | $1,019 | $42,000 |
| 2016 | $1,019 +64.1% | $42,000 |
| 2015 | $621 | $42,000 |
| 2014 | $621 | $42,000 |
| 2013 | -- | $42,000 |
| 2012 | -- | $42,000 |
| 2011 | -- | $42,000 |
| 2010 | -- | $42,000 |
| 2009 | -- | $42,000 |
| 2007 | -- | $42,000 |
| 2006 | -- | $42,000 |
| 2005 | -- | $42,000 -1.4% |
| 2004 | -- | $42,600 |
| 2003 | -- | $42,600 |
| 2002 | -- | $42,600 |
| 2000 | -- | $42,600 |
Find assessor info on the county website
Monthly payment
Climate risks
Neighborhood: 17603
Nearby schools
Schools provided by the listing agent
- High: Penn Manor H.s.
- District: Penn Manor
Source: Bright MLS. This data may not be complete. We recommend contacting the local school district to confirm school assignments for this home.
Similar homes
- $90,0003 bd2 ba1.5k sqft201 Silver Wind Ct N, Lancaster, PA 17603For Sale
 MLS ID #PALA2096642, Andy Steiner, Life Changes Realty Group. Bright MLS
 - $80,0003 bd2 ba1k sqft101 Jemfield Ct, Lancaster, PA 17603For Sale
 MLS ID #PALA2096064, Dana Guyer, RE/MAX Evolved. Bright MLS
 - $84,9003 bd2 ba1k sqft105 Dovefield Dr, Lancaster, PA 17603For Sale
 MLS ID #PALA2091302, Serena Riedel, Howard Hanna Real Estate Services - Lancaster. Bright MLS
 - $74,0003 bd2 ba1.2k sqft105 Fieldbridge Ct, Lancaster, PA 17603For Sale
 MLS ID #PALA2087864, mabel hinson, Coldwell Banker Realty. Bright MLS
 - $55,0002 bd1 ba784 sqftPheasant Ridge,717-291-4986, Lancaster, PA 17603For SaleMLS ID #PALA2091512, Donna Shaw, RE/MAX SmartHub Realty. Bright MLS
- $104,9003 bd2 ba1.1k sqft5 Conestoga Mnr, Leola, PA 17540For SaleMLS ID #PALA2090138, James T. Dunn III, Iron Valley Real Estate of Lancaster. Bright MLS
- $97,5003 bd2 ba980 sqft20 Circle Dr, Columbia, PA 17512For SaleMLS ID #PALA2093088, Rosalyn Reidt, Listing Sherpa LLC. Bright MLS
- $99,5003 bd2 ba1k sqft100 Market St #16, Bainbridge, PA 17502For SaleMLS ID #PALA2095424, Scott Rowen, Iron Valley Real Estate of Lancaster. Bright MLS
- $94,9993 bd2 ba1.3k sqft56 Cherokee Dr, Windsor, PA 17366For SaleMLS ID #PAYK2110492, Scott Rowen, Iron Valley Real Estate of Lancaster. Bright MLS
- $90,0003 bd2 ba1.1k sqft308 Don Dr, New Holland, PA 17557For SaleMLS ID #PALA2093278, Kendra Rhinier, RE/MAX SmartHub Realty. Bright MLS
- $103,9002 bd2 ba826 sqft56 Penn Dr, Conestoga, PA 17516New ConstructionMLS ID #PALA2093614, Renee Mitchell-Treier, Realty ONE Group Unlimited. Bright MLS
- $85,0003 bd2 ba1.6k sqft37 Kimberly Ave, New Providence, PA 17560For SaleMLS ID #PALA2095712, Serena Riedel, Howard Hanna Real Estate Services - Lancaster. Bright MLS
- $127,9003 bd2 ba1.3k sqft330 Don Dr, New Holland, PA 17557For SaleMLS ID #PALA2094958, Kristin Lightcap, Pagoda Realty ERA Powered. Bright MLS
- $125,0003 bd1 ba1k sqft1180 Hunsicker Rd, Lancaster, PA 17601AuctionMLS ID #PALA2096720, Michael Martin, Hostetter Realty LLC. Bright MLS
- $150,0003 bd2 ba1.2k sqft603 E Marion St, Lancaster, PA 17602AuctionMLS ID #PALA2093386, David Nguyen, Cavalry Realty, LLC. Bright MLS
- $85,0003 bd2 ba1k sqft716 Shawna Ave, York, PA 17402For SaleMLS ID #PAYK2112924, Tami Behler, Inch & Co. Real Estate, LLC. Bright MLS
- $89,9003 bd2 ba924 sqft72 Oak Knoll Est, Elizabethtown, PA 17022For SaleMLS ID #PADA2062906, Ms. Lethea Myers, Berkshire Hathaway HomeServices Homesale Realty. Bright MLS
- $79,9002 bd1 ba1.1k sqft44 Ridgewood Mnr, Manheim, PA 17545For SaleMLS ID #PALA2094994, Tom DeLong, Life Changes Realty Group. Bright MLS
- $89,9002 bd2 ba952 sqft475 Wabash Rd Lot 37, Ephrata, PA 17522For SaleMLS ID #PALA2094674, Sarah Weber, Coldwell Banker Realty. Bright MLS
