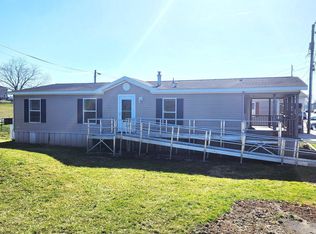
Don't miss this 3-bedroom, 2-full bath home offering over 1,100 square feet of comfortable living space in Conestoga Manor Mobile Home Park, located within the highly regarded Conestoga Valley School District. Inside, you'll find a spacious living and dining area, a primary suite with a private full bath, gas heat, gas cooking, newer central air conditioning, and updated windows that provide comfort and efficiency throughout the year. Step outside and enjoy the large front deck, perfect for relaxing with your morning coffee or unwinding at the end of the day. The backyard includes a storage shed and backs to picturesque farmland where horses can often be seen grazing, creating a peaceful country setting. Conestoga Manor is nestled along Cocalico Creek. Residents enjoy scenic farmland views, open green spaces, nearby fishing opportunities, and a tranquil atmosphere while remaining close to everyday conveniences. This all-age, pet-friendly community is ideally situated on Route 272 between Oregon Dairy and Brownstown, offering easy access to shopping, dining, entertainment, and major routes including Route 222.
Pending
$104,900
5 Conestoga Mnr, Leola, PA 17540
3beds
1,152sqft
Manufactured Home
Built in 1997
-- sqft lot
$104,800 Zestimate®
$91/sqft
$-- HOA
What's special
Scenic farmland viewsGas heatGas cookingOpen green spacesNewer central air conditioning
- 38 days |
- 126 |
- 0 |
Zillow last checked:
Listing updated:
Listed by:
James T. Dunn III 717-333-5987,
Iron Valley Real Estate of Lancaster (717) 740-2221,
Listing Team: James Dunn Team
Source: Bright MLS,MLS#: PALA2090138
Facts & features
Interior
Bedrooms & bathrooms
- Bedrooms: 3
- Bathrooms: 2
- Full bathrooms: 2
- Main level bathrooms: 2
- Main level bedrooms: 3
Rooms
- Room types: Living Room, Primary Bedroom, Bedroom 2, Bedroom 3, Kitchen, Primary Bathroom, Full Bath
Primary bedroom
- Features: Flooring - Carpet, Ceiling Fan(s)
- Level: Main
- Area: 168 Square Feet
- Dimensions: 12 X 14
Bedroom 2
- Features: Flooring - Carpet
- Level: Main
- Area: 110 Square Feet
- Dimensions: 10 X 11
Bedroom 3
- Features: Flooring - Carpet
- Level: Main
- Area: 108 Square Feet
- Dimensions: 9 X 12
Primary bathroom
- Features: Flooring - Luxury Vinyl Tile, Bathroom - Tub Shower
- Level: Main
- Area: 75 Square Feet
- Dimensions: 5 X 15
Other
- Features: Bathroom - Tub Shower
- Level: Main
Kitchen
- Features: Countertop(s) - Ceramic, Flooring - Luxury Vinyl Tile, Kitchen - Propane Cooking
- Level: Main
- Area: 144 Square Feet
- Dimensions: 12 X 12
Living room
- Features: Dining Area, Flooring - Luxury Vinyl Tile, Living/Dining Room Combo
- Level: Main
- Area: 330 Square Feet
- Dimensions: 15 X 22
Heating
- Forced Air, Propane
Cooling
- Central Air, Electric
Appliances
- Included: Microwave, Dishwasher, Oven/Range - Gas, Electric Water Heater
- Laundry: Has Laundry, Main Level
Features
- Bathroom - Tub Shower, Combination Dining/Living, Dining Area, Entry Level Bedroom, Floor Plan - Traditional
- Flooring: Carpet, Luxury Vinyl
- Has basement: No
- Has fireplace: No
Interior area
- Total structure area: 1,152
- Total interior livable area: 1,152 sqft
- Finished area above ground: 1,152
- Finished area below ground: 0
Property
Parking
- Parking features: Assigned, Off Site
- Details: Assigned Parking
Accessibility
- Accessibility features: None
Features
- Levels: One
- Stories: 1
- Patio & porch: Deck
- Pool features: None
- Park: Conestoga Manor Mobile Home Park
Details
- Additional structures: Above Grade, Below Grade
- Parcel number: 2104089330067
- Zoning: RESIDENTIAL
- Special conditions: Standard
Construction
Type & style
- Home type: MobileManufactured
- Architectural style: Ranch/Rambler
- Property subtype: Manufactured Home
Materials
- Frame, Vinyl Siding
- Foundation: Other
- Roof: Shingle
Condition
- Good
- New construction: No
- Year built: 1997
Utilities & green energy
- Electric: 200+ Amp Service
- Sewer: On Site Septic
- Water: Public
Community & HOA
Community
- Subdivision: Conestoga Manor
HOA
- Has HOA: No
Location
- Region: Leola
- Municipality: WEST EARL TWP
Financial & listing details
- Price per square foot: $91/sqft
- Tax assessed value: $28,000
- Annual tax amount: $593
- Date on market: 6/17/2026
- Listing agreement: Exclusive Agency
- Listing terms: Cash,Other
- Exclusions: Washer, Dryer, Kitchen Refrigerator, Freezers And Shed In Backyard
- Ownership: Ground Rent
- Body type: Double Wide

James Dunn
(717) 333-5987
By pressing Contact Agent, you agree that the real estate professional identified above may call/text you about your search, which may involve use of automated means and pre-recorded/artificial voices. You don't need to consent as a condition of buying any property, goods, or services. Message/data rates may apply. You also agree to our Terms of Use. Zillow does not endorse any real estate professionals. We may share information about your recent and future site activity with your agent to help them understand what you're looking for in a home.
Estimated market value
$104,800
$100,000 - $110,000
$1,359/mo
Price history
| Date | Event | Price |
|---|---|---|
| 6/24/2026 | Pending sale | $104,900$91/sqft |
Source:  Bright MLS #PALA2090138 Report a problem Bright MLS #PALA2090138 Report a problem | ||
| 6/17/2026 | Listed for sale | $104,900$91/sqft |
Source: Bright MLS #PALA2090138 Report a problem | ||
Public tax history
| Year | Property taxes | Tax assessment |
|---|---|---|
| 2025 | $569 +2.2% | $28,000 |
| 2024 | $557 +2.4% | $28,000 |
| 2023 | $544 +4.2% | $28,000 |
| 2022 | $522 | $28,000 |
| 2021 | $522 +2214.8% | $28,000 +418.5% |
| 2020 | $23 -76.2% | $5,400 |
| 2019 | $95 +320.6% | $5,400 |
| 2018 | $23 -85.5% | $5,400 -26% |
| 2017 | $155 | $7,300 |
| 2016 | $155 +43.3% | $7,300 |
| 2015 | $108 | $7,300 |
| 2014 | $108 | $7,300 |
| 2013 | -- | $7,300 |
| 2012 | -- | $7,300 |
| 2011 | -- | $7,300 |
| 2010 | -- | $7,300 |
| 2009 | -- | $7,300 +17.7% |
| 2006 | -- | $6,200 |
| 2005 | -- | $6,200 -32.6% |
| 2004 | -- | $9,200 |
| 2003 | -- | $9,200 |
| 2002 | -- | $9,200 |
| 2000 | -- | $9,200 |
Find assessor info on the county website
Monthly payment
Climate risks
Neighborhood: 17540
Nearby schools
GreatSchools rating
- 9/10Brownstown El SchoolGrades: K-5Distance: 1.3 mi
- 7/10Gerald G Huesken Middle SchoolGrades: 6-8Distance: 5.1 mi
- 7/10Conestoga Valley Senior High SchoolGrades: 9-12Distance: 4.9 mi
Schools provided by the listing agent
- Middle: Conestoga Valley
- High: Conestoga Valley
- District: Conestoga Valley
Source: Bright MLS. This data may not be complete. We recommend contacting the local school district to confirm school assignments for this home.
- $85,0003 bd2 ba1.2k sqft3 Conestoga Mnr, Leola, PA 17540Sold
- $5,300-- bd1 ba560 sqft18 Conestoga Mnr, Leola, PA 17540Off Market
- $5,300-- bd1 ba560 sqft18 Conestoga Mnr, Leola, PA 17540Off Market
- $68,7002 bd1 ba812 sqft7 Conestoga Mnr, Leola, PA 17540Off Market
- $324,3001 bd1 ba-- sqft3890 Oregon Pike, Leola, PA 17540Off Market
- $320,4003 bd1 ba960 sqft4 Conestoga Mnr, Leola, PA 17540Off Market
- $31,0002 bd1 ba560 sqft18 Conestoga Mnr, Leola, PA 17540Sold
- $85,5003 bd2 ba840 sqft19 Conestoga Mnr, Leola, PA 17540Sold
Similar homes
- $65,0003 bd2 ba1.2k sqftStonemill Property,717-367-5109, Akron, PA 17501For Sale

 MLS ID #PALA2092346, Justin R Linderman, Linderman Snavely Realtors LLC. Bright MLS
 - $96,9003 bd2 ba1k sqft105 Dovefield Dr, Lancaster, PA 17603For Sale
 MLS ID #PALA2091302, Serena Riedel, Howard Hanna Real Estate Services - Lancaster. Bright MLS
 - $108,0003 bd2 ba1.1k sqft20 Patricia Dr, Lebanon, PA 17042For Sale
 MLS ID #PALN2027286, Wendy Stauffer, Kingsway Realty - Ephrata. Bright MLS
 - $110,0003 bd2 ba1.5k sqft215 Pheasant Ridge Cir, Lancaster, PA 17603For Sale
 MLS ID #PALA2090716, Serena Riedel, Howard Hanna Real Estate Services - Lancaster. Bright MLS
 - $114,9003 bd2 ba1.2k sqft101 Fawn Meadow Ct, Lancaster, PA 17603For SaleMLS ID #PALA2091972, Dana Guyer, RE/MAX Evolved. Bright MLS
- $114,9003 bd2 ba924 sqft128 Weidler Ln, Lititz, PA 17543New ConstructionMLS ID #PALA2089624, Lynn Hartman, Iron Valley Real Estate of Lancaster. Bright MLS
- $104,9002 bd1 ba960 sqft278 Pfautz Hill Rd, Stevens, PA 17578For SaleMLS ID #PALA2090906, Lee Wolff, Heroes Real Estate. Bright MLS
- $115,0003 bd2 ba1.3k sqft200 Finch Ct, Lancaster, PA 17603For SaleMLS ID #PALA2091410, Sukie Ramos- Suarez, Home 1st Realty. Bright MLS
- $115,0004 bd2 ba1.3k sqft106 Silver Wind Ct S, Lancaster, PA 17603For SaleMLS ID #PALA2091268, Jacqueline Norman, RE/MAX Pinnacle. Bright MLS
- $84,9002 bd2 ba980 sqft309 Poplar Ln, New Providence, PA 17560For SaleMLS ID #PALA2092170, Serena Riedel, Howard Hanna Real Estate Services - Lancaster. Bright MLS
- $89,9002 bd2 ba966 sqft19 Edward Ave #Tp-0040, Lebanon, PA 17042For SaleMLS ID #PALN2027548, Emmily Longenecker, Iron Valley Real Estate. Bright MLS
- $75,0002 bd2 ba812 sqft119 Meadow Ln, Lititz, PA 17543For SaleMLS ID #PALA2088984, John Stauffer, RE/MAX Evolved. Bright MLS
- $99,9002 bd1 ba693 sqft56 Conrad Ln, Lititz, PA 17543New ConstructionMLS ID #PALA2089618, Lynn Hartman, Iron Valley Real Estate of Lancaster. Bright MLS
- $138,0003 bd2 ba1.3k sqft2 Log Ln, East Earl, PA 17519For SaleMLS ID #PALA2090794, Ed Lopez, Keller Williams Realty Group. Bright MLS
- $110,0003 bd2 ba1.2k sqft260 Wooltown Rd Lot 16, Wernersville, PA 19565For SaleMLS ID #PABK2073934, Pamela S. Beissel, EXP Realty, LLC. Bright MLS
- $99,9002 bd1 ba693 sqft15 Earl Ln, Lititz, PA 17543New ConstructionMLS ID #PALA2089622, Lynn Hartman, Iron Valley Real Estate of Lancaster. Bright MLS
- $134,9003 bd2 ba1.4k sqft707 Hillside Dr, Gap, PA 17527For SaleMLS ID #PALA2092184, Kylie Cornelius, RE/MAX Action Associates. Bright MLS
- $99,0002 bd1 ba900 sqft75 Lobin Rd, East Earl, PA 17519For SaleMLS ID #PALA2090222, Carol Lehman, Hostetter Realty LLC. Bright MLS
- $125,0003 bd2 ba1.2k sqft43 Stony Run Vlg, Denver, PA 17517For SaleMLS ID #PALA2088914, Wayne Eichfeld, Berkshire Hathaway HomeServices Homesale Realty. Bright MLS
- $75,0003 bd2 ba1.3k sqftPheasant Ridge, Lancaster, PA 17603For SaleMLS ID #579000, Sales Representative. MHBO
