Nice 3 Bedroom/2 Bath home in Stony Run Village, a 55+ community. Open -concept living area with vaulted ceiling, mini split HP and Family Room addition. Low $385 lot rent includes water, sewer and trash. All appliances (as-is) included.
Pending
Price cut: $15K (9/2)
$110,000
43 Stony Run Vlg, Denver, PA 17517
3beds
1,272sqft
Manufactured Home
Built in 1984
-- sqft lot
$-- Zestimate®
$86/sqft
$-- HOA
What's special
Mini split hpFamily room additionVaulted ceiling
- 141 days
- 40
- 0
Zillow last checked:
Listing updated:
Listed by:
Wayne Eichfeld 717-203-1527,
Berkshire Hathaway HomeServices Homesale Realty 8003833535
Source: Bright MLS,MLS#: PALA2088914
Facts & features
Interior
Bedrooms & bathrooms
- Bedrooms: 3
- Bathrooms: 2
- Full bathrooms: 2
- Main level bathrooms: 2
- Main level bedrooms: 3
Rooms
- Room types: Living Room, Dining Room, Primary Bedroom, Bedroom 2, Bedroom 3, Kitchen, Family Room, Primary Bathroom, Full Bath
Primary bedroom
- Level: Main
- Area: 121 Square Feet
- Dimensions: 11 X 11
Bedroom 2
- Level: Main
- Area: 81 Square Feet
- Dimensions: 9 X 9
Bedroom 3
- Level: Main
- Area: 72 Square Feet
- Dimensions: 8 X 9
Primary bathroom
- Level: Main
- Area: 45 Square Feet
- Dimensions: 5 X 9
Dining room
- Level: Main
- Area: 72 Square Feet
- Dimensions: 8 X 9
Family room
- Level: Main
- Area: 121 Square Feet
- Dimensions: 11 X 11
Other
- Level: Main
- Area: 20 Square Feet
- Dimensions: 4 X 5
Kitchen
- Level: Main
- Area: 72 Square Feet
- Dimensions: 8 X 9
Living room
- Level: Main
- Area: 238 Square Feet
- Dimensions: 14 X 17
Heating
- Baseboard, Heat Pump, Electric
Cooling
- Ductless, Electric
Appliances
- Included: Dryer, Oven/Range - Electric, Refrigerator, Washer, Electric Water Heater
- Laundry: Main Level
Features
- Eat-in Kitchen, Primary Bath(s)
- Flooring: Vinyl, Carpet
- Has basement: No
- Has fireplace: No
Interior area
- Total structure area: 1,272
- Total interior livable area: 1,272 sqft
- Finished area above ground: 1,272
Property
Parking
- Total spaces: 2
- Parking features: Driveway, Off Street
- Uncovered spaces: 2
Accessibility
- Accessibility features: None
Features
- Levels: One
- Stories: 1
- Patio & porch: Porch
- Exterior features: Sidewalks, Street Lights
- Pool features: None
Details
- Additional structures: Above Grade
- Parcel number: 0803912130035
- Zoning: RESIDENTIAL
- Special conditions: Standard
Construction
Type & style
- Home type: MobileManufactured
- Architectural style: Traditional
- Property subtype: Manufactured Home
Materials
- Frame, Vinyl Siding
- Roof: Shingle
Condition
- Very Good
- New construction: No
- Year built: 1984
Utilities & green energy
- Electric: 200+ Amp Service
- Sewer: Public Sewer
- Water: Public
- Utilities for property: Cable Available, Phone Available, Sewer Available, Water Available
Community & HOA
Community
- Senior community: Yes
- Subdivision: Stony Run Village
HOA
- Has HOA: No
- Services included: Sewer, Trash, Water
Location
- Region: Denver
- Municipality: EAST COCALICO TWP
Financial & listing details
- Price per square foot: $86/sqft
- Tax assessed value: $23,500
- Annual tax amount: $647
- Date on market: 5/26/2026
- Listing agreement: Exclusive Right To Sell
- Listing terms: Cash,Conventional
- Ownership: Ground Rent
- Road surface type: Paved
Estimated market value
Not available
Estimated sales range
Not available
Not available
Price history
| Date | Event | Price |
|---|---|---|
| 9/11/2026 | Pending sale | $110,000$86/sqft |
Source:  Bright MLS #PALA2088914 Report a problem Bright MLS #PALA2088914 Report a problem | ||
| 9/2/2026 | Price change | $110,000-12%$86/sqft |
Source: Bright MLS #PALA2088914 Report a problem | ||
| 7/16/2026 | Listed for sale | $125,000$98/sqft |
Source: Bright MLS #PALA2088914 Report a problem | ||
| 6/9/2026 | Contingent | $125,000$98/sqft |
Source: Bright MLS #PALA2088914 Report a problem | ||
| 5/26/2026 | Listed for sale | $125,000+98.4%$98/sqft |
Source: Bright MLS #PALA2088914 Report a problem | ||
| 2/17/2004 | Sold | $63,000$50/sqft |
Source: Agent Provided Report a problem | ||
Public tax history
| Year | Property taxes | Tax assessment |
|---|---|---|
| 2026 | $647 +4.7% | $23,500 |
| 2025 | $618 +5.6% | $23,500 |
| 2024 | $585 +2.5% | $23,500 |
| 2023 | $571 +2.7% | $23,500 |
| 2022 | $556 | $23,500 |
| 2021 | $556 | $23,500 |
| 2020 | -- | $23,500 |
| 2019 | $548 | $23,500 |
| 2018 | -- | $23,500 -24.2% |
| 2017 | $887 | $31,000 |
| 2016 | $887 +72.9% | $31,000 |
| 2015 | $513 | $31,000 |
| 2014 | $513 | $31,000 |
| 2013 | -- | $31,000 |
| 2012 | -- | $31,000 |
| 2011 | -- | $31,000 |
| 2010 | -- | $31,000 |
| 2009 | -- | $31,000 |
| 2007 | -- | $31,000 |
| 2006 | -- | $31,000 |
| 2005 | -- | $31,000 -43.4% |
| 2004 | -- | $54,800 |
| 2003 | -- | $54,800 |
| 2002 | -- | $54,800 |
| 2000 | -- | $54,800 |
Find assessor info on the county website
Monthly payment
Climate risks
Neighborhood: 17517
Nearby schools
Schools provided by the listing agent
- District: Cocalico
Source: Bright MLS. This data may not be complete. We recommend contacting the local school district to confirm school assignments for this home.


Similar homes
- $100,0004 bd2 ba1.1k sqft11 Bill Dr, Denver, PA 17517Auction
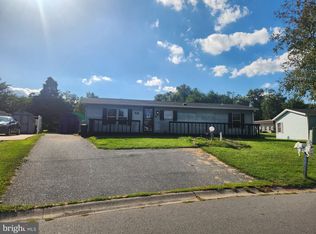
 MLS ID #PALA2095540, Thomas Stewart, Cavalry Realty LLC. Bright MLS
 - $89,9002 bd2 ba952 sqft475 Wabash Rd Lot 37, Ephrata, PA 17522For Sale
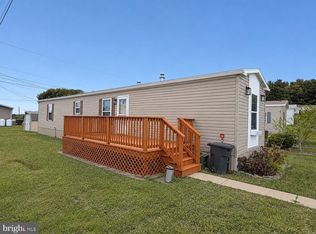 MLS ID #PALA2094674, Sarah Weber, Coldwell Banker Realty. Bright MLS
 - $104,9003 bd2 ba1.1k sqft5 Conestoga Mnr, Leola, PA 17540For Sale
 MLS ID #PALA2090138, James T. Dunn III, Iron Valley Real Estate of Lancaster. Bright MLS
 - $85,0003 bd2 ba924 sqft475 Wabash Rd Lot 16, Ephrata, PA 17522For Sale
 MLS ID #PALA2095124, Lacey Snader, Berkshire Hathaway HomeServices Homesale Realty. Bright MLS
 - $107,5003 bd2 ba1.6k sqft133 Heister Rd, Birdsboro, PA 19508For SaleMLS ID #PABK2074920, Gene Biby, BHHS Fox & Roach Wayne-Devon. Bright MLS
- $105,9004 bd2 ba1.4k sqft57 Twin Maples Park #B, Myerstown, PA 17067For SaleMLS ID #PALN2027038, Dawn Hickernell, BHHS Homesale Realty- Reading Berks. Bright MLS
- $129,9003 bd2 ba1.3k sqft330 Don Dr, New Holland, PA 17557For SaleMLS ID #PALA2094958, Kristin Lightcap, Pagoda Realty ERA Powered. Bright MLS
- $90,0003 bd2 ba1.5k sqft201 Silver Wind Ct N, Lancaster, PA 17603For SaleMLS ID #PALA2096642, Andy Steiner, Life Changes Realty Group. Bright MLS
- $110,0003 bd2 ba1.6k sqft138 Heister Rd, Birdsboro, PA 19508For SaleMLS ID #PABK2074668, Ed Hollock, Keller Williams Platinum Realty - Wyomissing. Bright MLS
- $115,0003 bd1 ba1.1k sqft5914 B St, Philadelphia, PA 19120For SaleMLS ID #PAPH2675574, Ife Foy, Keller Williams Main Line. Bright MLS
- $95,0003 bd2 ba1.2k sqft153 Northcrest Acres #Tp-0153, Lebanon, PA 17046For SaleMLS ID #PALN2027978, MARIE FRANCOIS, Iron Valley Real Estate. Bright MLS
- $100,0003 bd2 ba1.4k sqft1002 Hemlock Cir, Manheim, PA 17545AuctionMLS ID #PALN2028634, Thomas Stewart, Cavalry Realty LLC. Bright MLS
- $105,0004 bd2 ba1.3k sqft2914986,pheasant Ridge, Lancaster, PA 17603For SaleMLS ID #PALA2091268, Jacqueline Norman, RE/MAX Pinnacle. Bright MLS
- $119,9873 bd2 ba1k sqft306 Hampshire Ave, Reading, PA 19606For SaleMLS ID #PABK2074322, Tom McDonald, NextHome Legacy Real Estate. Bright MLS
- $165,0003 bd2 ba1.7k sqft143 Tulip Cir, Ephrata, PA 17522For SaleMLS ID #PALA2096176, DeAnna Warner, Keller Williams Elite. Bright MLS
- $125,0003 bd1 ba1k sqft1180 Hunsicker Rd, Lancaster, PA 17601AuctionMLS ID #PALA2096720, Michael Martin, Hostetter Realty LLC. Bright MLS
- $148,5003 bd2 ba1.7k sqft101 Lilly Dr, Ephrata, PA 17522For SaleMLS ID #PALA2094120, John Stauffer, RE/MAX Evolved. Bright MLS
- $84,9002 bd2 ba1.1k sqft1118 Broadway Ave, Reading, PA 19606For SaleMLS ID #PABK2078640, Mr. Brian A Guzman, United Real Estate Strive 212. Bright MLS
- $84,9003 bd2 ba1k sqft105 Dovefield Dr, Lancaster, PA 17603For SaleMLS ID #PALA2091302, Serena Riedel, Howard Hanna Real Estate Services - Lancaster. Bright MLS
- $119,0003 bd1 ba1k sqft140 Hudson St, Reading, PA 19601For SaleMLS ID #PABK2078932, Luis Ortega, Weichert Realtors - The Ortega Group. Bright MLS
