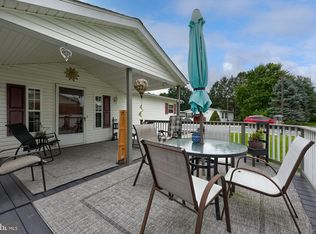
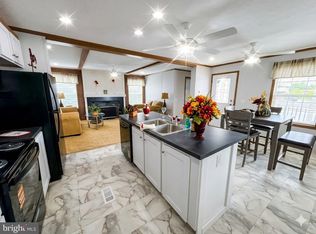
Room to gather, space to unwind, and a covered front porch made for slow mornings—welcome to 143 Tulip Circle. This 3 bedroom, 2 full bath double-wide in Valley View Estates offers 1,716 square feet of comfortable, single-level living. The open living room centers on a fireplace and flows into a spacious dining area and kitchen with an island, skylights, updated countertops, tile backsplash, pot filler, and newer appliances. Extensive interior renovations completed in 2025 bring a fresh, bright, cohesive feel throughout, including modern LVP flooring, updated bathrooms, recessed lighting, and upgraded finishes. The spacious primary suite offers a walk-in closet and renovated private bath with a double vanity and shower. Two additional bedrooms provide flexibility for family, guests, hobbies, or a home office. The roof and water heater were replaced in 2021 ensuring peace of mind for years to come. Enjoy the covered front porch, off-street parking spaces, and a storage shed. The home is located on a leased lot; community approval is required. Ask for current lot rent, included services, and community guidelines.
Pending
$165,000
143 Tulip Cir, Ephrata, PA 17522
3beds
1,716sqft
Manufactured Home
Built in 2003
-- sqft lot
$-- Zestimate®
$96/sqft
$812/mo HOA
What's special
Single-level livingModern lvp flooringStorage shedOff-street parking spacesKitchen with an islandCovered front porchUpdated bathrooms
- --
- on Zillow
- 328
- views
- 33
- saves
Zillow last checked:
Listing updated:
Listed by:
DeAnna Warner 717-475-4856,
Keller Williams Elite 7175532500
Source: Bright MLS,MLS#: PALA2096176
Facts & features
Interior
Bedrooms & bathrooms
- Bedrooms: 3
- Bathrooms: 2
- Full bathrooms: 2
- Main level bathrooms: 2
- Main level bedrooms: 3
Basement
- Area: 0
Heating
- Heat Pump, Electric
Cooling
- Central Air, Electric
Appliances
- Included: Built-In Range, Dishwasher, Disposal, Dryer, Dual Flush Toilets, Energy Efficient Appliances, ENERGY STAR Qualified Dishwasher, ENERGY STAR Qualified Refrigerator, Microwave, Oven/Range - Electric, Stainless Steel Appliance(s), Washer, Water Conditioner - Owned, Water Treat System, Electric Water Heater
- Laundry: Has Laundry, Main Level
Features
- Ceiling Fan(s), Crown Molding, Dining Area, Entry Level Bedroom, Family Room Off Kitchen, Kitchen Island, Primary Bath(s), Soaking Tub, Bathroom - Stall Shower, Bathroom - Tub Shower, Walk-In Closet(s), Recessed Lighting
- Flooring: Luxury Vinyl
- Windows: Skylight(s), Window Treatments
- Has basement: No
- Number of fireplaces: 1
- Fireplace features: Gas/Propane
Interior area
- Total structure area: 1,716
- Total interior livable area: 1,716 sqft
- Finished area above ground: 1,716
- Finished area below ground: 0
Video & virtual tour
Property
Parking
- Total spaces: 2
- Parking features: Asphalt, Off Street
- Has uncovered spaces: Yes
Accessibility
- Accessibility features: 2+ Access Exits
Features
- Levels: One
- Stories: 1
- Patio & porch: Deck, Roof
- Exterior features: Street Lights, Sidewalks
- Pool features: None
- Park: Valley View
Lot
- Features: Rear Yard
Details
- Additional structures: Above Grade, Below Grade
- Parcel number: 0703811530271
- Zoning: RESIDENTIAL
- Zoning description: Residential
- Special conditions: Standard
Construction
Type & style
- Home type: MobileManufactured
- Property subtype: Manufactured Home
Materials
- Frame, Vinyl Siding
- Roof: Shingle
Condition
- Very Good
- New construction: No
- Year built: 2003
- Major remodel year: 2025
Utilities & green energy
- Electric: 200+ Amp Service
- Sewer: Public Sewer
- Water: Public
- Utilities for property: Propane, Water Available, Sewer Available, Phone Available, Electricity Available, Cable Available
Community & HOA
Community
- Subdivision: Valley View Estates
HOA
- Has HOA: Yes
- Amenities included: Tot Lots/Playground
- Services included: Trash
- HOA fee: $812 monthly
- HOA name: VALLEY VIEW
Location
- Region: Ephrata
- Municipality: CLAY TWP
Financial & listing details
- Price per square foot: $96/sqft
- Tax assessed value: $58,300
- Annual tax amount: $1,462
- Date on market: 10/4/2026
- Listing agreement: Exclusive Agency
- Listing terms: Cash,Conventional
- Inclusions: Washer, Dryer, Refrigerator, Microwave, Dishwasher, Oven / Stove, Water Softener, Shed
- Ownership: Other
- Body type: Double Wide
Estimated market value
Not available
Estimated sales range
Not available
Not available
Price history
| Date | Event | Price |
|---|---|---|
| 9/18/2024 | Sold | $117,000-9.9%$68/sqft |
Source:  Bright MLS #PALA2056034 Report a problem | ||
| 9/3/2024 | Pending sale | $129,900$76/sqft |
Source: Bright MLS #PALA2056034 Report a problem | ||
| 8/25/2024 | Listed for sale | $129,900+47%$76/sqft |
Source: Bright MLS #PALA2056034 Report a problem | ||
| 5/7/2003 | Sold | $88,345$51/sqft |
Source: Agent Provided Report a problem | ||
Public tax history
| Year | Property taxes | Tax assessment |
|---|---|---|
| 2026 | $1,421 +3.9% | $58,300 |
| 2025 | $1,367 +2.4% | $58,300 |
| 2024 | $1,335 +2.6% | $58,300 |
| 2023 | $1,301 +2.3% | $58,300 |
| 2022 | $1,271 | $58,300 |
| 2021 | $1,271 +434.2% | $58,300 |
| 2020 | $238 -80.6% | $58,300 |
| 2019 | $1,226 +415.3% | $58,300 |
| 2018 | $238 -86.3% | $58,300 -14.1% |
| 2017 | $1,730 | $67,900 |
| 2016 | $1,730 +43.8% | $67,900 |
| 2015 | $1,204 | $67,900 |
| 2014 | $1,204 | $67,900 |
| 2013 | -- | $67,900 |
| 2012 | -- | $67,900 |
| 2011 | -- | $67,900 |
| 2010 | -- | $67,900 +1.6% |
| 2009 | -- | $66,800 |
| 2007 | -- | $66,800 |
| 2006 | -- | $66,800 |
| 2005 | -- | $66,800 +6.5% |
| 2004 | -- | $62,700 |
Find assessor info on the county website
Monthly payment
Climate risks
Neighborhood: 17522
Nearby schools
Schools provided by the listing agent
- Elementary: Clay
- Middle: Ephrata
- High: Ephrata
- District: Ephrata Area
Source: Bright MLS. This data may not be complete. We recommend contacting the local school district to confirm school assignments for this home.


Similar homes
- $145,0003 bd2 ba1.7k sqft101 Lilly Dr, Ephrata, PA 17522For Sale
 MLS ID #PALA2094120, John Stauffer, RE/MAX Evolved. Bright MLS
- $168,0002 bd2 ba1.2k sqft30 Debra Cir, Ephrata, PA 17522New Construction
 MLS ID #PALA2088622, Kornel Kurtz, True Point Realty LLC. Bright MLS
- $165,0003 bd2 ba1.8k sqft1300 E Kercher Ave Lot 151, Myerstown, PA 17067For Sale
 MLS ID #PALN2029460, Holly Krall, Howard Hanna Krall Real Estate. Bright MLS
- $170,0003 bd2 ba1.7k sqft1300 E Kercher Ave Lot 134, Myerstown, PA 17067For Sale
 MLS ID #PALN2029056, Austin Martin, Iron Valley Real Estate. Bright MLS
- $175,0003 bd2 ba2.2k sqft53 Logging Rd, Leola, PA 17540AuctionMLS ID #PALA2098042, Chet Lapp, William Penn Real Estate Assoc. Bright MLS
- $84,9003 bd2 ba924 sqft475 Wabash Rd Lot 16, Ephrata, PA 17522For SaleMLS ID #PALA2095124, Lacey Snader, Berkshire Hathaway HomeServices Homesale Realty. Bright MLS
- $164,9003 bd2 ba1.1k sqft9 Ridgewood Mnr, Manheim, PA 17545For SaleMLS ID #PALA2095656, Sam Groff, Iron Valley Real Estate of Lancaster. Bright MLS
- $185,0003 bd2 ba1.2k sqft2 Oak Ln, Manheim, PA 17545For SaleMLS ID #PALN2029428, Alicia Blimline, Keller Williams Platinum Realty - Wyomissing. Bright MLS
- $99,9002 bd2 ba960 sqft500 Mount Airy Rd APT 40, Stevens, PA 17578For SaleMLS ID #PALA2098154, Connor Hoffman, United Real Estate Strive 212. Bright MLS
- $175,0004 bd1 ba1.9k sqft111 N Lancaster Ave, Schaefferstown, PA 17088AuctionMLS ID #PALN2029196, Kevin Snyder, RE/MAX Of Reading. Bright MLS
- $235,0002 bd2 ba1.3k sqft2002 Main St W #74, Ephrata, PA 17522New ConstructionMLS ID #PALA2073294, Arthur Tharp, ABC Home Realty, LLC. Bright MLS
- $164,0003 bd1 ba1.3k sqft79 E Main St, Newmanstown, PA 17073For SaleMLS ID #PALN2025516, John MacDonald, Core Partners Realty LLC. Bright MLS
- $152,0003 bd2 ba1.2k sqft2096 Scull St, Lebanon, PA 17046For SaleMLS ID #PALN2029434, Josue Hernandez, Real of Pennsylvania. Bright MLS
- $135,9003 bd2 ba1.2k sqft31 Ruth Dr, Gordonville, PA 17529For SaleMLS ID #PALA2094412, Barbara Cavanaugh, Kingsway Realty - Lancaster. Bright MLS
- $149,9994 bd2 ba1.5k sqft931 W Fairway Dr, Lancaster, PA 17603AuctionMLS ID #PALA2097808, Kevin Snyder, RE/MAX Of Reading. Bright MLS
- $189,9003 bd2 ba1.3k sqft2124 Church St, Lebanon, PA 17046For SaleMLS ID #PALN2029494, Michael Fingerman, HomeSmart Realty Advisors. Bright MLS
- $195,0002 bd1 ba1.2k sqft7 Olympic Dr, Reading, PA 19607For SaleMLS ID #PABK2080588, Chris Miller, RE/MAX Of Reading. Bright MLS
- $119,9003 bd2 ba1.8k sqft101 Elder Ct, Lancaster, PA 17603For SaleMLS ID #PALA2097452, Jared Duffy, Coldwell Banker Realty. Bright MLS
- $154,9003 bd1 ba971 sqft539 1/2 Green St, Lancaster, PA 17602For SaleMLS ID #PALA2097970, Jake Beiler, Hostetter Realty LLC. Bright MLS
