Spacious 3-bedroom, 2-bath double-wide manufactured home offering 1,848 square feet of comfortable living space in the Pheasant Ridge community. Situated on a hillside at the edge of the community, this home enjoys a desirable cul-de-sac location with extra space and privacy. With a generous floor plan and multiple living areas, the home offers plenty of room to spread out. The expansive kitchen features solid wood cabinetry, tile backsplash, a new glass-top oven, and an adjoining breakfast room. The inviting den features extensive built-in shelving and sliding glass doors leading to a private covered porch with composite decking. A formal dining room with built-in hutch and a spacious living room both featuring durable commercial-grade carpeting. The 16' x 13' primary suite offers deep closets and a spacious ensuite bath complete with dual vanities, a soaking tub, and separate walk-in shower. Two additional bedrooms and a second full bath with tub/shower combination are conveniently situated at the opposite end of the home for added privacy. Notable improvements include a newer gas furnace and central A/C (2019), all-new ductwork (2019), water heater (2022), and new heat tape on plumbing (2025). Outside, enjoy a composite front deck, low-maintenance stone landscaping, and an accessibility ramp for convenient entry. Offering an exceptionally spacious layout, thoughtful updates, and a peaceful setting, this home is a wonderful opportunity in Pheasant Ridge! Lot rent is $908/month and includes access to the community center and in-ground pool.
For sale
$119,900
101 Elder Ct, Lancaster, PA 17603
3beds
1,848sqft
Manufactured Home
Built in 1991
-- sqft lot
$-- Zestimate®
$65/sqft
$908/mo HOA
What's special
Extensive built-in shelvingSoaking tubDesirable cul-de-sac locationLow-maintenance stone landscapingTile backsplashAdjoining breakfast roomGenerous floor plan
- 15 days
- 795
- 56
Likely to sell faster than
Zillow last checked:
Listing updated:
Listed by:
Jared Duffy 717-725-2289,
Coldwell Banker Realty (717) 735-8400,
Listing Team: Wissler Team
Source: Bright MLS,MLS#: PALA2097452
Facts & features
Interior
Bedrooms & bathrooms
- Bedrooms: 3
- Bathrooms: 2
- Full bathrooms: 2
- Main level bathrooms: 2
- Main level bedrooms: 3
Basement
- Area: 0
Heating
- Forced Air, Natural Gas
Cooling
- Central Air, Electric
Appliances
- Included: Dryer, Refrigerator, Washer, Dishwasher, Oven/Range - Electric, Electric Water Heater
- Laundry: Has Laundry
Features
- Breakfast Area, Formal/Separate Dining Room, Built-in Features, Cathedral Ceiling(s)
- Flooring: Carpet, Vinyl, Laminate
- Doors: Insulated, Storm Door(s), Sliding Glass
- Has basement: No
- Has fireplace: No
Interior area
- Total structure area: 1,848
- Total interior livable area: 1,848 sqft
- Finished area above ground: 1,848
- Finished area below ground: 0
Property
Parking
- Total spaces: 2
- Parking features: Asphalt, Off Street
- Has uncovered spaces: Yes
Accessibility
- Accessibility features: Accessible Approach with Ramp
Features
- Levels: One
- Stories: 1
- Patio & porch: Deck, Porch, Roof
- Exterior features: Rain Gutters, Sidewalks, Street Lights
- Pool features: Community
- Park: Pheasant Ridge
Details
- Additional structures: Above Grade, Below Grade
- Parcel number: 4109854230188
- Zoning: RESIDENTIAL
- Zoning description: Residential
- Special conditions: Standard
Construction
Type & style
- Home type: MobileManufactured
- Architectural style: Ranch/Rambler
- Property subtype: Manufactured Home
Materials
- Vinyl Siding
- Foundation: Crawl Space
- Roof: Shingle,Composition
Condition
- Good
- New construction: No
- Year built: 1991
- Major remodel year: 2016
Utilities & green energy
- Electric: 200+ Amp Service
- Sewer: Public Sewer
- Water: Public
- Utilities for property: Cable Available
Community & HOA
Community
- Features: Pool
- Subdivision: Pheasant Ridge
HOA
- Has HOA: Yes
- Amenities included: Tot Lots/Playground, Pool, Basketball Court, Clubhouse
- Services included: Common Area Maintenance, Management, Pool(s)
- HOA fee: $908 monthly
- HOA name: PHEASANT RIDGE
Location
- Region: Lancaster
- Municipality: MANOR TWP
Financial & listing details
- Price per square foot: $65/sqft
- Tax assessed value: $44,800
- Annual tax amount: $1,093
- Date on market: 10/20/2026
- Listing agreement: Exclusive Right To Sell
- Listing terms: Cash,Conventional
- Inclusions: Kitchen Refrigerator, Washer, Dryer
- Exclusions: Chest Freezer
- Ownership: Fee Simple
- Body type: Double Wide
Estimated market value
Not available
Estimated sales range
Not available
Not available
Price history
| Date | Event | Price |
|---|---|---|
| 10/20/2026 | Listed for sale | $119,900+219.7%$65/sqft |
Source:  Bright MLS #PALA2097452 Report a problem | ||
| 8/24/2016 | Listing removed | $37,500$20/sqft |
Source: Howard Hanna - Lancaster #253522 Report a problem | ||
| 8/8/2016 | Listed for sale | $37,500$20/sqft |
Source: Howard Hanna - Lancaster #253522 Report a problem | ||
| 8/8/2016 | Pending sale | $37,500$20/sqft |
Source: Howard Hanna - Lancaster #253522 Report a problem | ||
| 8/2/2016 | Price change | $37,500-11.8%$20/sqft |
Source: Howard Hanna - Lancaster #253522 Report a problem | ||
| 7/27/2016 | Price change | $42,500-5.6%$23/sqft |
Source: Howard Hanna - Lancaster #253522 Report a problem | ||
| 7/13/2016 | Listed for sale | $45,000$24/sqft |
Source: Howard Hanna - Lancaster #253522 Report a problem | ||
Public tax history
| Year | Property taxes | Tax assessment |
|---|---|---|
| 2026 | $1,059 +4.1% | $44,800 |
| 2025 | $1,017 +3.9% | $44,800 |
| 2024 | $978 | $44,800 |
| 2023 | $978 +1.9% | $44,800 |
| 2022 | $960 | $44,800 |
| 2021 | $960 +449.2% | $44,800 |
| 2020 | $175 -80.8% | $44,800 |
| 2019 | $909 +420.4% | $44,800 |
| 2018 | $175 -84.9% | $44,800 -6.1% |
| 2017 | $1,157 | $47,700 |
| 2016 | $1,157 +60.5% | $47,700 |
| 2015 | $721 | $47,700 |
| 2014 | $721 | $47,700 |
| 2013 | -- | $47,700 |
| 2012 | -- | $47,700 |
| 2011 | -- | $47,700 |
| 2010 | -- | $47,700 |
| 2009 | -- | $47,700 |
| 2007 | -- | $47,700 |
| 2006 | -- | $47,700 |
| 2005 | -- | $47,700 -2.7% |
| 2004 | -- | $49,000 |
| 2003 | -- | $49,000 |
| 2002 | -- | $49,000 |
| 2000 | -- | $49,000 |
Find assessor info on the county website
Monthly payment
Climate risks
Neighborhood: 17603
Nearby schools
Schools provided by the listing agent
- Elementary: Hambright
- Middle: Manor
- High: Penn Manor H.s.
- District: Penn Manor
Source: Bright MLS. This data may not be complete. We recommend contacting the local school district to confirm school assignments for this home.
Similar homes
- $117,9003 bd2 ba1.9k sqft101 Oriole Ct, Lancaster, PA 17603For Sale
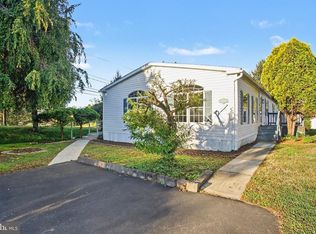
 MLS ID #PALA2097524, Julie Nelson, Kingsway Realty - Lancaster. Bright MLS
- $95,0003 bd2 ba1.4k sqft405 Pheasant Ridge Cir, Lancaster, PA 17603For Sale
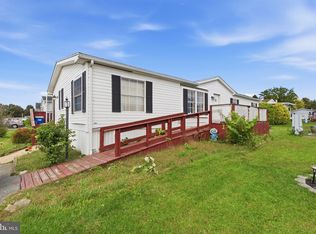 MLS ID #PALA2097204, Bety Pena, Coldwell Banker Realty. Bright MLS
- $105,0004 bd2 ba1.3k sqft2914986,pheasant Ridge, Lancaster, PA 17603For Sale
 MLS ID #PALA2091268, Jacqueline Norman, RE/MAX Pinnacle. Bright MLS
- $149,9994 bd2 ba1.5k sqft931 W Fairway Dr, Lancaster, PA 17603Auction
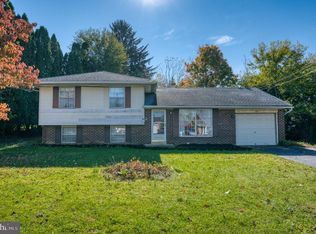 MLS ID #PALA2097808, Kevin Snyder, RE/MAX Of Reading. Bright MLS
- $83,4003 bd2 ba1k sqft105 Dovefield Dr, Lancaster, PA 17603For SaleMLS ID #PALA2091302, Serena Riedel, Howard Hanna Real Estate Services - Lancaster. Bright MLS
- $74,0003 bd2 ba1.2k sqft105 Fieldbridge Ct, Lancaster, PA 17603For SaleMLS ID #PALA2087864, mabel hinson, Coldwell Banker Realty. Bright MLS
- $160,0004 bd1 ba1.8k sqft509 S West End Ave, Lancaster, PA 17603For SaleMLS ID #PALA2097386, Timothy Shreiner, Berkshire Hathaway HomeServices Homesale Realty. Bright MLS
- $135,0003 bd3 ba1.5k sqft210 Robin Dr, Red Lion, PA 17356For SaleMLS ID #PAYK2114180, Wade Elfner, Century 21 Dale Realty Co.. Bright MLS
- $119,0003 bd2 ba1.3k sqft330 Don Dr, New Holland, PA 17557For SaleMLS ID #PALA2094958, Kristin Lightcap, Pagoda Realty ERA Powered. Bright MLS
- $159,9003 bd1 ba971 sqft539 1/2 Green St, Lancaster, PA 17602For SaleMLS ID #PALA2097970, Jake Beiler, Hostetter Realty LLC. Bright MLS
- $125,0003 bd1 ba1k sqft1180 Hunsicker Rd, Lancaster, PA 17601AuctionMLS ID #PALA2096720, Michael Martin, Hostetter Realty LLC. Bright MLS
- $169,9993 bd1 ba1.4k sqft213 N Marshall St, Lancaster, PA 17602For SaleMLS ID #PALA2098166, Noah Barger, JRHeller.com LLC. Bright MLS
- $115,0002 bd2 ba1.1k sqft69 Stony Run Vlg, Denver, PA 17517For SaleMLS ID #PALA2097762, John Stauffer, RE/MAX Evolved. Bright MLS
- $150,0003 bd2 ba1.2k sqft603 E Marion St, Lancaster, PA 17602AuctionMLS ID #PALA2093386, David Nguyen, Cavalry Realty, LLC. Bright MLS
- $99,9003 bd1 ba1.1k sqft1206 Oak St, New Providence, PA 17560For SaleMLS ID #PALA2097470, Diane Boyd, Berkshire Hathaway HomeServices Homesale Realty. Bright MLS
- $99,9002 bd2 ba960 sqft500 Mount Airy Rd APT 40, Stevens, PA 17578For SaleMLS ID #PALA2098154, Connor Hoffman, United Real Estate Strive 212. Bright MLS
- $148,5003 bd2 ba1.7k sqft101 Lilly Dr, Ephrata, PA 17522For SaleMLS ID #PALA2094120, John Stauffer, RE/MAX Evolved. Bright MLS
- $97,5003 bd2 ba980 sqft20 Circle Dr, Columbia, PA 17512For SaleMLS ID #PALA2093088, Rosalyn Reidt, Listing Sherpa LLC. Bright MLS
