Welcome to easy, spacious living in the desirable Pheasant Ridge community! Tucked away on a cul-de-sac near the edge of the neighborhood, this 3-bedroom, 2-bath double-wide manufactured home offers 1,904 square feet of living space, a flexible floor plan, and plenty of room to make yourself at home. Vaulted ceilings, skylights, and oversized windows fill the home with natural light, creating a bright and inviting atmosphere throughout. The open-concept design features a sunken living area, a spacious kitchen with a center island, and an adjoining dining area that makes everyday living and entertaining a breeze. With two separate family rooms, there's plenty of flexibility for gathering, relaxing, or creating a space that fits your needs. The primary suite offers generous closet space and a private bath featuring a soaking tub and separate walk-in shower. Two additional bedrooms, a second full bath, and a dedicated laundry room complete the interior. Storage won't be a concern with abundant closet space throughout the home and an outdoor shed for all the extras. Enjoy your morning coffee on the covered front deck or unwind on the back porch. An accessibility ramp provides an additional convenient entry option. Residents of Pheasant Ridge enjoy community amenities including an in-ground swimming pool, clubhouse, and walking trails. Monthly lot rent is $908. If you've been looking for a home that offers generous living space, natural light, and a welcoming community setting, this one is worth a look!
For sale
Price cut: $12.9K (11/10)
$105,000
101 Oriole Ct, Lancaster, PA 17603
3beds
1,904sqft
Manufactured Home
Built in 1999
-- sqft lot
$-- Zestimate®
$55/sqft
$908/mo HOA
What's special
Accessibility rampOversized windowsBright and inviting atmosphereCovered front deckDedicated laundry roomOpen-concept designBack porch
- 21 days
- 1,439
- 94
Likely to sell faster than
Zillow last checked:
Listing updated:
Listed by:
Julie Nelson 717-380-9651,
Kingsway Realty - Lancaster (717) 569-8701
Source: Bright MLS,MLS#: PALA2097524
Facts & features
Interior
Bedrooms & bathrooms
- Bedrooms: 3
- Bathrooms: 2
- Full bathrooms: 2
- Main level bathrooms: 2
- Main level bedrooms: 3
Heating
- Forced Air, Natural Gas
Cooling
- Central Air, Electric
Appliances
- Included: Microwave, Dishwasher, Dryer, Exhaust Fan, Oven/Range - Gas, Refrigerator, Electric Water Heater
- Laundry: Main Level
Features
- Kitchen Island, Walk-In Closet(s), Cathedral Ceiling(s)
- Flooring: Carpet
- Has basement: No
- Has fireplace: No
Interior area
- Total structure area: 1,904
- Total interior livable area: 1,904 sqft
- Finished area above ground: 1,904
Property
Parking
- Total spaces: 2
- Parking features: Off Street
Accessibility
- Accessibility features: None
Features
- Levels: One
- Stories: 1
- Patio & porch: Porch
- Pool features: None
Lot
- Features: Cul-De-Sac
Details
- Additional structures: Above Grade
- Parcel number: 4109854230473
- Zoning: RESIDENTIAL
- Special conditions: Standard
Construction
Type & style
- Home type: MobileManufactured
- Property subtype: Manufactured Home
Materials
- Aluminum Siding
- Foundation: None
- Roof: Shingle
Condition
- New construction: No
- Year built: 1999
Utilities & green energy
- Electric: 200+ Amp Service
- Sewer: Public Septic
- Water: Public
- Utilities for property: Cable Available, Electricity Available, Natural Gas Available
Community & HOA
Community
- Security: Smoke Detector(s)
- Subdivision: Pheasant Ridge Mhp
HOA
- Has HOA: Yes
- Services included: Common Area Maintenance
- HOA fee: $908 monthly
- HOA name: TRI SUN COMMUNITIES
Location
- Region: Lancaster
- Municipality: MANOR TWP
Financial & listing details
- Price per square foot: $55/sqft
- Tax assessed value: $50,300
- Annual tax amount: $1,189
- Date on market: 10/23/2026
- Listing agreement: Exclusive Right To Sell
- Listing terms: Cash,Conventional
- Inclusions: Washer, Dryer, Refrigerator
- Ownership: Ground Rent
Estimated market value
Not available
Estimated sales range
Not available
Not available
Price history
| Date | Event | Price |
|---|---|---|
| 11/10/2026 | Price change | $105,000-10.9%$55/sqft |
Source:  Bright MLS #PALA2097524 Report a problem | ||
| 10/23/2026 | Listed for sale | $117,900+71.1%$62/sqft |
Source: Bright MLS #PALA2097524 Report a problem | ||
| 1/1/2015 | Sold | $68,900$36/sqft |
Source:  Long & Foster Broker Feed #1005783419_100 Report a problem | ||
| 5/16/2009 | Listing removed | $68,900$36/sqft |
Source: Long and Foster Real Estate #143001 Report a problem | ||
| 2/26/2009 | Price change | $68,900-1.4%$36/sqft |
Source: Long and Foster Real Estate #143001 Report a problem | ||
| 11/27/2008 | Listed for sale | $69,900+34.4%$37/sqft |
Source: Long and Foster Real Estate #143001 Report a problem | ||
| 4/2/2004 | Sold | $52,000$27/sqft |
Source: Agent Provided Report a problem | ||
Public tax history
| Year | Property taxes | Tax assessment |
|---|---|---|
| 2026 | $1,189 +4.1% | $50,300 |
| 2025 | $1,142 +3.9% | $50,300 |
| 2024 | $1,098 | $50,300 |
| 2023 | $1,098 +1.9% | $50,300 |
| 2022 | $1,078 | $50,300 |
| 2021 | $1,078 +449.2% | $50,300 |
| 2020 | $196 -80.8% | $50,300 |
| 2019 | $1,021 +420.4% | $50,300 |
| 2018 | $196 -88.1% | $50,300 -26.1% |
| 2017 | $1,652 | $68,100 |
| 2016 | $1,652 +52.9% | $68,100 |
| 2015 | $1,081 | $68,100 |
| 2014 | $1,081 | $68,100 |
| 2013 | -- | $68,100 |
| 2012 | -- | $68,100 |
| 2011 | -- | $68,100 |
| 2010 | -- | $68,100 |
| 2009 | -- | $68,100 |
| 2007 | -- | $68,100 |
| 2006 | -- | $68,100 |
| 2005 | -- | $68,100 +22.5% |
| 2004 | -- | $55,600 |
| 2003 | -- | $55,600 |
| 2002 | -- | $55,600 |
| 2000 | -- | $55,600 |
Find assessor info on the county website
Monthly payment
Climate risks
Neighborhood: 17603
Nearby schools
Schools provided by the listing agent
- District: Penn Manor
Source: Bright MLS. This data may not be complete. We recommend contacting the local school district to confirm school assignments for this home.


Similar homes
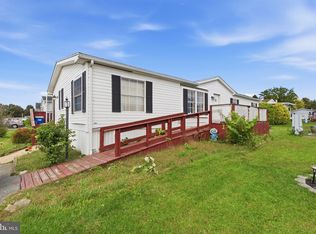
- $95,0003 bd2 ba1.4k sqft405 Pheasant Ridge Cir, Lancaster, PA 17603For Sale
 MLS ID #PALA2097204, Bety Pena, Coldwell Banker Realty. Bright MLS
- $105,0004 bd2 ba1.3k sqft2914986,pheasant Ridge, Lancaster, PA 17603For Sale
 MLS ID #PALA2091268, Jacqueline Norman, RE/MAX Pinnacle. Bright MLS
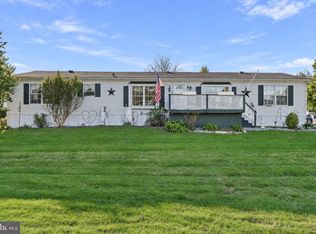
- $119,9003 bd2 ba1.8k sqft101 Elder Ct, Lancaster, PA 17603For Sale
 MLS ID #PALA2097452, Jared Duffy, Coldwell Banker Realty. Bright MLS
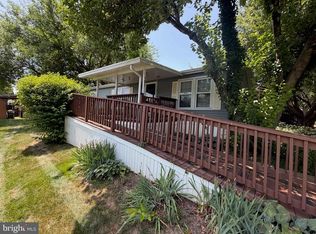
- $83,4003 bd2 ba1k sqft105 Dovefield Dr, Lancaster, PA 17603For Sale
 MLS ID #PALA2091302, Serena Riedel, Howard Hanna Real Estate Services - Lancaster. Bright MLS
- $149,9994 bd2 ba1.5k sqft931 W Fairway Dr, Lancaster, PA 17603AuctionMLS ID #PALA2097808, Kevin Snyder, RE/MAX Of Reading. Bright MLS
- $104,9003 bd2 ba1.1k sqft5 Conestoga Mnr, Leola, PA 17540For SaleMLS ID #PALA2090138, James T. Dunn III, Iron Valley Real Estate of Lancaster. Bright MLS
- $97,5003 bd2 ba980 sqft20 Circle Dr, Columbia, PA 17512For SaleMLS ID #PALA2093088, Rosalyn Reidt, Listing Sherpa LLC. Bright MLS
- $99,9003 bd1 ba1.1k sqft1206 Oak St, New Providence, PA 17560For SaleMLS ID #PALA2097470, Diane Boyd, Berkshire Hathaway HomeServices Homesale Realty. Bright MLS
- $89,9993 bd2 ba1.3k sqft56 Cherokee Dr, Windsor, PA 17366For SaleMLS ID #PAYK2110492, Scott Rowen, Iron Valley Real Estate of Lancaster. Bright MLS
- $129,9003 bd1 ba1k sqft502 1/2 Woodward St, Lancaster, PA 17602For SaleMLS ID #PALA2095522, James Fisher, Keller Williams Elite. Bright MLS
- $99,9002 bd2 ba960 sqft500 Mount Airy Rd APT 40, Stevens, PA 17578For SaleMLS ID #PALA2098154, Connor Hoffman, United Real Estate Strive 212. Bright MLS
- $154,9003 bd1 ba971 sqft539 1/2 Green St, Lancaster, PA 17602For SaleMLS ID #PALA2097970, Jake Beiler, Hostetter Realty LLC. Bright MLS
- $84,5003 bd2 ba1.6k sqft37 Kimberly Ave, New Providence, PA 17560For SaleMLS ID #PALA2095712, Serena Riedel, Howard Hanna Real Estate Services - Lancaster. Bright MLS
- $119,0003 bd2 ba1.3k sqft330 Don Dr, New Holland, PA 17557For SaleMLS ID #PALA2094958, Kristin Lightcap, Pagoda Realty ERA Powered. Bright MLS
- $74,9002 bd2 ba980 sqft109 Rain Dove Dr, Red Lion, PA 17356For SaleMLS ID #PAYK2113896, Wendy Parde, The Exchange Real Estate Company LLC. Bright MLS
- $135,0003 bd3 ba1.5k sqft210 Robin Dr, Red Lion, PA 17356For SaleMLS ID #PAYK2114180, Wade Elfner, Century 21 Dale Realty Co.. Bright MLS
- $85,0003 bd2 ba1k sqft123 White Tail Ln, Windsor, PA 17366For SaleMLS ID #PAYK2110586, Susan Spahr, Core Partners Realty LLC. Bright MLS
- $87,0003 bd2 ba1.1k sqft56 Charles St, Elizabethtown, PA 17022For SaleMLS ID #PADA2061916, Tammy Sites, Berkshire Hathaway HomeServices Homesale Realty. Bright MLS
- $145,0003 bd2 ba1.7k sqft101 Lilly Dr, Ephrata, PA 17522For SaleMLS ID #PALA2094120, John Stauffer, RE/MAX Evolved. Bright MLS
