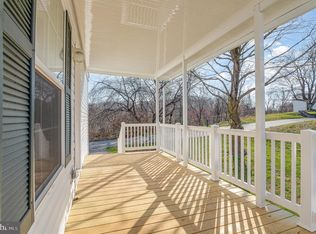
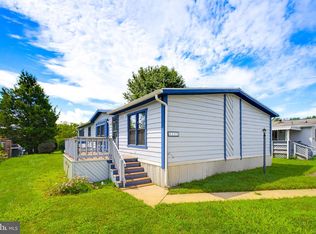
Welcome home to 123 White Tail Lane, a beautifully maintained one-story retreat nestled in a tranquil 55+ community. From the moment you pull up to the quiet lot bordered by a lush, peaceful treeline, the quiet ease of this home is immediately clear. Step up the wide, durable metal entrance ramp thoughtfully added for complete, step-free access, and open the door into a bright, welcoming interior where pristine condition meets everyday comfort. Sunlight streams through the open living space, which stays naturally connected to the kitchen thanks to a convenient pass-through window,perfect for serving drinks or chatting with guests while cooking. The kitchen features a new refrigerator (2025), alongside key system upgrades including a brand-new water heater (2025), a new dryer (2025), and low maintenance gutter guards already installed outside. The primary suite serves as your private sanctuary, featuring a spacious walk-in closet with room for every season's wardrobe. The updated en-suite bathroom boasts a modern curbless shower and securely placed grab bars, blending luxury with effortless safety. Down the hall, two additional bedrooms offer flexible space for guests, hobbies, or a home office, all serviced by a second full bathroom also equipped with safety grab bars. Out back, your private rear deck overlooks the adjoining trees &, offering the perfect front-row seat for morning coffee, afternoon shade, and the gentle rustle of leaves in the evening breeze.
For sale
$90,000
123 White Tail Ln, Windsor, PA 17366
3beds
1,080sqft
Single Family Residence
Built in 1999
-- sqft lot
$-- Zestimate®
$83/sqft
$420/mo HOA
What's special
Bright welcoming interiorBeautifully maintained one-story retreat
- 1 day
- 126
- 7
Zillow last checked:
Listing updated:
Listed by:
Susan Spahr 717-668-7523,
Core Partners Realty LLC 7177180748
Source: Bright MLS,MLS#: PAYK2110586
Facts & features
Interior
Bedrooms & bathrooms
- Bedrooms: 3
- Bathrooms: 2
- Full bathrooms: 2
- Main level bathrooms: 2
- Main level bedrooms: 3
Rooms
- Room types: Living Room, Primary Bedroom, Bedroom 2, Bedroom 3, Kitchen
Primary bedroom
- Features: Flooring - Carpet, Walk-In Closet(s), Attached Bathroom, Ceiling Fan(s)
- Level: Main
Bedroom 2
- Features: Flooring - Carpet, Ceiling Fan(s)
- Level: Main
Bedroom 3
- Features: Ceiling Fan(s), Flooring - Laminated
- Level: Main
Kitchen
- Features: Flooring - Vinyl
- Level: Main
Living room
- Features: Flooring - Carpet, Ceiling Fan(s)
- Level: Main
Heating
- Forced Air, Propane
Cooling
- Central Air, Electric
Appliances
- Included: Dishwasher, Dryer, Oven/Range - Electric, Range Hood, Refrigerator, Washer, Water Heater, Electric Water Heater
- Laundry: Main Level
Features
- Ceiling Fan(s), Combination Kitchen/Dining, Entry Level Bedroom, Family Room Off Kitchen, Flat, Open Floorplan, Eat-in Kitchen, Primary Bath(s), Bathroom - Tub Shower, Walk-In Closet(s), 9'+ Ceilings
- Flooring: Carpet, Vinyl
- Windows: Replacement, Window Treatments
- Has basement: No
- Has fireplace: No
Interior area
- Total structure area: 1,080
- Total interior livable area: 1,080 sqft
- Finished area above ground: 1,080
- Finished area below ground: 0
Property
Parking
- Total spaces: 2
- Parking features: Asphalt, Off Street, Driveway
- Uncovered spaces: 2
Accessibility
- Accessibility features: Grip-Accessible Features, Accessible Entrance, Accessible Approach with Ramp, Roll-in Shower
Features
- Levels: One
- Stories: 1
- Pool features: None
- Has view: Yes
- View description: Trees/Woods, Other
Lot
- Features: Backs to Trees, Interior Lot
Details
- Additional structures: Above Grade, Below Grade
- Parcel number: 35000HL016900M0010
- Zoning: RESIDENTIAL
- Special conditions: Standard
Construction
Type & style
- Home type: SingleFamily
- Property subtype: Single Family Residence
Materials
- Foundation: Permanent
- Roof: Unknown
Condition
- Very Good
- New construction: No
- Year built: 1999
Utilities & green energy
- Electric: 200+ Amp Service
- Sewer: Shared Septic
- Water: Well-Shared
Community & HOA
Community
- Senior community: Yes
- Subdivision: Deerfield Village Mhp
HOA
- Has HOA: Yes
- Services included: Management, Sewer, Snow Removal, Trash, Road Maintenance
- HOA fee: $420 monthly
- HOA name: DEERFIELD VILLAGE
Location
- Region: Windsor
- Municipality: LOWER WINDSOR TWP
Financial & listing details
- Price per square foot: $83/sqft
- Tax assessed value: $31,230
- Annual tax amount: $1,213
- Date on market: 9/3/2026
- Listing agreement: Exclusive Right To Sell
- Listing terms: Cash,Conventional
- Inclusions: Ramp, Shed, Washer, Dryer, Refrigerator, Oven / Range, Dishwasher, Free Standing Pantry / Cabinet In Kitchen
- Ownership: Fee Simple
Estimated market value
Not available
Estimated sales range
Not available
Not available
Price history
| Date | Event | Price |
|---|---|---|
| 9/3/2026 | Listed for sale | $90,000-18.1%$83/sqft |
Source:  Bright MLS #PAYK2110586 Report a problem Bright MLS #PAYK2110586 Report a problem | ||
| 8/25/2026 | Listing removed | $109,900$102/sqft |
Source: Bright MLS #PAYK2105218 Report a problem | ||
| 7/27/2026 | Price change | $109,900-5.7%$102/sqft |
Source: Bright MLS #PAYK2105218 Report a problem | ||
| 7/6/2026 | Price change | $116,500-2.8%$108/sqft |
Source: Bright MLS #PAYK2105218 Report a problem | ||
| 6/10/2026 | Listed for sale | $119,900+185.5%$111/sqft |
Source: Bright MLS #PAYK2105218 Report a problem | ||
| 7/2/2009 | Listing removed | $42,000$39/sqft |
Source: Prudential Real Estate #20905572 Report a problem | ||
| 6/1/2009 | Listed for sale | $42,000$39/sqft |
Source: Century 21 #20905572 Report a problem | ||
Public tax history
| Year | Property taxes | Tax assessment |
|---|---|---|
| 2026 | $1,138 +2.8% | $31,320 |
| 2025 | $1,107 +5.2% | $31,320 |
| 2024 | $1,052 +0.6% | $31,320 |
| 2023 | $1,045 +5.5% | $31,320 |
| 2022 | $991 +0% | $31,320 |
| 2021 | $991 | $31,320 |
| 2020 | $991 +2.6% | $31,320 |
| 2019 | $966 +2.4% | $31,320 |
| 2018 | $943 +388.8% | $31,320 |
| 2017 | $193 | $31,320 |
| 2016 | -- | $31,320 |
| 2015 | -- | $31,320 |
| 2014 | -- | $31,320 |
| 2013 | -- | $31,320 |
| 2012 | -- | $31,320 |
| 2011 | -- | $31,320 |
| 2010 | -- | $31,320 |
| 2009 | -- | $31,320 |
| 2008 | -- | $31,320 |
| 2007 | -- | $31,320 |
| 2006 | -- | $31,320 -17.2% |
| 2005 | -- | $37,820 |
| 2004 | -- | $37,820 |
| 2003 | -- | $37,820 |
| 2002 | -- | $37,820 |
| 2000 | -- | $37,820 |
| 1999 | -- | -- |
Find assessor info on the county website
Monthly payment
Est. payment
Payment breakdown
Explore the cost of this home by adjusting the details. Changes won't be saved.Climate risks
Neighborhood: 17366
Nearby schools
Schools provided by the listing agent
- High: Eastern York
- District: Eastern York
Source: Bright MLS. This data may not be complete. We recommend contacting the local school district to confirm school assignments for this home.

Similar homes
- $99,9993 bd2 ba1.3k sqft56 Cherokee Dr, Windsor, PA 17366For Sale

 MLS ID #PAYK2110492, Scott Rowen, Iron Valley Real Estate of Lancaster. Bright MLS
 - $97,5003 bd2 ba980 sqft20 Circle Dr, Columbia, PA 17512For Sale
 MLS ID #PALA2093088, Rosalyn Reidt, Listing Sherpa LLC. Bright MLS
 - $89,9003 bd2 ba1k sqft105 Dovefield Dr, Lancaster, PA 17603For Sale
 MLS ID #PALA2091302, Serena Riedel, Howard Hanna Real Estate Services - Lancaster. Bright MLS
 - $99,9003 bd2 ba1.5k sqft211 Greyfield Dr, Lancaster, PA 17603For Sale
 MLS ID #PALA2093562, Russell Canouse, Keller Williams Elite. Bright MLS
 - $89,9003 bd2 ba1k sqft52 Walnut Dr, York Haven, PA 17370For SaleMLS ID #PAYK2102692, Michelle Buckley, Coldwell Banker Realty. Bright MLS
- $84,8132 bd2 ba1.1k sqft3 Oaklyn Dr, York Haven, PA 17370For SaleMLS ID #PAYK2108960, Emma Trout, Howard Hanna Real Estate Services-York. Bright MLS
- $124,9003 bd2 ba1.1k sqft156 Timber Crest Dr, York, PA 17408For SaleMLS ID #PAYK2109300, Michael Stepp, Berkshire Hathaway HomeServices Homesale Realty. Bright MLS
- $79,9003 bd2 ba1.2k sqft105 Fieldbridge Ct, Lancaster, PA 17603For SaleMLS ID #PALA2087864, mabel hinson, Coldwell Banker Realty. Bright MLS
- $79,9002 bd1 ba840 sqft3715 Stony Brook Dr Lot 15, York, PA 17402For SaleMLS ID #PAYK2096778, Tracey Esbenshade, Howard Hanna Real Estate Services - Lancaster. Bright MLS
- $80,0004 bd2 ba1.1k sqft439 Walnut St, York, PA 17403For SaleMLS ID #PAYK2105684, Jordan Snyder, Century 21 Realty Services. Bright MLS
- $105,0003 bd2 ba1.3k sqft3840 Craig Ave, Dover, PA 17315For SaleMLS ID #PAYK2106666, Susan Anderson, Iron Valley Real Estate of Central PA. Bright MLS
- $110,0003 bd2 ba1.3k sqft200 Finch Ct, Lancaster, PA 17603For SaleMLS ID #PALA2091410, Sukie Ramos- Suarez, Home 1st Realty. Bright MLS
- $131,9993 bd1 ba1k sqft220 Grantley St, York, PA 17401For SaleMLS ID #PAYK2109850, Philip Accardo, Keller Williams Keystone Realty. Bright MLS
- $69,9002 bd1 ba960 sqft701 Cassel Rd Lot 67, Manchester, PA 17345For SaleMLS ID #PAYK2109932, Cindy Folckemer, The Exchange Real Estate Company LLC. Bright MLS
- $112,0004 bd2 ba1.3k sqft106 Silver Wind Ct S, Lancaster, PA 17603For SaleMLS ID #PALA2091268, Jacqueline Norman, RE/MAX Pinnacle. Bright MLS
- $69,9002 bd1 ba1.4k sqft1963 Sheaffer Rd Lot 9, Elizabethtown, PA 17022AuctionMLS ID #PALA2094540, Lloyd Fernandez, Elite Property Sales, LLC. Bright MLS
- $69,9002 bd2 ba980 sqft309 Poplar Ln, New Providence, PA 17560For SaleMLS ID #PALA2092170, Serena Riedel, Howard Hanna Real Estate Services - Lancaster. Bright MLS
- $135,0004 bd1 ba1.3k sqft39 N Hartley St, York, PA 17401For SaleMLS ID #PAYK2109854, Philip Accardo, Keller Williams Keystone Realty. Bright MLS
- $59,9002 bd1 ba784 sqftPheasant Ridge,717-291-4986, Lancaster, PA 17603For SaleMLS ID #PALA2091512, Donna Shaw, RE/MAX SmartHub Realty. Bright MLS
- $125,0003 bd1 ba891 sqft716 School Pl, York, PA 17401For SaleMLS ID #PAYK2109908, Philip Accardo, Keller Williams Keystone Realty. Bright MLS
