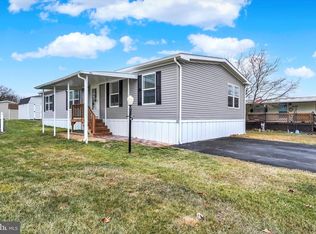
Built in 1991, this well-maintained residence features an inviting open floor plan, perfect for enjoying quiet evenings at home. The galley kitchen includes a pantry and a cozy breakfast area, while the combination dining/living space enhances the warmth of the home. Step outside to relax on the porch or enjoy the convenience of off-street paved parking. The community provides essential services such as water, trash, sewer, and snow removal, ensuring a hassle-free lifestyle. Nearby, you'll find lovely parks and local amenities that foster a strong sense of community. With access to quality schools and public services, this home offers not just a place to live, but a vibrant lifestyle filled with comfort and connection. Experience the joy of living in a welcoming 55 and over neighborhood that feels like home.
For sale
Price cut: $25K (9/29)
$99,900
156 Timber Crest Dr, York, PA 17408
3beds
1,152sqft
Manufactured Home
Built in 1991
-- sqft lot
$-- Zestimate®
$87/sqft
$575/mo HOA
What's special
Galley kitchenOff-street paved parkingCozy breakfast areaInviting open floor plan
- 62 days
- 475
- 21
Zillow last checked:
Listing updated:
Listed by:
Michael Stepp 717-757-7811,
Berkshire Hathaway HomeServices Homesale Realty (800) 383-3535
Source: Bright MLS,MLS#: PAYK2109300
Facts & features
Interior
Bedrooms & bathrooms
- Bedrooms: 3
- Bathrooms: 2
- Full bathrooms: 2
- Main level bathrooms: 2
- Main level bedrooms: 3
Basement
- Area: 0
Heating
- Forced Air, Other
Cooling
- Central Air, Electric
Appliances
- Included: Water Heater
- Laundry: Has Laundry
Features
- Bathroom - Tub Shower, Bathroom - Stall Shower, Breakfast Area, Combination Dining/Living, Dining Area, Open Floorplan, Kitchen - Galley, Pantry, Primary Bath(s), Paneled Walls
- Flooring: Vinyl, Carpet
- Has basement: No
- Has fireplace: No
Interior area
- Total structure area: 1,152
- Total interior livable area: 1,152 sqft
- Finished area above ground: 1,152
- Finished area below ground: 0
Property
Parking
- Parking features: Paved, Off Street
Accessibility
- Accessibility features: None
Features
- Levels: One
- Stories: 1
- Patio & porch: Porch
- Pool features: None
Lot
- Features: Rural
Details
- Additional structures: Above Grade, Below Grade
- Parcel number: 40000GH0041D0M0019
- Zoning: RESIDENTIAL
- Special conditions: Standard
Construction
Type & style
- Home type: MobileManufactured
- Architectural style: Ranch/Rambler
- Property subtype: Manufactured Home
Materials
- Asphalt, Vinyl Siding
- Roof: Asphalt
Condition
- Good
- New construction: No
- Year built: 1991
Utilities & green energy
- Sewer: Public Sewer
- Water: Public
- Utilities for property: Cable Connected
Community & HOA
Community
- Senior community: Yes
- Subdivision: Countryside Mhp
HOA
- Has HOA: Yes
- Services included: Water, Trash, Sewer, Snow Removal
- HOA fee: $575 monthly
- HOA name: GRAYSTONE COMMUNITIES LLC
Location
- Region: York
- Municipality: NORTH CODORUS TWP
Financial & listing details
- Price per square foot: $87/sqft
- Tax assessed value: $25,900
- Annual tax amount: $905
- Date on market: 8/5/2026
- Listing agreement: Exclusive Right To Sell
- Listing terms: Conventional,Cash,FHA
- Inclusions: Range, Refrigerator, Washer, Dryer
- Ownership: Ground Rent
Estimated market value
Not available
Estimated sales range
Not available
Not available
Price history
| Date | Event | Price |
|---|---|---|
| 9/29/2026 | Price change | $99,900-20%$87/sqft |
Source:  Bright MLS #PAYK2109300 Report a problem Bright MLS #PAYK2109300 Report a problem | ||
| 8/31/2026 | Price change | $124,900-7.4%$108/sqft |
Source: Bright MLS #PAYK2109300 Report a problem | ||
| 8/8/2026 | Listed for sale | $134,900$117/sqft |
Source: Bright MLS #PAYK2109300 Report a problem | ||
Public tax history
| Year | Property taxes | Tax assessment |
|---|---|---|
| 2026 | $889 +2.9% | $25,900 |
| 2025 | $864 +1.1% | $25,900 |
| 2024 | $855 | $25,900 |
| 2023 | $855 +4.5% | $25,900 |
| 2022 | $818 -1.3% | $25,900 |
| 2021 | $829 +1.3% | $25,900 |
| 2020 | $818 +0.7% | $25,900 |
| 2019 | $812 +1.3% | $25,900 |
| 2018 | $801 +306.4% | $25,900 |
| 2017 | $197 | $25,900 |
| 2016 | -- | $25,900 |
| 2015 | -- | $25,900 |
| 2014 | -- | $25,900 |
| 2013 | -- | $25,900 |
| 2012 | -- | $25,900 |
| 2011 | -- | $25,900 |
| 2010 | -- | $25,900 |
| 2009 | -- | $25,900 |
| 2008 | -- | $25,900 |
| 2007 | -- | $25,900 |
| 2006 | -- | $25,900 -11.9% |
| 2005 | -- | $29,410 |
| 2004 | -- | $29,410 |
| 2003 | -- | $29,410 |
| 2002 | -- | $29,410 |
| 2000 | -- | $29,410 |
| 1999 | -- | $29,410 |
Find assessor info on the county website
Monthly payment
Climate risks
Neighborhood: 17408
Nearby schools
Schools provided by the listing agent
- District: Spring Grove Area
Source: Bright MLS. This data may not be complete. We recommend contacting the local school district to confirm school assignments for this home.
Similar homes
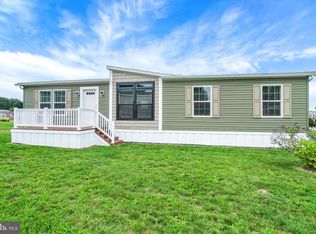
- $104,9003 bd1 ba1.2k sqft459 Juniper St, York, PA 17401For Sale

 MLS ID #PAYK2112876, Danielle Destephano, Howard Hanna Real Estate Services-York. Bright MLS
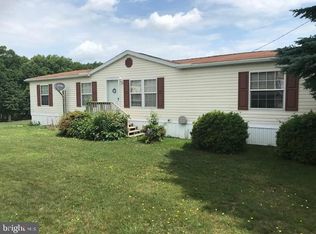
 - $99,9993 bd2 ba1.3k sqft56 Cherokee Dr, Windsor, PA 17366For Sale
 MLS ID #PAYK2110492, Scott Rowen, Iron Valley Real Estate of Lancaster. Bright MLS
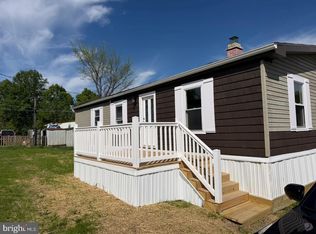
 - $89,9003 bd2 ba1.4k sqft300 Ridge Rd #11, Etters, PA 17319For Sale
 MLS ID #PAYK2112960, Serena Riedel, Howard Hanna Real Estate Services - Lancaster. Bright MLS
 - $99,5003 bd2 ba1k sqft100 Market St #16, Bainbridge, PA 17502For Sale
 MLS ID #PALA2095424, Scott Rowen, Iron Valley Real Estate of Lancaster. Bright MLS
 - $99,9003 bd1 ba1.1k sqft2746 Genna Cir, Dover, PA 17315New ConstructionMLS ID #PAYK2110340, Susanna Kunkel, ABC Home Realty, LLC. Bright MLS
- $79,9003 bd2 ba1.2k sqft88 Mobile Dr, Thomasville, PA 17364For SaleMLS ID #PAYK2110984, Tori Wagner, RE/MAX 1st Class. Bright MLS
- $105,0003 bd1 ba1.4k sqft633 York St, York, PA 17403For SaleMLS ID #PAYK2103214, Nayely Pena, Keller Williams Keystone Realty. Bright MLS
- $89,9003 bd2 ba1k sqft52 Walnut Dr, York Haven, PA 17370For SaleMLS ID #PAYK2102692, Michelle Buckley, Coldwell Banker Realty. Bright MLS
- $60,0002 bd2 ba924 sqft137 Carbridge Rd W, Stewartstown, PA 17363For SaleMLS ID #PAYK2112868, Debbie McLaughlin, Cummings & Co. Realtors. Bright MLS
- $99,9003 bd1 ba1.6k sqft37 W Pennsylvania Ave, Stewartstown, PA 17363For SaleMLS ID #PAYK2112814, Ana Ron, ANR Realty, LLC. Bright MLS
- $122,0003 bd1 ba1.1k sqft34 N Sherman St, York, PA 17403For SaleMLS ID #PAYK2111078, Dustin Kreider, Berkshire Hathaway HomeServices Homesale Realty. Bright MLS
- $125,0003 bd1 ba891 sqft716 School Pl, York, PA 17401For SaleMLS ID #PAYK2109908, Philip Accardo, Keller Williams Keystone Realty. Bright MLS
- $80,0004 bd2 ba1.1k sqft439 Walnut St, York, PA 17403For SaleMLS ID #PAYK2105684, Jordan Snyder, Century 21 Realty Services. Bright MLS
- $74,8132 bd2 ba1.1k sqft3 Oaklyn Dr, York Haven, PA 17370For SaleMLS ID #PAYK2108960, Emma Trout, Howard Hanna Real Estate Services-York. Bright MLS
- $129,9003 bd2 ba1.6k sqft124 Lisa Cir, York, PA 17406For SaleMLS ID #PAYK2104474, Brittani Snyder, Iron Valley Real Estate of York County. Bright MLS
- $140,0004 bd1 ba1.4k sqft129 S Hartley St, York, PA 17401For SaleMLS ID #PAYK2112688, Maria Escalante, Coldwell Banker Realty. Bright MLS
- $135,0004 bd2 ba1.4k sqft244 Grantley St, York, PA 17401For SaleMLS ID #PAYK2110482, Tonya Keener, Iron Valley Real Estate of Central PA. Bright MLS
- $69,9003 bd2 ba975 sqft177 Omaha Ave, Dover, PA 17315For SaleMLS ID #PAYK2103418, Michelle Buckley, Coldwell Banker Realty. Bright MLS
- $135,0004 bd1 ba1.3k sqft39 N Hartley St, York, PA 17401For SaleMLS ID #PAYK2109854, Philip Accardo, Keller Williams Keystone Realty. Bright MLS
- $140,5003 bd1 ba1.1k sqft552 W Princess St, York, PA 17401For SaleMLS ID #PAYK2109668, Isaac Spearman, Renaissance Realty Sales, LLC. Bright MLS
