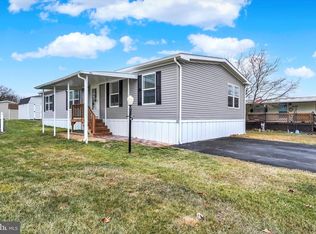
Located in a lovely rural setting in a age 55+ Community-This brand-new-double-wide manufactured home by Champion Homes offers a perfect blend of comfort, style, & luxurious upgrades for modern living. With 1387 sq. ft, this open floor plan features three spacious bedrooms and two full bathrooms, including a primary suite with gorgeous Ensuite bath, large walk-in closet & walk-in shower. Enjoy the heart of the home with a living room w/ trey ceiling that flows seamlessly into the kitchen with all stainless steel appliances, farmhouse sink, & island with lots of storage and an abundance of cabinets. There's a HUGE "Secret Pantry" hidden into the kitchen cabinetry. The Energy-efficient windows and recessed lighting enhance the inviting atmosphere, while plush carpeting & luxury vinyl plank flooring adds warmth throughout. Laundry is a breeze with the convenient main floor laundry. Composite side deck leads to an asphalt driveway with space for two vehicles. Enjoy evening sunsets or morning coffee from the front composite deck. Embrace a lifestyle of ease and comfort in this vibrant community, where every detail is designed to make you feel right at home. Sale is Contingent upon Buyers Being Park Approved.
New construction
$169,900
170 Timber Crest Dr, York, PA 17408
3beds
1,387sqft
Manufactured Home
Built in 2025
-- sqft lot
$-- Zestimate®
$122/sqft
$-- HOA
What's special
Three spacious bedroomsOpen floor planFarmhouse sinkConvenient main floor laundryEnergy-efficient windowsRecessed lightingComposite side deck
- 50 days
- 872
- 78
Zillow last checked:
Listing updated:
Listed by:
Bonnie Collins 717-495-5477,
Howard Hanna Real Estate Services-Shrewsbury 7172356911
Source: Bright MLS,MLS#: PAYK2110924
Facts & features
Interior
Bedrooms & bathrooms
- Bedrooms: 3
- Bathrooms: 2
- Full bathrooms: 2
- Main level bathrooms: 2
- Main level bedrooms: 3
Basement
- Area: 0
Heating
- Forced Air, Propane
Cooling
- Central Air, Electric
Appliances
- Included: Microwave, Dishwasher, Refrigerator, Cooktop, Electric Water Heater
- Laundry: Main Level
Features
- Bathroom - Stall Shower, Bathroom - Tub Shower, Ceiling Fan(s), Combination Dining/Living, Entry Level Bedroom, Family Room Off Kitchen, Open Floorplan, Primary Bath(s), Recessed Lighting, Walk-In Closet(s)
- Flooring: Carpet
- Windows: Energy Efficient
- Has basement: No
- Has fireplace: No
Interior area
- Total structure area: 1,387
- Total interior livable area: 1,387 sqft
- Finished area above ground: 1,387
- Finished area below ground: 0
Property
Parking
- Total spaces: 2
- Parking features: Asphalt, Driveway
- Uncovered spaces: 2
Accessibility
- Accessibility features: Accessible Entrance
Features
- Levels: One
- Stories: 1
- Pool features: None
Details
- Additional structures: Above Grade, Below Grade
- Parcel number: 40000GH0041D0M0064
- Zoning: RESIDENTIAL
- Special conditions: Standard
Construction
Type & style
- Home type: MobileManufactured
- Architectural style: Ranch/Rambler
- Property subtype: Manufactured Home
Materials
- Vinyl Siding
- Roof: Asphalt,Shingle
Condition
- Excellent
- New construction: Yes
- Year built: 2025
Utilities & green energy
- Sewer: Community Septic Tank
- Water: Community
Community & HOA
Community
- Senior community: Yes
- Subdivision: Countryside Mhp
HOA
- Has HOA: No
Location
- Region: York
- Municipality: NORTH CODORUS TWP
Financial & listing details
- Price per square foot: $122/sqft
- Tax assessed value: $14,720
- Annual tax amount: $514
- Date on market: 9/1/2026
- Listing agreement: Exclusive Right To Sell
- Listing terms: Cash,Conventional
- Inclusions: Refrigerator, Oven / Range, Dishwasher, Microwave
- Ownership: Ground Rent
- Body type: Double Wide
Estimated market value
Not available
Estimated sales range
Not available
Not available
Price history
| Date | Event | Price |
|---|---|---|
| 9/23/2026 | Listed for sale | $169,900$122/sqft |
Source:  Bright MLS #PAYK2110924 Report a problem Bright MLS #PAYK2110924 Report a problem | ||
| 9/17/2026 | Contingent | $169,900$122/sqft |
Source: Bright MLS #PAYK2110924 Report a problem | ||
| 9/1/2026 | Listed for sale | $169,900-2.9%$122/sqft |
Source: Bright MLS #PAYK2110924 Report a problem | ||
| 8/7/2026 | Listing removed | $174,900$126/sqft |
Source: Bright MLS #PAYK2099800 Report a problem | ||
| 3/25/2026 | Listed for sale | $174,900+660.4%$126/sqft |
Source: Bright MLS #PAYK2099800 Report a problem | ||
| 10/1/2003 | Sold | $23,000$17/sqft |
Source: Agent Provided Report a problem | ||
Public tax history
| Year | Property taxes | Tax assessment |
|---|---|---|
| 2026 | $505 +2.9% | $14,720 |
| 2025 | $491 +1.1% | $14,720 |
| 2024 | $486 | $14,720 |
| 2023 | $486 +4.5% | $14,720 |
| 2022 | $465 -1.3% | $14,720 |
| 2021 | $471 +1.3% | $14,720 |
| 2020 | $465 +0.7% | $14,720 |
| 2019 | $461 +1.3% | $14,720 |
| 2018 | $455 +306.4% | $14,720 |
| 2017 | $112 | $14,720 |
| 2016 | -- | $14,720 |
| 2015 | -- | $14,720 |
| 2014 | -- | $14,720 |
| 2013 | -- | $14,720 |
| 2012 | -- | $14,720 |
| 2011 | -- | $14,720 |
| 2010 | -- | $14,720 |
| 2009 | -- | $14,720 |
| 2008 | -- | $14,720 |
| 2007 | -- | $14,720 |
| 2006 | -- | $14,720 -43.6% |
| 2005 | -- | $26,120 |
| 2004 | -- | $26,120 |
| 2003 | -- | $26,120 |
| 2002 | -- | $26,120 |
| 2000 | -- | $26,120 |
| 1999 | -- | $26,120 |
Find assessor info on the county website
Monthly payment
Climate risks
Neighborhood: 17408
Nearby schools
Schools provided by the listing agent
- Middle: Spring Grove Area
- High: Spring Grove Area
- District: Spring Grove Area
Source: Bright MLS. This data may not be complete. We recommend contacting the local school district to confirm school assignments for this home.
Similar homes
- $184,9002 bd1 ba736 sqft160 E Berlin Rd, York, PA 17408For Sale

 MLS ID #PAYK2113842, Jason Phillips, Coldwell Banker Realty. Bright MLS
 - $99,9003 bd2 ba1.1k sqft156 Timber Crest Dr, York, PA 17408For Sale
 MLS ID #PAYK2109300, Michael Stepp, Berkshire Hathaway HomeServices Homesale Realty. Bright MLS
 - $204,9002 bd2 ba1.5k sqft1010 Crest Way APT 304, York, PA 17403For Sale
 MLS ID #PAYK2113986, Alyce Page, Berkshire Hathaway HomeServices Homesale Realty. Bright MLS
 - $169,9003 bd2 ba1.3k sqft556 Salem Ave, York, PA 17401For Sale
 MLS ID #PAYK2104086, Susana Castillo, Coldwell Banker Realty. Bright MLS
 - $174,9002 bd1 ba772 sqft2451 Log Cabin Rd, York, PA 17408For SaleMLS ID #PAYK2110196, Dylan Madsen, Coldwell Banker Realty. Bright MLS
- $184,9002 bd2 ba1.4k sqft14 Copperwood Ct, York, PA 17408For SaleMLS ID #PAYK2109608, Matthew Laughman, Howard Hanna Real Estate Services-York. Bright MLS
- $175,0004 bd1 ba1.4k sqft813 W King St, York, PA 17401For SaleMLS ID #PAYK2113078, Spencer Blake, Renaissance Realty Sales, LLC. Bright MLS
- $175,0004 bd2 ba1.8k sqft1221 W Poplar St, York, PA 17404For SaleMLS ID #PAYK2109036, Kettybel Velazquez-Diaz, Realty ONE Group Unlimited. Bright MLS
- $199,9992 bd2 ba1.1k sqft98 Westview Mnr #98, York, PA 17408For SaleMLS ID #PAYK2109956, Kurt Johnston, Iron Valley Real Estate of York County. Bright MLS
- $169,9995 bd2 ba1.4k sqft230 E Poplar St, York, PA 17403For SaleMLS ID #PAYK2110738, Justin ASHBY, Keller Williams Elite. Bright MLS
- $152,9003 bd2 ba1.2k sqft209 Park Pl, York, PA 17401For SaleMLS ID #PAYK2109960, Carlif Green, Mountain Realty ERA Powered. Bright MLS
- $169,9994 bd2 ba1.4k sqft326 Smith St, York, PA 17401For SaleMLS ID #PAYK2109102, Justin ASHBY, Keller Williams Elite. Bright MLS
- $244,0003 bd3 ba1.6k sqft3711 Armory Ln #3711, York, PA 17408For SaleMLS ID #PAYK2110714, Devin Bolton, Howard Hanna Real Estate Services - Lancaster. Bright MLS
- $170,0004 bd2 ba1.6k sqft738 Edison St, York, PA 17403For SaleMLS ID #PAYK2103760, JOY DANIELS, Joy Daniels Real Estate Group, Ltd. Bright MLS
- $160,0004 bd1 ba1.3k sqft740 E Clarke Ave, York, PA 17403For SaleMLS ID #PAYK2112770, Paola Glace, Keller Williams Keystone Realty. Bright MLS
- $173,5003 bd2 ba1.5k sqft875 E Prospect St, York, PA 17403For SaleMLS ID #PAYK2100968, Maria Rojas, Realty ONE Group Unlimited. Bright MLS
- $189,9005 bd2 ba1.9k sqft56 N State St, York, PA 17403For SaleMLS ID #PAYK2113648, Spencer Blake, Renaissance Realty Sales, LLC. Bright MLS
- $226,9003 bd1 ba1.1k sqft1170 Margaret St, York, PA 17408For SaleMLS ID #PAYK2112998, Sherry Lease, House Broker Realty LLC. Bright MLS
- $220,0002 bd2 ba1.1k sqft46 Hagarman Dr #46, York, PA 17408For SaleMLS ID #PAYK2112444, Misty Goldstein, Berkshire Hathaway HomeServices Homesale Realty. Bright MLS
- $199,9003 bd3 ba1.2k sqft4040 Brownton Rd, Felton, PA 17322For SaleMLS ID #PAYK2109832, Emillie Albrecht, Real of Pennsylvania. Bright MLS
