Shows like NEW and ready for immediate occupancy! Constructed in 2023, this delightful 3BR, 2BA double-wide, located in Countryside Mobile Home Park, offers affordable living with modern style and a smart, functional layout. Enjoy peaceful country living while being minutes from small-town York New Salem, and an easy commute to Route 30, for quick access to West York shopping, dining, and amenities. The light and bright interior features a spacious family room, with an electric fireplace, open to an eat-in kitchen, with stainless steel appliances, apron sink, center island, and generous cabinet/counter space. A flexible bonus room, in the front of the home, can be used as a dining room, living room, office, or craft/hobby room. A split-bedroom design provides added privacy. The primary bedroom suite includes a walk-in closet and a full bath, with double vanities and a walk-in shower, with seats. Two additional bedrooms and a full bath, with a second walk-in shower, are located in the front of the home. The laundry room, with washer and dryer, is located off the kitchen. It has a door leading to a small backyard. Additional features include a covered entry, a large storage shed, and paved parking for two vehicles. With everything practically new, this move-in-ready home is an excellent opportunity for comfortable and affordable living. Countryside MHP is a 55+ community in Spring Grove Schools.
Sold for $145,000
$145,000
208 Country Ridge Dr, York, PA 17408
3beds
1,352sqft
Manufactured Home
Built in 2022
-- sqft lot
$149,200 Zestimate®
$107/sqft
$-- Estimated rent
Home value
$149,200
$140,000 - $158,000
Not available
Zestimate® history
Owner options
List your home for rent
Find your next renter with Zillow Rental Manager. Plus, with online applications, you can quickly screen prospective tenants – for free.
Refinance and save
$1,049/mo
Est. payment
Refinancing to a lower rate could help reduce your monthly payments and save thousands over the life of the loan.
$1,049/mo
Est. payment
Explore your selling options
Work with a Zillow partner agent
Leverage their expertise and Zillow's premium Showcase listings to get your home seen by more buyers.
Get startedList with your own agent
Get your home in front of millions of buyers by listing it on Zillow.
Learn how to do itSell it yourself
Take full control of how buyers see your home on Zillow by listing For Sale by Owner (FSBO).
List your homeWhat's special
Electric fireplaceLarge storage shedCovered entryPrimary bedroom suiteFlexible bonus roomSplit-bedroom designCenter island
Zillow last checked:
Listing updated:
Listed by:
Michael Wheeler 717-577-6075,
Berkshire Hathaway HomeServices Homesale Realty,
Co-Listing Agent: Kim E Moyer 717-577-6077,
Berkshire Hathaway HomeServices Homesale Realty
Bought with:
Sayre Long, RS353818
Top Shelf Real Estate
Source: Bright MLS,MLS#: PAYK2096158
Facts & features
Interior
Bedrooms & bathrooms
- Bedrooms: 3
- Bathrooms: 2
- Full bathrooms: 2
- Main level bathrooms: 2
- Main level bedrooms: 3
Rooms
- Room types: Living Room, Primary Bedroom, Bedroom 2, Bedroom 3, Kitchen, Family Room, Laundry, Primary Bathroom, Full Bath
Primary bedroom
- Features: Attached Bathroom, Ceiling Fan(s), Crown Molding, Walk-In Closet(s), Flooring - Luxury Vinyl Plank
- Level: Main
- Area: 169 Square Feet
- Dimensions: 13 X 13
Bedroom 2
- Features: Crown Molding, Flooring - Luxury Vinyl Plank
- Level: Main
- Area: 110 Square Feet
- Dimensions: 11 X 10
Bedroom 3
- Features: Ceiling Fan(s), Flooring - Luxury Vinyl Plank, Crown Molding
- Level: Main
- Area: 100 Square Feet
- Dimensions: 10 X 10
Primary bathroom
- Features: Bathroom - Walk-In Shower, Crown Molding, Double Sink, Flooring - Luxury Vinyl Plank
- Level: Main
- Area: 84 Square Feet
- Dimensions: 12 X 7
Family room
- Features: Crown Molding, Fireplace - Electric, Flooring - Luxury Vinyl Plank
- Level: Main
- Area: 266 Square Feet
- Dimensions: 19 X 14
Other
- Features: Bathroom - Walk-In Shower, Crown Molding, Flooring - Luxury Vinyl Plank
- Level: Main
- Area: 40 Square Feet
- Dimensions: 5 X 8
Kitchen
- Features: Crown Molding, Flooring - Luxury Vinyl Plank, Kitchen Island, Eat-in Kitchen, Kitchen - Gas Cooking
- Level: Main
- Area: 280 Square Feet
- Dimensions: 20 X 14
Laundry
- Features: Flooring - Luxury Vinyl Plank
- Level: Main
- Area: 50 Square Feet
- Dimensions: 5 X 10
Living room
- Features: Ceiling Fan(s), Crown Molding, Flooring - Luxury Vinyl Plank
- Level: Main
- Area: 221 Square Feet
- Dimensions: 17 X 13
Heating
- Programmable Thermostat, Forced Air, Propane
Cooling
- Central Air, Ceiling Fan(s), Electric
Appliances
- Included: Microwave, Dishwasher, Dryer, Oven/Range - Gas, Refrigerator, Stainless Steel Appliance(s), Washer, Water Heater
- Laundry: Main Level, Laundry Room
Features
- Bathroom - Stall Shower, Ceiling Fan(s), Entry Level Bedroom, Family Room Off Kitchen, Eat-in Kitchen, Kitchen Island, Primary Bath(s), Recessed Lighting, Walk-In Closet(s), Paneled Walls
- Flooring: Luxury Vinyl
- Doors: Insulated, Storm Door(s)
- Windows: Screens
- Has basement: No
- Number of fireplaces: 1
- Fireplace features: Electric, Free Standing
Interior area
- Total structure area: 1,352
- Total interior livable area: 1,352 sqft
- Finished area above ground: 1,352
- Finished area below ground: 0
Property
Parking
- Total spaces: 2
- Parking features: Driveway
- Uncovered spaces: 2
Accessibility
- Accessibility features: 2+ Access Exits, Doors - Swing In
Features
- Levels: One
- Stories: 1
- Patio & porch: Porch, Roof
- Exterior features: Lighting
- Pool features: None
- Park: Countryside Mobile Home Park
Lot
- Features: Front Yard, Interior Lot
Details
- Additional structures: Above Grade, Below Grade, Outbuilding
- Parcel number: 40000GH0041D0M0063
- Zoning: RESIDENTIAL
- Special conditions: Standard
Construction
Type & style
- Home type: MobileManufactured
- Architectural style: Ranch/Rambler,Other
- Property subtype: Manufactured Home
Materials
- Vinyl Siding
- Roof: Asphalt,Shingle
Condition
- Excellent
- New construction: No
- Year built: 2022
- Major remodel year: 2022
Utilities & green energy
- Electric: Circuit Breakers
- Sewer: Public Sewer
- Water: Public
- Utilities for property: Cable Available, Electricity Available, Sewer Available, Water Available, Propane, Cable
Community & HOA
Community
- Security: Smoke Detector(s)
- Senior community: Yes
- Subdivision: Countryside Mhp
HOA
- Has HOA: No
- Services included: Water, Sewer, Trash, Snow Removal
- HOA name: COUNTRYSIDE MOBILE HOME PARK
Location
- Region: York
- Municipality: NORTH CODORUS TWP
Financial & listing details
- Price per square foot: $107/sqft
- Tax assessed value: $66,720
- Annual tax amount: $2,288
- Date on market: 1/15/2026
- Listing agreement: Exclusive Right To Sell
- Listing terms: Cash,Conventional
- Inclusions: Refrigerator, Gas Stove, Built-microwave, Dishwasher, Washer, Dryer, Electric Stove, Shed.
- Ownership: Ground Rent
- Road surface type: Paved
- Body type: Double Wide
Price history
| Date | Event | Price |
|---|---|---|
| 4/13/2026 | Sold | $145,000-7.6%$107/sqft |
Source:  Bright MLS #PAYK2096158 Report a problem Bright MLS #PAYK2096158 Report a problem | ||
| 3/12/2026 | Pending sale | $156,900$116/sqft |
Source:  Berkshire Hathaway HomeServices Homesale Realty #PAYK2096158 Report a problem Berkshire Hathaway HomeServices Homesale Realty #PAYK2096158 Report a problem | ||
| 3/12/2026 | Contingent | $156,900$116/sqft |
Source: Bright MLS #PAYK2096158 Report a problem | ||
| 1/15/2026 | Listed for sale | $156,900-1.9%$116/sqft |
Source: Bright MLS #PAYK2096158 Report a problem | ||
| 9/25/2025 | Listing removed | -- |
Source: Owner Report a problem | ||
| 6/27/2025 | Listed for sale | $159,900$118/sqft |
Source: Owner Report a problem | ||
Public tax history
| Year | Property taxes | Tax assessment |
|---|---|---|
| 2026 | $2,289 +2.9% | $66,720 |
| 2025 | $2,225 +1.1% | $66,720 |
| 2024 | $2,201 | $66,720 |
| 2023 | -- | -- |
| 2022 | $51 -75.3% | -- |
| 2021 | $205 +1.3% | $6,420 |
| 2020 | $203 +0.7% | $6,420 |
| 2019 | $201 +1.3% | $6,420 |
| 2018 | $199 +306.4% | $6,420 |
| 2017 | $49 | $6,420 |
| 2016 | -- | $6,420 |
| 2015 | -- | $6,420 |
| 2014 | -- | $6,420 |
| 2013 | -- | $6,420 |
| 2012 | -- | $6,420 |
| 2011 | -- | $6,420 |
| 2010 | -- | $6,420 |
| 2009 | -- | $6,420 |
| 2008 | -- | $6,420 |
| 2007 | -- | $6,420 |
| 2006 | -- | $6,420 -41.8% |
| 2005 | -- | $11,040 |
| 2004 | -- | $11,040 |
| 2003 | -- | $11,040 |
| 2002 | -- | $11,040 |
| 2000 | -- | $11,040 |
| 1999 | -- | $11,040 |
Find assessor info on the county website
Neighborhood: 17408
Nearby homes
- $99,9003 bd2 ba1.1k sqft156 Timber Crest Dr, York, PA 17408For Sale

- $169,9003 bd2 ba1.3k sqft170 Timber Crest Dr, York, PA 17408New Construction
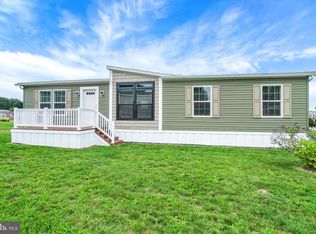
- $99,2003 bd2 ba1.5k sqft224 Country Ridge Dr, York, PA 17408Off Market
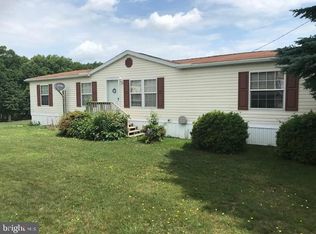
- $110,3003 bd2 ba1.4k sqft144 Timber Crest Dr, York, PA 17408Off Market
- $100,6003 bd2 ba1.5k sqft196 Country Ridge Dr, York, PA 17408Off Market
- $128,9004 bd2 ba2.1k sqft143 Timber Crest Dr, York, PA 17408Off Market
- $55,5002 bd1 ba784 sqft223 Country Ridge Dr, York, PA 17408Off Market
- $68,7002 bd1 ba912 sqft190 Country Ridge Dr, York, PA 17408Off Market
Nearby schools
GreatSchools rating
- 7/10New Salem El SchoolGrades: K-4Distance: 1.2 mi
- 5/10Spring Grove Area Middle SchoolGrades: 7-8Distance: 5.2 mi
- 6/10Spring Grove Area Senior High SchoolGrades: 9-12Distance: 5.6 mi
Schools provided by the listing agent
- Middle: Spring Grove Area
- High: Spring Grove Area
- District: Spring Grove Area
Source: Bright MLS. This data may not be complete. We recommend contacting the local school district to confirm school assignments for this home.
Sell for more on Zillow
Get a Zillow Showcase℠ listing at no additional cost and you could sell for .
$149,200
2% more
+$2,984
With Zillow Showcase(estimated)
$152,184
Sell for more on Zillow
Get a Zillow Showcase℠ listing at no additional cost and you could sell for .
$149,200
2% more
+$2,984
With Zillow Showcase(estimated)
$152,184
- Pennsylvania
- York County
- York
- 17408
- 208 Country Ridge Dr
