You will love the luxurious feel of Elegance upon entering "The Main Foyer of this new Wonderful Life-style!" The impressive Main Foyer is inviting with a Stunning Staircase and Elevator! This home has 2 Bedrooms, 2 Baths, with 9' ceilings thru-out! Bright and Open this home faces Southeast offering an abundance of Daylight! Enjoy the Care Free Living this home has to offer. Eat in Kitchen with all Appliances. Separate Living and Dining Rooms. Large Primary Bedroom with walk-in closet, en suite bath with double vanity, Ceramic Tile floor, Relaxing soaking tub, and and Separate shower. The 2nd Bedroom and 2nd Bath are located on the opposite side This 2nd bedroom has carpet and a large walk-in Closet In this area is located the Laundry Room, Washer and Dryer included. Enjoy the newly screened-In Porch with Amazing Views of the Golf-Course. The Rail-Trail for hiking is located in the rear of this Building. This Association offers a separate golf and swimming package. Outstanding location to Shopping, Schools, Restaurants, College, I-83! This is care-free easy living. HVAC new in 2024. Condo fees include Water, Sewer, Trash, Outside Maintenance, Snow and Lawn Care, Security Gates.
For sale
$204,900
1010 Crest Way APT 304, York, PA 17403
2beds
1,533sqft
Condominium
Built in 2002
-- sqft lot
$204,500 Zestimate®
$134/sqft
$507/mo HOA
What's special
Luxurious feel of eleganceRelaxing soaking tubStunning staircaseCeramic tile floorSeparate showerImpressive main foyer
- 15 hours
- 80
- 2
Zillow last checked:
Listing updated:
Listed by:
Alyce Page 717-873-8635,
Berkshire Hathaway HomeServices Homesale Realty (800) 383-3535,
Co-Listing Agent: Justin K Leber 717-870-8586,
Berkshire Hathaway HomeServices Homesale Realty
Source: Bright MLS,MLS#: PAYK2113986
Facts & features
Interior
Bedrooms & bathrooms
- Bedrooms: 2
- Bathrooms: 2
- Full bathrooms: 2
- Main level bathrooms: 2
- Main level bedrooms: 2
Rooms
- Room types: Living Room, Dining Room, Bedroom 2, Kitchen, Den, Foyer, Bedroom 1, Laundry, Bathroom 1, Bathroom 2
Bedroom 1
- Features: Ceiling Fan(s), Flooring - Carpet, Walk-In Closet(s)
- Level: Main
- Area: 252 Square Feet
- Dimensions: 21 X 12
Bedroom 2
- Features: Ceiling Fan(s), Flooring - Carpet, Walk-In Closet(s)
- Level: Main
- Area: 209 Square Feet
- Dimensions: 19 X 11
Bathroom 1
- Features: Flooring - Ceramic Tile, Hot Tub/Spa, Recessed Lighting
- Level: Main
Bathroom 2
- Features: Flooring - Ceramic Tile
- Level: Main
Den
- Level: Main
Dining room
- Features: Flooring - Engineered Wood
- Level: Main
- Area: 117 Square Feet
- Dimensions: 13 X 9
Foyer
- Features: Flooring - HardWood
- Level: Main
- Area: 30 Square Feet
- Dimensions: 6 X 5
Kitchen
- Features: Built-in Features, Ceiling Fan(s), Dining Area, Flooring - Vinyl, Eat-in Kitchen, Kitchen - Electric Cooking, Recessed Lighting, Pantry
- Level: Main
- Area: 200 Square Feet
- Dimensions: 20 X 10
Laundry
- Level: Main
Living room
- Features: Balcony Access, Flooring - Carpet
- Level: Main
- Area: 168 Square Feet
- Dimensions: 14 X 12
Screened porch
- Level: Main
Heating
- Forced Air, Natural Gas
Cooling
- Central Air, Electric
Appliances
- Included: Dishwasher, Disposal, Dryer, Microwave, Refrigerator, Cooktop, Washer, Water Heater, Gas Water Heater
- Laundry: Main Level, Laundry Room, In Unit
Features
- Soaking Tub, Bathroom - Walk-In Shower, Breakfast Area, Built-in Features, Ceiling Fan(s), Dining Area, Elevator, Entry Level Bedroom, Open Floorplan, Formal/Separate Dining Room, Eat-in Kitchen, Kitchen - Table Space, Pantry, Walk-In Closet(s)
- Flooring: Carpet, Ceramic Tile, Engineered Wood, Wood
- Windows: Window Treatments
- Has basement: No
- Has fireplace: No
Interior area
- Total structure area: 1,533
- Total interior livable area: 1,533 sqft
- Finished area above ground: 1,533
- Finished area below ground: 0
Property
Parking
- Parking features: Driveway, Parking Lot
- Has uncovered spaces: Yes
Accessibility
- Accessibility features: None
Features
- Levels: One
- Stories: 1
- Patio & porch: Screened Porch
- Exterior features: Sidewalks, Water Fountains, Street Lights, Balcony
- Pool features: None
Details
- Additional structures: Above Grade, Below Grade
- Parcel number: 4800034007800CA304
- Zoning: RESIDENTIAL
- Special conditions: Standard
Construction
Type & style
- Home type: Condo
- Architectural style: Contemporary
- Property subtype: Condominium
- Attached to another structure: Yes
Materials
- Vinyl Siding, Aluminum Siding
Condition
- Excellent
- New construction: No
- Year built: 2002
Utilities & green energy
- Sewer: Public Sewer
- Water: Public
Community & HOA
Community
- Condo and coop fee: $462 monthly
- Subdivision: Regents Glen
HOA
- Has HOA: Yes
- Amenities included: Elevator(s), Gated, Clubhouse, Community Center, Golf Course Membership Available, Jogging Path, Picnic Area, Pool Mem Avail, Tennis Court(s)
- Services included: Common Area Maintenance, Maintenance Structure, Maintenance Grounds, Management, Security, Snow Removal, Trash, Water, Sewer
- HOA fee: $45 monthly
- HOA name: REGENTS GLEN
Location
- Region: York
- Municipality: SPRING GARDEN TWP
Financial & listing details
- Price per square foot: $134/sqft
- Tax assessed value: $126,450
- Annual tax amount: $5,120
- Date on market: 10/21/2026
- Listing agreement: Exclusive Right To Sell
- Listing terms: Conventional,Cash
- Ownership: Condominium
Estimated market value
$204,500
$194,000 - $215,000
Not available
Price history
| Date | Event | Price |
|---|---|---|
| 10/21/2026 | Listed for sale | $204,900-5.1%$134/sqft |
Source:  Bright MLS #PAYK2113986 Report a problem Bright MLS #PAYK2113986 Report a problem | ||
| 10/9/2026 | Listing removed | $215,900$141/sqft |
Source: Bright MLS #PAYK2106272 Report a problem | ||
| 9/17/2026 | Price change | $215,900-0.5%$141/sqft |
Source: Bright MLS #PAYK2106272 Report a problem | ||
| 9/13/2026 | Price change | $216,900-0.5%$141/sqft |
Source: Bright MLS #PAYK2106272 Report a problem | ||
| 8/17/2026 | Price change | $217,900-0.9%$142/sqft |
Source: Bright MLS #PAYK2106272 Report a problem | ||
| 6/24/2026 | Listed for sale | $219,900$143/sqft |
Source: Bright MLS #PAYK2106272 Report a problem | ||
| 4/2/2026 | Listing removed | $219,900$143/sqft |
Source:  Berkshire Hathaway HomeServices Homesale Realty #PAYK2096306 Report a problem Berkshire Hathaway HomeServices Homesale Realty #PAYK2096306 Report a problem | ||
| 3/30/2026 | Price change | $219,900-2.3%$143/sqft |
Source: Bright MLS #PAYK2096306 Report a problem | ||
| 1/21/2026 | Listed for sale | $225,000$147/sqft |
Source: Bright MLS #PAYK2096306 Report a problem | ||
Public tax history
Tax history is unavailable.
Monthly payment
Est. payment
Payment breakdown
Explore the cost of this home by adjusting the details. Changes won't be saved.Climate risks
Neighborhood: 17403
Nearby schools
Schools provided by the listing agent
- District: York Suburban
Source: Bright MLS. This data may not be complete. We recommend contacting the local school district to confirm school assignments for this home.
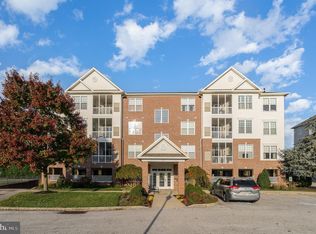

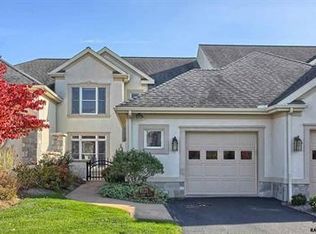
Similar homes
- $189,9002 bd2 ba1.2k sqft1000 Country Club Rd, York, PA 17403For Sale

 MLS ID #PAYK2106510, Tally Fisher, Howard Hanna Real Estate Services-York. Bright MLS
 - $199,9992 bd2 ba1.1k sqft98 Westview Mnr #98, York, PA 17408For Sale
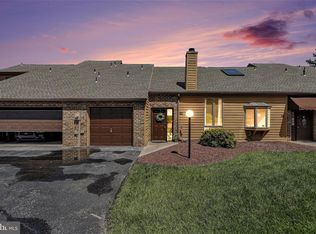 MLS ID #PAYK2109956, Kurt Johnston, Iron Valley Real Estate of York County. Bright MLS
 - $225,0003 bd3 ba1.6k sqft4144 Turkey Creek Ct, Dover, PA 17315For Sale
 MLS ID #PAYK2113698, Josh Bealing, Berkshire Hathaway HomeServices Homesale Realty. Bright MLS
 - $220,0002 bd2 ba1.1k sqft46 Hagarman Dr #46, York, PA 17408For Sale
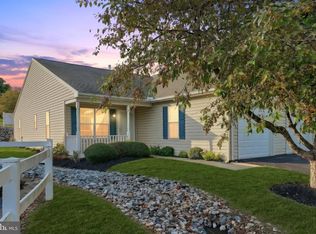 MLS ID #PAYK2112444, Misty Goldstein, Berkshire Hathaway HomeServices Homesale Realty. Bright MLS
 - $289,9003 bd3 ba2.1k sqft915 Brechin Ln Unit 46, York, PA 17403For SaleMLS ID #PAYK2109172, Ginnie Kite, LPT Realty, LLC. Bright MLS
- $284,9003 bd2 ba1.4k sqft1031 Trinity Rd, York, PA 17408For SaleMLS ID #PAYK2113636, Sherry Lease, House Broker Realty LLC. Bright MLS
- $244,7502 bd2 ba1.5k sqft3100 Sundial Rd, Dover, PA 17315For SaleMLS ID #PAYK2113816, Kim Moyer, Berkshire Hathaway HomeServices Homesale Realty. Bright MLS
- $294,0003 bd3 ba2.2k sqft1288 Elderslie Ln #88, York, PA 17403For SaleMLS ID #PAYK2108368, Cathy Burkhart, Coldwell Banker Realty. Bright MLS
- $199,9003 bd2 ba1.9k sqft143 S Belvidere Ave, York, PA 17401For SaleMLS ID #PAYK2108244, Mr. Nehemiah J Lindo, Realty One Group Alliance. Bright MLS
- $184,9002 bd2 ba1.4k sqft14 Copperwood Ct, York, PA 17408For SaleMLS ID #PAYK2109608, Matthew Laughman, Howard Hanna Real Estate Services-York. Bright MLS
- $290,0002 bd3 ba1.8k sqft2170 Knob Hill Rd, York, PA 17403For SaleMLS ID #PAYK2108872, Ross Stanard, Howard Hanna Real Estate Services-York. Bright MLS
- $219,9002 bd1 ba1.2k sqft314 W Newton Ave #316, York, PA 17401For SaleMLS ID #PAYK2110816, Deares Rideout, Keller Williams Keystone Realty. Bright MLS
- $224,9003 bd2 ba1.5k sqft2710 Equestrian Dr, York, PA 17402For SaleMLS ID #PAYK2111142, Stacy Smires, Keller Williams Keystone Realty. Bright MLS
- $229,9002 bd3 ba1.9k sqft2702 Hunt Club Dr #2, York, PA 17402For SaleMLS ID #PAYK2112762, Vince Card, RE/MAX Components. Bright MLS
- $226,9003 bd1 ba1.1k sqft1170 Margaret St, York, PA 17408For SaleMLS ID #PAYK2112998, Sherry Lease, House Broker Realty LLC. Bright MLS
- $250,0003 bd3 ba2.2k sqft822 S Queen St, York, PA 17403For SaleMLS ID #PAYK2111414, Nichole Meaden, Howard Hanna Real Estate Services-York. Bright MLS
- $229,9002 bd1 ba1.1k sqft3079 Lakefield Rd #3079, York, PA 17402For SaleMLS ID #PAYK2113160, Mack Farquhar, Berkshire Hathaway HomeServices Homesale Realty. Bright MLS
- $169,9003 bd2 ba1.3k sqft556 Salem Ave, York, PA 17401For SaleMLS ID #PAYK2104086, Susana Castillo, Coldwell Banker Realty. Bright MLS
- $239,9004 bd2 ba1.3k sqft1500 Wogan Rd, York, PA 17404For SaleMLS ID #PAYK2110878, Tyarra Toomey, Keller Williams Keystone Realty. Bright MLS
- $229,9003 bd3 ba1.3k sqft1144 Blue Bird Ln #18, York, PA 17402For SaleMLS ID #PAYK2108398, McKenna Hart, Realty ONE Group Unlimited. Bright MLS
