Great Opportunity in Dover Schools! This spacious, super-clean end-unit townhome offers plenty of appealing updates, extra living space, and the added benefit of NO HOA fees or rules! You own the land, giving you more freedom and fewer monthly expenses. A new roof in 2025, freshly painted walls, new carpeting, and a remodeled kitchen featuring granite countertops and stainless steel appliances make this home move-in ready. The first floor offers a living or dining room, bonus family room, providing flexible living space for relaxing or entertaining, along with a convenient half bath, and laundry/utility room with washer and dryer included. Upstairs, you'll find two generously sized bedrooms, both with walk-in closets. A full bath with a double-bowl vanity and tub/shower combination is conveniently located between the bedrooms. The finished garage adds even more versatility, featuring decorative lighting, interlocking foam-padded flooring, opener, and an insulated garage door, making it ideal for parking, hobbies, or additional usable space. New driveway! Enjoy the outdoors on the deck off the kitchen, overlooking a large corner lot with two storage sheds for added convenience. Central air keeps things cool in the summer, while energy-efficient natural gas heat helps keep you comfortable during the colder months. New blinds and several new light fixtures. Conveniently located near schools, shopping, and major commuter routes, including Route 30, this property offers an appealing combination of space, updates, and value. 1 Year Home Warranty Included. This home is worth a look! AGENTS - Please read Agent Remarks.
Pending
$244,750
3100 Sundial Rd, Dover, PA 17315
2beds
1,500sqft
Townhouse
Built in 1999
6,957 Square Feet Lot
$245,000 Zestimate®
$163/sqft
$-- HOA
What's special
Living or dining roomLarge corner lotConvenient half bathNew drivewayCentral airEnergy-efficient natural gas heatSpacious super-clean end-unit townhome
- --
- on Zillow
- 626
- views
- 26
- saves
Likely to sell faster than
Zillow last checked:
Listing updated:
Listed by:
Kim Moyer 717-577-6077,
Berkshire Hathaway HomeServices Homesale Realty (800) 383-3535
Source: Bright MLS,MLS#: PAYK2113816
Facts & features
Interior
Bedrooms & bathrooms
- Bedrooms: 2
- Bathrooms: 2
- Full bathrooms: 1
- 1/2 bathrooms: 1
- Main level bathrooms: 1
Rooms
- Room types: Living Room, Bedroom 2, Kitchen, Family Room, Foyer, Bedroom 1, Laundry, Full Bath, Half Bath
Bedroom 1
- Features: Ceiling Fan(s), Flooring - Carpet, Walk-In Closet(s)
- Level: Upper
- Area: 208 Square Feet
- Dimensions: 16 X 13
Bedroom 2
- Features: Flooring - Carpet, Walk-In Closet(s)
- Level: Upper
- Area: 180 Square Feet
- Dimensions: 15 X 12
Family room
- Features: Ceiling Fan(s), Flooring - Laminate Plank
- Level: Main
- Area: 240 Square Feet
- Dimensions: 16 X 15
Foyer
- Features: Flooring - Laminate Plank
- Level: Main
- Area: 24 Square Feet
- Dimensions: 6 X 4
Other
- Features: Bathroom - Tub Shower, Double Sink, Flooring - Vinyl
- Level: Upper
- Area: 72 Square Feet
- Dimensions: 9 X 8
Half bath
- Features: Flooring - Vinyl
- Level: Main
- Area: 25 Square Feet
- Dimensions: 5 X 5
Kitchen
- Features: Granite Counters, Double Sink, Flooring - Vinyl, Eat-in Kitchen, Kitchen - Electric Cooking
- Level: Main
- Area: 192 Square Feet
- Dimensions: 16 X 12
Laundry
- Features: Flooring - Vinyl
- Level: Main
- Area: 56 Square Feet
- Dimensions: 8 X 7
Living room
- Features: Flooring - Carpet
- Level: Main
- Area: 169 Square Feet
- Dimensions: 13 X 13
Heating
- Forced Air, Programmable Thermostat, Natural Gas
Cooling
- Central Air, Ceiling Fan(s), Programmable Thermostat, Electric
Appliances
- Included: Microwave, Dishwasher, Disposal, Dryer, Oven/Range - Electric, Refrigerator, Stainless Steel Appliance(s), Washer, Water Heater, Gas Water Heater
- Laundry: Main Level, Laundry Room
Features
- Bathroom - Tub Shower, Ceiling Fan(s), Family Room Off Kitchen, Eat-in Kitchen, Recessed Lighting, Upgraded Countertops, Walk-In Closet(s)
- Flooring: Laminate, Carpet, Vinyl
- Doors: Insulated, Storm Door(s)
- Windows: Screens
- Has basement: No
- Has fireplace: No
Interior area
- Total structure area: 1,500
- Total interior livable area: 1,500 sqft
- Finished area above ground: 1,500
- Finished area below ground: 0
Property
Parking
- Total spaces: 2
- Parking features: Storage, Garage Faces Front, Inside Entrance, Garage Door Opener, Oversized, Driveway, Attached, On Street
- Attached garage spaces: 1
- Uncovered spaces: 1
Accessibility
- Accessibility features: 2+ Access Exits, Doors - Swing In, Accessible Entrance
Features
- Levels: Two
- Stories: 2
- Patio & porch: Deck
- Exterior features: Lighting, Flood Lights, Sidewalks
- Pool features: None
Lot
- Size: 6,957 Square Feet
- Features: Corner Lot, Front Yard, Irregular Lot, Landscaped, Level, Rear Yard, SideYard(s)
Details
- Additional structures: Above Grade, Below Grade, Outbuilding
- Parcel number: 240001905900000000
- Zoning: RESIDENTIAL
- Special conditions: Standard
Construction
Type & style
- Home type: Townhouse
- Architectural style: Colonial
- Property subtype: Townhouse
Materials
- Stick Built, Vinyl Siding
- Foundation: Slab
- Roof: Architectural Shingle
Condition
- Excellent,Very Good
- New construction: No
- Year built: 1999
Utilities & green energy
- Electric: Circuit Breakers
- Sewer: Public Sewer
- Water: Public
- Utilities for property: Cable Available, Electricity Available, Natural Gas Available, Phone Available, Sewer Available, Water Available, Cable
Community & HOA
Community
- Security: Exterior Cameras, Monitored, Smoke Detector(s)
- Subdivision: Barwood
HOA
- Has HOA: No
Location
- Region: Dover
- Municipality: DOVER TWP
Financial & listing details
- Price per square foot: $163/sqft
- Tax assessed value: $90,400
- Annual tax amount: $3,068
- Date on market: 10/19/2026
- Listing agreement: Exclusive Right To Sell
- Listing terms: Cash,Conventional,FHA,VA Loan
- Inclusions: Refrigerator, Electric Stove, Built-in Microwave, Dishwasher, Garbage Disposal, Washer, Dryer, Nest Thermostat, Garage Door Opener, Arlo Video Doorbell, Security System, Sheds (2).
- Ownership: Fee Simple
- Road surface type: Paved
Estimated market value
$245,000
$233,000 - $257,000
$1,583/mo
Price history
| Date | Event | Price |
|---|---|---|
| 1/6/2025 | Sold | $220,000+0.9%$147/sqft |
Source:  Bright MLS #PAYK2072444 Report a problem | ||
| 11/25/2024 | Pending sale | $218,000$145/sqft |
Source: Bright MLS #PAYK2072444 Report a problem | ||
| 11/22/2024 | Listed for sale | $218,000+162.7%$145/sqft |
Source: Bright MLS #PAYK2072444 Report a problem | ||
| 8/4/2004 | Sold | $83,000+18.7%$55/sqft |
Source: Public Record Report a problem | ||
| 7/8/2002 | Sold | $69,900+4355.1%$47/sqft |
Source: Public Record Report a problem | ||
| 5/15/2002 | Sold | $1,569-98.5%$1/sqft |
Source: Public Record Report a problem | ||
| 1/26/1999 | Sold | $106,485$71/sqft |
Source: Public Record Report a problem | ||
Public tax history
| Year | Property taxes | Tax assessment |
|---|---|---|
| 2026 | $2,966 | $90,400 |
| 2025 | $2,966 +0.9% | $90,400 |
| 2024 | $2,939 | $90,400 |
| 2023 | $2,939 +7.9% | $90,400 |
| 2022 | $2,722 -2.6% | $90,400 |
| 2021 | $2,795 | $90,400 |
Find assessor info on the county website
Monthly payment
Est. payment
Payment breakdown
Explore the cost of this home by adjusting the details. Changes won't be saved.Climate risks
Neighborhood: Weigelstown
Nearby schools
Schools provided by the listing agent
- Elementary: Leib
- Middle: Dover Area Intrmd
- High: Dover Area
- District: Dover Area
Source: Bright MLS. This data may not be complete. We recommend contacting the local school district to confirm school assignments for this home.

Similar homes
- $229,9954 bd3 ba1.5k sqft3033 Bornt Dr, Dover, PA 17315For Sale
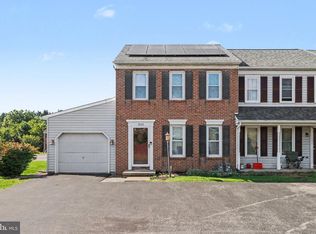
 MLS ID #PAYK2108546, Ms. Julia E Gilchrist, Coldwell Banker Realty. Bright MLS
- $225,0003 bd3 ba1.6k sqft4144 Turkey Creek Ct, Dover, PA 17315For Sale
 MLS ID #PAYK2113698, Josh Bealing, Berkshire Hathaway HomeServices Homesale Realty. Bright MLS
- $240,0003 bd2 ba1.4k sqft3371 Falcon Ln #21B, Dover, PA 17315For Sale
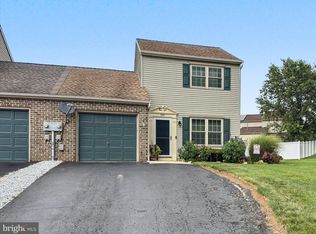 MLS ID #PAYK2109592, Larry Kirkessner, Keller Williams Keystone Realty. Bright MLS
- $279,9004 bd4 ba1.9k sqft3912 Sheppard Dr, Dover, PA 17315For Sale
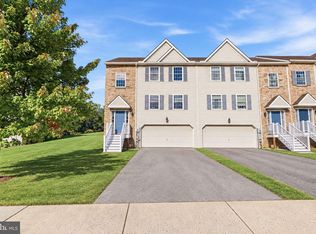 MLS ID #PAYK2113992, Adam Druck, Coldwell Banker Realty. Bright MLS
- $239,9004 bd2 ba1.6k sqft1168 Blue Bird Ln #24, York, PA 17402For SaleMLS ID #PAYK2114146, Ashley Ewing, Realty ONE Group Unlimited. Bright MLS
- $324,9003 bd2 ba1.7k sqft3120 Faire Wynd Pl, Dover, PA 17315For SaleMLS ID #PAYK2114756, Heather Aughenbaugh, Cummings & Co. Realtors. Bright MLS
- $220,0002 bd2 ba1.1k sqft46 Hagarman Dr #46, York, PA 17408For SaleMLS ID #PAYK2112444, Misty Goldstein, Berkshire Hathaway HomeServices Homesale Realty. Bright MLS
- $339,9003 bd2 ba1.2k sqft2681 Victorian Dr Lot 66, Dover, PA 17315New ConstructionBright MLS
- $263,4003 bd3 ba1.4k sqft3837 Castle Dr Lot 196, Dover, PA 17315New ConstructionBright MLS
- $274,0003 bd2 ba1.9k sqft7277 N Sentinel Ln, York, PA 17403For SaleMLS ID #PAYK2114914, Krista Ruppert, Iron Valley Real Estate of Central PA. Bright MLS
- $239,9002 bd3 ba1.4k sqft362 Stonehedge Ln, Mechanicsburg, PA 17055For SaleMLS ID #PACB2060176, Becki Pelow, Coldwell Banker Realty. Bright MLS
- $235,0002 bd2 ba1.4k sqft367 Melbourne Ln, Mechanicsburg, PA 17055For SaleMLS ID #PACB2060220, CHRISTINE WALKER, M C Walker Realty. Bright MLS
- $214,9003 bd2 ba1.4k sqft430 Glen Dr, Manchester, PA 17345For SaleMLS ID #PAYK2114436, Jeff Cleaver, Berkshire Hathaway HomeServices Homesale Realty. Bright MLS
- $249,9003 bd2 ba1.3k sqft1912 Worth St, York, PA 17404For SaleMLS ID #PAYK2113284, Darvi Emenheiser, Century 21 Dale Realty Co.. Bright MLS
- $269,9953 bd3 ba1.7k sqft414 Charles Ave, Hanover, PA 17331For SaleMLS ID #PAYK2114876, Christopher Martin, Coldwell Banker Realty. Bright MLS
- $259,9003 bd2 ba1.2k sqft706 Blossom Dr, Hanover, PA 17331For SaleMLS ID #PAYK2114102, Carly Patla, Iron Valley Real Estate of Chambersburg. Bright MLS
- $277,6353 bd3 ba1.4k sqftNone Available, Dover, PA 17315New ConstructionBright MLS
- $279,9003 bd2 ba1.3k sqft178 Daplin Ave, Marietta, PA 17547For SaleMLS ID #PALA2098494, Don Helsel, Berkshire Hathaway HomeServices Homesale Realty. Bright MLS
- $245,9003 bd2 ba1.2k sqft138 Honeysuckle Dr, Marietta, PA 17547For SaleMLS ID #PALA2097546, Michael Champ, Keller Williams Keystone Realty. Bright MLS
- $198,0002 bd2 ba1k sqft105 Lisa Ln #C105, York, PA 17402For SaleMLS ID #PAYK2111804, Phil Morningstar, Cummings & Co. Realtors. Bright MLS
