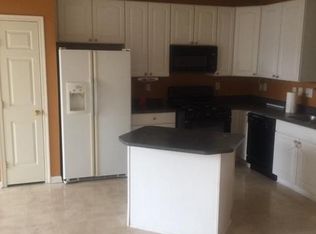
Welcome home to Seneca Ridge, where carefree living meets effortless style! Imagine waking up to peaceful mornings, stepping out onto your expansive private deck—new deck boards in 2025—with a warm cup of coffee while the HOA takes care of all exterior landscaping, lawn, and snow removal. Picture hosting unforgettable weekend gatherings or unwinding as the sun sets over your private outdoor oasis. Inside, you'll love the seamless comfort and absolute peace of mind that comes with thoughtful care and updates, including a water softener added by the seller since purchasing in 2023, NEW main floor Vinyl Plank flooring installed in 2026, NEW dishwasher placed in 2026, NEW front windows done in 2024, a NEW front door updated in 2024, and a front entranceway rebuild finalized in 2023 including ceramic tile. Seller has kept invoices from updates to pass to the next owner for their record! Best of all, moving is a breeze with included appliances—featuring a refrigerator, microwave, dishwasher, washer, dryer, and a security door camera for ultimate peace of mind. Located just steps from the community playground, this is the perfect place to start your next chapter. Schedule your private showing today and step into the lifestyle you deserve!
For sale
$274,000
7277 N Sentinel Ln, York, PA 17403
3beds
1,971sqft
Townhouse
Built in 2003
2,065 Square Feet Lot
$-- Zestimate®
$139/sqft
$80/mo HOA
What's special
Expansive private deckPrivate outdoor oasisNew dishwasherWater softenerNew front windows
- 1 day
- 56
- 7
Zillow last checked:
Listing updated:
Listed by:
Krista Ruppert 717-756-9272,
Iron Valley Real Estate of Central PA (717) 996-4600
Source: Bright MLS,MLS#: PAYK2114914
Facts & features
Interior
Bedrooms & bathrooms
- Bedrooms: 3
- Bathrooms: 2
- Full bathrooms: 1
- 1/2 bathrooms: 1
- Main level bathrooms: 1
Basement
- Area: 495
Heating
- Forced Air, Natural Gas
Cooling
- Central Air, Electric
Appliances
- Included: Microwave, Dishwasher, Dryer, Oven/Range - Gas, Refrigerator, Washer, Gas Water Heater
- Laundry: In Basement
Features
- Combination Kitchen/Dining, Eat-in Kitchen, Pantry, Bathroom - Tub Shower, Dry Wall
- Flooring: Luxury Vinyl, Carpet, Ceramic Tile
- Basement: Full,Walk-Out Access
- Has fireplace: No
Interior area
- Total structure area: 1,971
- Total interior livable area: 1,971 sqft
- Finished area above ground: 1,476
- Finished area below ground: 495
Property
Parking
- Parking features: Assigned, Off Street, Other
- Details: Assigned Parking
Accessibility
- Accessibility features: 2+ Access Exits, Accessible Entrance
Features
- Levels: Three
- Stories: 3
- Patio & porch: Deck
- Pool features: None
Lot
- Size: 2,065 Square Feet
Details
- Additional structures: Above Grade, Below Grade
- Parcel number: 470000601530000000
- Zoning: VILLAGE
- Special conditions: Standard
Construction
Type & style
- Home type: Townhouse
- Architectural style: Colonial
- Property subtype: Townhouse
Materials
- Vinyl Siding, Brick
- Foundation: Permanent
- Roof: Shingle
Condition
- New construction: No
- Year built: 2003
Utilities & green energy
- Sewer: Public Sewer
- Water: Public
Community & HOA
Community
- Subdivision: Seneca Ridge
HOA
- Has HOA: Yes
- Amenities included: Common Grounds, Jogging Path, Tot Lots/Playground
- Services included: Snow Removal, Maintenance Grounds
- HOA fee: $80 monthly
- HOA name: SENECA RIDGE HOA
Location
- Region: York
- Municipality: SPRINGFIELD TWP
Financial & listing details
- Price per square foot: $139/sqft
- Tax assessed value: $157,170
- Annual tax amount: $5,438
- Date on market: 11/6/2026
- Listing agreement: Exclusive Right To Sell
- Listing terms: Cash,Conventional,FHA,VA Loan,USDA Loan
- Inclusions: Stove / Range, Refrigerator, Microwave, Dishwasher, Washing Machine, Clothes Dryer, Water Softener, Garbage Disposal, Exhaust Fan(s), Freezer(s), Ceiling Fans, Shades / Blinds, Video Doorbell
- Ownership: Fee Simple
Estimated market value
Not available
Estimated sales range
Not available
Not available
Price history
| Date | Event | Price |
|---|---|---|
| 11/21/2022 | Sold | $200,000+0.1%$101/sqft |
Source:  Bright MLS #PAYK2030348 Report a problem | ||
| 10/5/2022 | Pending sale | $199,900$101/sqft |
Source: Bright MLS #PAYK2030348 Report a problem | ||
| 9/30/2022 | Price change | $199,900-0.1%$101/sqft |
Source: Bright MLS #PAYK2030348 Report a problem | ||
| 9/28/2022 | Listed for sale | $200,000+44.9%$101/sqft |
Source: Bright MLS #PAYK2030348 Report a problem | ||
| 8/11/2015 | Sold | $138,000-15.1%$70/sqft |
Source: Public Record Report a problem | ||
| 3/1/2014 | Listing removed | $162,500$82/sqft |
Source: PRUDENTIAL BOB YOST HOMESALE #21400165 Report a problem | ||
| 1/5/2014 | Listed for sale | $162,500-3.8%$82/sqft |
Source: PRUDENTIAL BOB YOST HOMESALE #21400165 Report a problem | ||
| 8/5/2011 | Listing removed | $168,900$86/sqft |
Source: Prudential Bob Yost Homesale Services #21100703 Report a problem | ||
| 5/1/2011 | Price change | $168,900-0.6%$86/sqft |
Source: Prudential Bob Yost Homesale Services #21100703 Report a problem | ||
| 1/16/2011 | Listed for sale | $169,900-11.5%$86/sqft |
Source: Prudential Homesale Services Group #21100703 Report a problem | ||
| 6/3/2005 | Sold | $192,000+20.4%$97/sqft |
Source: Public Record Report a problem | ||
| 3/31/2004 | Sold | $159,490$81/sqft |
Source: Public Record Report a problem | ||
Public tax history
| Year | Property taxes | Tax assessment |
|---|---|---|
| 2026 | $5,318 -0.3% | $157,170 |
| 2025 | $5,336 | $157,170 |
| 2024 | $5,336 +1.5% | $157,170 |
| 2023 | $5,257 +9.9% | $157,170 |
| 2022 | $4,782 -2.6% | $157,170 |
| 2021 | $4,908 +3% | $157,170 |
| 2020 | $4,764 +0.3% | $157,170 |
| 2019 | $4,748 | $157,170 |
| 2018 | $4,748 +423.2% | $157,170 |
| 2017 | $908 | $157,170 |
| 2016 | -- | $157,170 |
| 2015 | -- | $157,170 |
| 2014 | -- | $157,170 |
| 2013 | -- | $157,170 |
| 2012 | -- | $157,170 |
| 2011 | -- | $157,170 |
| 2010 | -- | $157,170 |
| 2009 | -- | $157,170 |
| 2008 | -- | $157,170 |
| 2007 | -- | $157,170 +1.7% |
| 2006 | -- | $154,570 +7.1% |
| 2005 | -- | $144,370 +698.5% |
| 2004 | -- | $18,080 |
| 2003 | -- | $18,080 |
| 2002 | -- | $18,080 |
Find assessor info on the county website
Monthly payment
Est. payment
Payment breakdown
Explore the cost of this home by adjusting the details. Changes won't be saved.Climate risks
Neighborhood: 17403
Nearby schools
Schools provided by the listing agent
- District: Dallastown Area
Source: Bright MLS. This data may not be complete. We recommend contacting the local school district to confirm school assignments for this home.
Similar homes
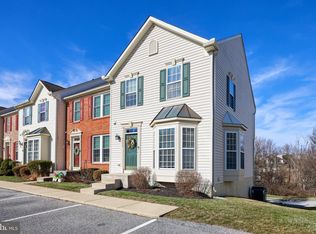
- $249,9003 bd1 ba1k sqft240 Green Valley Rd, York, PA 17403For Sale

 MLS ID #PAYK2114728, Ryan Miller, Keller Williams Keystone Realty. Bright MLS
- $--4 bd2 ba1.8k sqft596 Green Valley Rd, York, PA 17403Auction
 ServiceLink Auction
- $305,0003 bd3 ba1.5k sqft1164 Rosecroft Ln, York, PA 17403For Sale
 MLS ID #PAYK2114582, Deb Hess, Assist-2-Sell Keystone Realty. Bright MLS
- $264,9003 bd3 ba1.9k sqft220 Valley Dr #220, Red Lion, PA 17356For Sale
 MLS ID #PAYK2112558, Bob Myers, Keller Williams Keystone Realty. Bright MLS
- $280,5003 bd3 ba2.1k sqft7983 Erinvale Ln, Seven Valleys, PA 17360For SaleMLS ID #PAYK2110500, Leigh Heist, LPT Realty, LLC. Bright MLS
- $295,0003 bd3 ba1.8k sqft1672 Wyntre Brooke Dr #5G, York, PA 17403For SaleMLS ID #PAYK2113914, Jenni Goodling, Coldwell Banker Realty. Bright MLS
- $249,0004 bd3 ba1.7k sqft143 Country Ridge Dr, Red Lion, PA 17356For SaleMLS ID #PAYK2114630, Brian Kelly, Coldwell Banker Realty. Bright MLS
- $333,0003 bd3 ba2.1k sqft372 Holyoke Dr, York, PA 17402For SaleMLS ID #PAYK2111954, Tina Llorente, Keller Williams Keystone Realty. Bright MLS
- $309,9003 bd3 ba1.8k sqft2032 Wyntre Brooke Dr S, York, PA 17403For SaleMLS ID #PAYK2113540, Tally Fisher, Howard Hanna Real Estate Services-York. Bright MLS
- $299,0003 bd2 ba1.4k sqft2436 Brillhart Station Rd, York, PA 17403For SaleMLS ID #PAYK2113360, Curvin Horning, Kingsway Realty - Ephrata. Bright MLS
- $250,0003 bd1 ba1.9k sqft353 Edgehill Rd, York, PA 17403For SaleMLS ID #PAYK2114104, Curt Perago, Curtis Richard Perago. Bright MLS
- $289,0003 bd3 ba2.2k sqft1288 Elderslie Ln #88, York, PA 17403For SaleMLS ID #PAYK2108368, Cathy Burkhart, Coldwell Banker Realty. Bright MLS
- $250,0003 bd2 ba2.3k sqft9 N Main St, Loganville, PA 17342For SaleMLS ID #PAYK2113228, Jake Scott, Turn Key Realty Group. Bright MLS
- $260,0002 bd1 ba1.2k sqft472 Edgehill Rd, York, PA 17403For SaleMLS ID #PAYK2114474, Gregory Jean, Keller Williams Keystone Realty. Bright MLS
- $259,9003 bd3 ba1.6k sqft3223 Days Mill Rd, York, PA 17408For SaleMLS ID #PAYK2113150, Robert Stuart, Berkshire Hathaway HomeServices Homesale Realty. Bright MLS
- $330,0005 bd3 ba1.6k sqft2417 Croll School Rd, York, PA 17403For SaleMLS ID #PAYK2113506, Michael Martinez, Keller Williams Keystone Realty. Bright MLS
- $259,9003 bd3 ba2k sqft256 Country Ridge Dr, Red Lion, PA 17356For SaleMLS ID #PAYK2113258, Ken Bushong II, Berkshire Hathaway HomeServices Homesale Realty. Bright MLS
- $359,9003 bd4 ba2.3k sqft1241 Fieldbrook Cir, York, PA 17403For SaleMLS ID #PAYK2114256, Abbie Evans, The Exchange Real Estate Company LLC. Bright MLS
- $379,9003 bd3 ba2.1k sqft625 Annette Dr, York, PA 17403For SaleMLS ID #PAYK2112884, Mrs. Ingrid Lochte, Realty ONE Group Unlimited. Bright MLS
