Nestled in the prestigious Regents Glen Townhome community, this exquisite property offers a harmonious blend of modern comfort and elevated living. Completed in 2019, this Craftsman-style interior row townhome is completely move-in ready, showcasing meticulous attention to detail and stylish finishes throughout. With quick availability, there is still time to make this beautiful home yours before the end of the year. As you approach, the beautiful combination of stone and vinyl siding creates an inviting façade that sets the tone for the refined living experience inside. The spacious layout is designed with both functionality and style in mind, offering a comfortable flow that suits everyday living as well as entertaining. The heart of the home is the upgraded kitchen, featuring granite countertops, stainless steel appliances, a pantry, and generous workspace for cooking and gathering. Natural light fills the open-concept living and dining areas, creating a warm and welcoming atmosphere ideal for both quiet evenings and larger gatherings. The unfinished basement includes a rec room area—perfect for a media room, home gym corner, play area, or hobby space. It offers flexibility to add personal touches while keeping the overall footprint manageable. A tankless water heater adds energy efficiency and modern convenience to the home. An attached front-entry garage with opener ensures easy access and security, while the driveway provides additional parking for guests. Residents of Regents Glen enjoy well-maintained surroundings that foster a sense of comfort and community pride. This home offers the perfect blend of sophistication, convenience, and ease. With its prime location, upgraded features, and move-in ready condition, this exceptional townhome invites you to start your next chapter with confidence and style. Your new beginning awaits in this beautiful Regents Glen townhome.
Sold for $286,000
$286,000
1164 Rosecroft Ln, York, PA 17403
3beds
1,584sqft
Townhouse
Built in 2019
-- sqft lot
$292,400 Zestimate®
$181/sqft
$2,127 Estimated rent
Home value
$292,400
$275,000 - $310,000
$2,127/mo
Zestimate® history
Owner options
List your home for rent
$2,127/mo
Rent Zestimate®
Find your next renter with Zillow Rental Manager. Plus, with online applications, you can quickly screen prospective tenants – for free.
$2,127/mo
Rent Zestimate®
Refinance and save
$2,296/mo
Est. payment
Refinancing to a lower rate could help reduce your monthly payments and save thousands over the life of the loan.
$2,296/mo
Est. payment
Explore your selling options
Work with a Zillow partner agent
Leverage their expertise and Zillow's premium Showcase listings to get your home seen by more buyers.
Get startedList with your own agent
Get your home in front of millions of buyers by listing it on Zillow.
Learn how to do itSell it yourself
Take full control of how buyers see your home on Zillow by listing For Sale by Owner (FSBO).
List your homeWhat's special
Craftsman-style interior row townhomeSpacious layoutGranite countertopsUpgraded kitchenStainless steel appliances
Zillow last checked:
Listing updated:
Listed by:
Gina Baum 443-253-8322,
Howard Hanna Real Estate Services-Shrewsbury
Bought with:
FRAN VALERIO, RS311467
Coldwell Banker Realty
Source: Bright MLS,MLS#: PAYK2094216
Facts & features
Interior
Bedrooms & bathrooms
- Bedrooms: 3
- Bathrooms: 3
- Full bathrooms: 2
- 1/2 bathrooms: 1
- Main level bathrooms: 1
Rooms
- Room types: Dining Room, Primary Bedroom, Bedroom 2, Bedroom 3, Kitchen, Family Room, Bathroom 1, Bathroom 2, Half Bath
Primary bedroom
- Features: Walk-In Closet(s), Attached Bathroom
- Level: Upper
- Area: 208 Square Feet
- Dimensions: 13 X 16
Bedroom 2
- Level: Upper
- Area: 100 Square Feet
- Dimensions: 10 X 10
Bedroom 3
- Level: Upper
- Area: 110 Square Feet
- Dimensions: 10 X 11
Bathroom 1
- Level: Upper
Bathroom 2
- Level: Upper
Dining room
- Level: Main
Family room
- Level: Main
- Area: 306 Square Feet
- Dimensions: 18 X 17
Half bath
- Level: Main
Kitchen
- Features: Flooring - Luxury Vinyl Plank, Eat-in Kitchen, Kitchen - Gas Cooking, Recessed Lighting, Pantry, Granite Counters
- Level: Main
- Area: 320 Square Feet
- Dimensions: 20 X 16
Heating
- Forced Air, Natural Gas
Cooling
- Central Air, Electric
Appliances
- Included: Microwave, Dishwasher, Disposal, Dryer, Oven/Range - Gas, Refrigerator, Stainless Steel Appliance(s), Washer, Tankless Water Heater, Gas Water Heater
- Laundry: Upper Level
Features
- Basement: Unfinished
- Has fireplace: No
Interior area
- Total structure area: 1,848
- Total interior livable area: 1,584 sqft
- Finished area above ground: 1,584
Property
Parking
- Total spaces: 2
- Parking features: Garage Faces Front, Garage Door Opener, Attached, Driveway
- Attached garage spaces: 2
- Has uncovered spaces: Yes
Accessibility
- Accessibility features: None
Features
- Levels: Three
- Stories: 3
- Pool features: None
Details
- Additional structures: Above Grade
- Parcel number: 4800034007600PC035
- Zoning: RESIDENTIAL
- Special conditions: Standard
Construction
Type & style
- Home type: Townhouse
- Architectural style: Craftsman
- Property subtype: Townhouse
Materials
- Stone, Vinyl Siding
- Foundation: Permanent
Condition
- Excellent
- New construction: No
- Year built: 2019
Details
- Builder model: MENDELSSOHN
- Builder name: RYAN HOMES
Utilities & green energy
- Sewer: Public Sewer
- Water: Public
Community & HOA
Community
- Subdivision: Regents Glen Townhome
HOA
- Has HOA: Yes
- HOA fee: $410 quarterly
- HOA name: REGENTS GLEN AND ROSECROFT
Location
- Region: York
- Municipality: SPRING GARDEN TWP
Financial & listing details
- Price per square foot: $181/sqft
- Tax assessed value: $205,980
- Annual tax amount: $6,713
- Date on market: 12/2/2025
- Listing agreement: Exclusive Right To Sell
- Listing terms: Cash,Conventional,FHA,VA Loan
- Inclusions: Washer, Dryer, Refrigerator, Stove, Microwave, Dishwasher
- Ownership: Fee Simple
Price history
| Date | Event | Price |
|---|---|---|
| 2/13/2026 | Sold | $286,000-3.1%$181/sqft |
Source:  Bright MLS #PAYK2094216 Report a problem Bright MLS #PAYK2094216 Report a problem | ||
| 1/9/2026 | Pending sale | $295,000$186/sqft |
Source: Bright MLS #PAYK2094216 Report a problem | ||
| 12/2/2025 | Listed for sale | $295,000+41.8%$186/sqft |
Source: Bright MLS #PAYK2094216 Report a problem | ||
| 6/17/2019 | Sold | $208,050$131/sqft |
Source: Public Record Report a problem | ||
Public tax history
| Year | Property taxes | Tax assessment |
|---|---|---|
| 2025 | $6,257 +2.4% | $165,270 |
| 2024 | $6,109 +1.4% | $165,270 |
| 2023 | $6,026 +9.1% | $165,270 |
| 2022 | $5,524 -1.3% | $165,270 |
| 2021 | $5,598 +2.1% | $165,270 |
| 2020 | $5,485 +569.8% | $165,270 +553% |
| 2019 | $819 | $25,310 |
Find assessor info on the county website
Neighborhood: 17403
Nearby homes
- $305,0003 bd3 ba1.9k sqft1150 Rosecroft Ln, York, PA 17403Sold
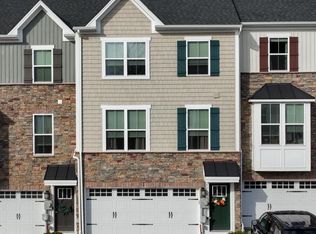
- $312,0003 bd3 ba1.9k sqft1154 Rosecroft Ln, York, PA 17403Sold
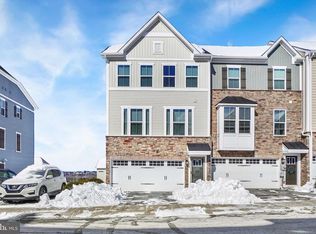
- $300,0003 bd3 ba1.9k sqft1133 Rosecroft Ln, York, PA 17403Sold

- $299,0003 bd3 ba1.9k sqft1165 Rosecroft Ln, York, PA 17403Sold
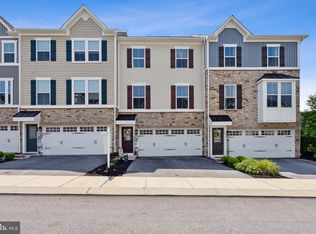
- $341,9003 bd4 ba2.4k sqft1109 Rosecroft Ln, York, PA 17403Sold
- $320,0003 bd3 ba2.3k sqft1162 Rosecroft Ln #36, York, PA 17403Sold
- $310,0003 bd3 ba2k sqft1135 Rosecroft Ln #64, York, PA 17403Sold
- $290,0003 bd3 ba2k sqft1148 Rosecroft Ln #41, York, PA 17403Sold
Nearby schools
GreatSchools rating
- 8/10Indian Rock El SchoolGrades: 3-5Distance: 0.5 mi
- 7/10York Suburban Middle SchoolGrades: 6-8Distance: 4.3 mi
- 9/10York Suburban Senior High SchoolGrades: 9-12Distance: 2.7 mi
Schools provided by the listing agent
- High: York Suburban
- District: York Suburban
Source: Bright MLS. This data may not be complete. We recommend contacting the local school district to confirm school assignments for this home.


Get pre-qualified for a loan
At Zillow Home Loans, we can pre-qualify you in as little as 5 minutes with no impact to your credit score.An equal housing lender. NMLS #10287.
Sell for more on Zillow
Get a Zillow Showcase℠ listing at no additional cost and you could sell for .
$292,400
2% more
+$5,848
With Zillow Showcase(estimated)
$298,248
- Pennsylvania
- York County
- York
- 17403
- 1164 Rosecroft Ln
Nearby cities
Nearby neighborhoods
Nearby zip codes
Other York Topics
