Brand new carpets throughout the home!! The sellers took the time to make improvements including carpets and new LVP by the basement door to provide an updated and perfected home for the new homeowner!! Discover this beautiful townhome featuring an open-concept living, dining, and kitchen area perfect for entertaining and everyday living. The spacious kitchen boasts an extra-large island, ideal for meal prep and casual gatherings. Upgraded amenities include a stylish laundry room with cabinetry and shelving on the upper floor adjacent to the bedrooms, providing convenient storage. The home has been thoughtfully refreshed with luxury vinyl plank flooring throughout the kitchen, living room, and bathrooms, offering durability and a sleek look. Enhancements such as a new patio with a privacy fence create an excellent outdoor retreat. Flexible space on the bottom floor can serve as a playroom, home office, or den- adaptable to your lifestyle needs. Located close to I-83, shopping, and amenities, this home combines comfort, style, and convenience! Don't miss this opportunity to make this lovely townhome yours!
Sold for $310,000
$310,000
1135 Rosecroft Ln #64, York, PA 17403
3beds
2,037sqft
Townhouse
Built in 2019
-- sqft lot
$324,300 Zestimate®
$152/sqft
$2,335 Estimated rent
Home value
$324,300
$302,000 - $347,000
$2,335/mo
Zestimate® history
Owner options
List your home for rent
$2,335/mo
Rent Zestimate®
Find your next renter with Zillow Rental Manager. Plus, with online applications, you can quickly screen prospective tenants – for free.
$2,335/mo
Rent Zestimate®
Refinance and save
$2,460/mo
Est. payment
Refinancing to a lower rate could help reduce your monthly payments and save thousands over the life of the loan.
$2,460/mo
Est. payment
Explore your selling options
Work with a Zillow partner agent
Leverage their expertise and Zillow's premium Showcase listings to get your home seen by more buyers.
Get startedList with your own agent
Get your home in front of millions of buyers by listing it on Zillow.
Learn how to do itSell it yourself
Take full control of how buyers see your home on Zillow by listing For Sale by Owner (FSBO).
List your homeWhat's special
Extra-large islandBrand new carpetsStylish laundry room
Zillow last checked:
Listing updated:
Listed by:
Terrie Myers 717-332-4911,
Iron Valley Real Estate of York County,
Co-Listing Agent: Jennifer Clemens 717-779-7791,
Iron Valley Real Estate of York County
Bought with:
Taiye Singletary, RSR004816
Century 21 Harris Hawkins & Co.
Source: Bright MLS,MLS#: PAYK2080554
Facts & features
Interior
Bedrooms & bathrooms
- Bedrooms: 3
- Bathrooms: 3
- Full bathrooms: 2
- 1/2 bathrooms: 1
- Main level bathrooms: 1
Rooms
- Room types: Den
Den
- Level: Lower
- Area: 336 Square Feet
- Dimensions: 21 x 16
Heating
- Forced Air, Natural Gas
Cooling
- Central Air, Electric
Appliances
- Included: Microwave, Dishwasher, Dryer, Stainless Steel Appliance(s), Washer, Electric Water Heater
- Laundry: Upper Level
Features
- Combination Kitchen/Dining, Family Room Off Kitchen, Open Floorplan, Eat-in Kitchen, Kitchen Island, Pantry, Walk-In Closet(s)
- Flooring: Carpet, Luxury Vinyl
- Has basement: No
- Has fireplace: No
Interior area
- Total structure area: 2,037
- Total interior livable area: 2,037 sqft
- Finished area above ground: 1,722
- Finished area below ground: 315
Property
Parking
- Total spaces: 4
- Parking features: Garage Faces Front, Attached, Driveway
- Attached garage spaces: 2
- Uncovered spaces: 2
Accessibility
- Accessibility features: 2+ Access Exits
Features
- Levels: Three
- Stories: 3
- Pool features: Community
Details
- Additional structures: Above Grade, Below Grade
- Parcel number: 4800034007600PC064
- Zoning: RESIDENTIAL
- Special conditions: Standard
Construction
Type & style
- Home type: Townhouse
- Architectural style: Traditional
- Property subtype: Townhouse
Materials
- Vinyl Siding, Aluminum Siding
- Foundation: Permanent
Condition
- Very Good
- New construction: No
- Year built: 2019
Utilities & green energy
- Sewer: Public Sewer
- Water: Public
Community & HOA
Community
- Subdivision: Regents Glen Townhome
HOA
- Has HOA: Yes
- Services included: Common Area Maintenance, Maintenance Grounds
- HOA fee: $410 quarterly
- HOA name: REGENTS GLEN AND ROSECROFT
Location
- Region: York
- Municipality: SPRING GARDEN TWP
Financial & listing details
- Price per square foot: $152/sqft
- Tax assessed value: $180,100
- Annual tax amount: $6,803
- Date on market: 4/25/2025
- Listing agreement: Exclusive Right To Sell
- Listing terms: Cash,Conventional,FHA,VA Loan
- Inclusions: Stove, Microwave, Refrigerator, Dishwasher, Blinds, Curtains, Washer, Dryer
- Ownership: Fee Simple
Price history
| Date | Event | Price |
|---|---|---|
| 8/26/2025 | Sold | $310,000$152/sqft |
Source:  Bright MLS #PAYK2080554 Report a problem Bright MLS #PAYK2080554 Report a problem | ||
| 7/29/2025 | Pending sale | $310,000$152/sqft |
Source: Bright MLS #PAYK2080554 Report a problem | ||
| 7/19/2025 | Price change | $310,000-1.6%$152/sqft |
Source: Bright MLS #PAYK2080554 Report a problem | ||
| 7/10/2025 | Price change | $314,9990%$155/sqft |
Source: Bright MLS #PAYK2080554 Report a problem | ||
| 6/28/2025 | Listed for sale | $315,000$155/sqft |
Source: Bright MLS #PAYK2080554 Report a problem | ||
| 6/2/2025 | Listing removed | $315,000$155/sqft |
Source: Bright MLS #PAYK2080554 Report a problem | ||
| 5/28/2025 | Price change | $315,000-1.6%$155/sqft |
Source: Bright MLS #PAYK2080554 Report a problem | ||
| 5/12/2025 | Price change | $320,000-0.6%$157/sqft |
Source: Bright MLS #PAYK2080554 Report a problem | ||
| 4/25/2025 | Listed for sale | $322,000$158/sqft |
Source: Bright MLS #PAYK2080554 Report a problem | ||
Public tax history
Tax history is unavailable.
Neighborhood: 17403
Nearby homes
- $286,0003 bd3 ba1.5k sqft1164 Rosecroft Ln, York, PA 17403Sold
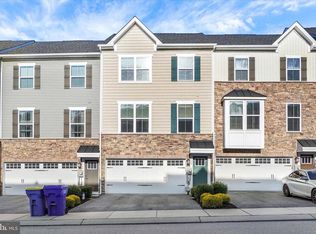
- $305,0003 bd3 ba1.9k sqft1150 Rosecroft Ln, York, PA 17403Sold
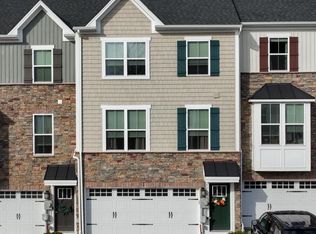
- $312,0003 bd3 ba1.9k sqft1154 Rosecroft Ln, York, PA 17403Sold
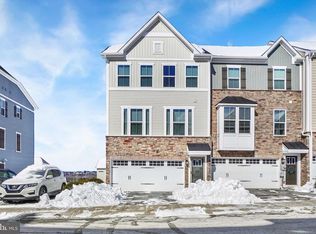
- $300,0003 bd3 ba1.9k sqft1133 Rosecroft Ln, York, PA 17403Sold

- $299,0003 bd3 ba1.9k sqft1165 Rosecroft Ln, York, PA 17403Sold
- $341,9003 bd4 ba2.4k sqft1109 Rosecroft Ln, York, PA 17403Sold
- $320,0003 bd3 ba2.3k sqft1162 Rosecroft Ln #36, York, PA 17403Sold
- $290,0003 bd3 ba2k sqft1148 Rosecroft Ln #41, York, PA 17403Sold
Nearby schools
GreatSchools rating
- 8/10Indian Rock El SchoolGrades: 3-5Distance: 0.5 mi
- 7/10York Suburban Middle SchoolGrades: 6-8Distance: 4.3 mi
- 9/10York Suburban Senior High SchoolGrades: 9-12Distance: 2.7 mi
Schools provided by the listing agent
- District: York Suburban
Source: Bright MLS. This data may not be complete. We recommend contacting the local school district to confirm school assignments for this home.


Get pre-qualified for a loan
At Zillow Home Loans, we can pre-qualify you in as little as 5 minutes with no impact to your credit score.An equal housing lender. NMLS #10287.
Sell for more on Zillow
Get a Zillow Showcase℠ listing at no additional cost and you could sell for .
$324,300
2% more
+$6,486
With Zillow Showcase(estimated)
$330,786
- Pennsylvania
- York County
- York
- 17403
- 1135 Rosecroft Ln Unit 64
Nearby cities
Nearby neighborhoods
Nearby zip codes
Other York Topics
