Beautiful townhome located in desirable Regents Glen & York Suburban Schools. Walk into the Foyer which greets you with the staircase that leads you up to the main living level (Level 2) or leads you back down to the Family Room on (Level 1). The Family Rm has wall-to-wall carpeting, recessed lighting & a sliding glass door that leads out to a large patio. The corner electric fireplace stays with the home. On Level 2 you will find a beautiful open living space with a gourmet kitchen, granite counter tops, stainless steel appliances, a pantry closet & a huge island. There is a sliding glass door that leads out to a large 12x 20 composite deck, great for entertaining or summer cookouts! The Living Room that is open to the Kitchen has a ceiling fan/light, half bath with pedestal sink, luxury vinyl plank floors & an accent wall. The Upper level (Level 3) has a spacious Primary Bedroom with wall-to-wall carpeting, ceiling fan, walk in closet, private bath w/double-bowl sink with upgraded countertops, large walk-in shower w/transom window above for natural light & a linen closet. The second Full Bath has tub/shower combination with ceramic tile surround. The other 2 Bedrooms offer wall-to-wall carpeting & ceiling fans/lights. The Laundry Room is conveniently located on this level. Washer & Dryer are also included with the sale! This unit is in absolute move-in condition with new flooring throughout in 2021 & freshly painted at that time & new blinds installed as well! Natural gas heat, tankless hot water heater & solar panels all for economical living! Great location located minutes to I-83, The Country Club, York Hospital & York College. Schedule your tour today.
Sold for $312,000
$312,000
1154 Rosecroft Ln, York, PA 17403
3beds
1,958sqft
Townhouse
Built in 2019
-- sqft lot
$314,500 Zestimate®
$159/sqft
$2,328 Estimated rent
Home value
$314,500
$296,000 - $333,000
$2,328/mo
Zestimate® history
Owner options
List your home for rent
$2,328/mo
Rent Zestimate®
Find your next renter with Zillow Rental Manager. Plus, with online applications, you can quickly screen prospective tenants – for free.
$2,328/mo
Rent Zestimate®
Refinance and save
$2,473/mo
Est. payment
Refinancing to a lower rate could help reduce your monthly payments and save thousands over the life of the loan.
$2,473/mo
Est. payment
Explore your selling options
Work with a Zillow partner agent
Leverage their expertise and Zillow's premium Showcase listings to get your home seen by more buyers.
Get startedList with your own agent
Get your home in front of millions of buyers by listing it on Zillow.
Learn how to do itSell it yourself
Take full control of how buyers see your home on Zillow by listing For Sale by Owner (FSBO).
List your homeWhat's special
Corner electric fireplaceNew blinds installedHuge islandRecessed lightingBeautiful open living spaceAccent wallLuxury vinyl plank floors
Zillow last checked:
Listing updated:
Listed by:
Lisa Y Hartlaub 717-487-5521,
Berkshire Hathaway HomeServices Homesale Realty
Bought with:
Mack Farquhar, RS327899
Berkshire Hathaway HomeServices Homesale Realty
Source: Bright MLS,MLS#: PAYK2097094
Facts & features
Interior
Bedrooms & bathrooms
- Bedrooms: 3
- Bathrooms: 3
- Full bathrooms: 2
- 1/2 bathrooms: 1
- Main level bathrooms: 1
Rooms
- Room types: Living Room, Dining Room, Primary Bedroom, Bedroom 2, Bedroom 3, Kitchen, Family Room, Foyer, Laundry, Primary Bathroom, Full Bath, Half Bath
Primary bedroom
- Features: Flooring - Carpet, Ceiling Fan(s), Walk-In Closet(s), Attached Bathroom
- Level: Upper
- Area: 238 Square Feet
- Dimensions: 14 X 17
Bedroom 2
- Features: Flooring - Carpet, Ceiling Fan(s)
- Level: Upper
- Area: 132 Square Feet
- Dimensions: 12 X 11
Bedroom 3
- Features: Flooring - Carpet, Ceiling Fan(s)
- Level: Upper
- Area: 143 Square Feet
- Dimensions: 11 X 13
Primary bathroom
- Features: Flooring - Luxury Vinyl Plank, Double Sink, Bathroom - Walk-In Shower, Recessed Lighting
- Level: Upper
- Area: 72 Square Feet
- Dimensions: 9 X 8
Dining room
- Features: Flooring - Luxury Vinyl Plank
- Level: Main
- Area: 81 Square Feet
- Dimensions: 9 X 9
Family room
- Features: Flooring - Carpet
- Level: Lower
- Area: 336 Square Feet
- Dimensions: 21 X 16
Foyer
- Features: Flooring - Luxury Vinyl Plank
- Level: Lower
- Area: 32 Square Feet
- Dimensions: 4 X 8
Other
- Features: Flooring - Luxury Vinyl Plank, Bathroom - Tub Shower
- Level: Upper
- Area: 40 Square Feet
- Dimensions: 5 X 8
Half bath
- Features: Flooring - Luxury Vinyl Plank
- Level: Main
- Area: 18 Square Feet
- Dimensions: 3 X 6
Kitchen
- Features: Flooring - Luxury Vinyl Plank, Granite Counters, Kitchen - Gas Cooking, Kitchen Island, Recessed Lighting, Pantry
- Level: Main
- Area: 324 Square Feet
- Dimensions: 18 X 18
Laundry
- Features: Flooring - Vinyl
- Level: Upper
- Area: 30 Square Feet
- Dimensions: 6 X 5
Living room
- Features: Flooring - Luxury Vinyl Plank, Ceiling Fan(s)
- Level: Main
- Area: 342 Square Feet
- Dimensions: 18 X 19
Heating
- Central, Forced Air, Natural Gas
Cooling
- Central Air, Electric
Appliances
- Included: Microwave, Dishwasher, Oven/Range - Gas, Refrigerator, Stainless Steel Appliance(s), Washer, Dryer, Gas Water Heater, Tankless Water Heater
- Laundry: Upper Level, Laundry Room
Features
- Bathroom - Tub Shower, Bathroom - Walk-In Shower, Ceiling Fan(s), Combination Kitchen/Dining, Combination Kitchen/Living, Dining Area, Kitchen Island, Pantry, Primary Bath(s), Recessed Lighting, Upgraded Countertops, Walk-In Closet(s)
- Flooring: Carpet, Luxury Vinyl, Vinyl
- Doors: Sliding Glass, Storm Door(s)
- Windows: Replacement, Window Treatments
- Basement: Garage Access,Exterior Entry,Full,Finished,Walk-Out Access
- Has fireplace: No
Interior area
- Total structure area: 1,958
- Total interior livable area: 1,958 sqft
- Finished area above ground: 1,958
- Finished area below ground: 0
Property
Parking
- Total spaces: 4
- Parking features: Garage Faces Front, Driveway, Attached, Off Street
- Attached garage spaces: 2
- Uncovered spaces: 2
Accessibility
- Accessibility features: None
Features
- Levels: Three
- Stories: 3
- Patio & porch: Deck, Patio, Porch
- Exterior features: Sidewalks
- Pool features: None
Details
- Additional structures: Above Grade, Below Grade
- Parcel number: 4800034007600PC038
- Zoning: RESIDENTIAL APT/OFFICE
- Special conditions: Standard
Construction
Type & style
- Home type: Townhouse
- Architectural style: Contemporary
- Property subtype: Townhouse
Materials
- Vinyl Siding, Stone
- Foundation: Permanent
Condition
- New construction: No
- Year built: 2019
Utilities & green energy
- Sewer: Public Sewer
- Water: Public
Community & HOA
Community
- Subdivision: Regents Glen
HOA
- Has HOA: Yes
- HOA fee: $410 quarterly
- HOA name: REGENTS GLEN
Location
- Region: York
- Municipality: SPRING GARDEN TWP
Financial & listing details
- Price per square foot: $159/sqft
- Tax assessed value: $180,110
- Annual tax amount: $6,959
- Date on market: 2/4/2026
- Listing agreement: Exclusive Right To Sell
- Listing terms: Cash,Conventional,FHA,VA Loan
- Inclusions: Refrigerator, Oven / Range, B / I Microwave Oven, B / I Dishwasher, Washer, Dryer, All Blinds, Electric Fireplace In Basement
- Ownership: Fee Simple
Price history
| Date | Event | Price |
|---|---|---|
| 4/30/2026 | Sold | $312,000-2.5%$159/sqft |
Source:  Bright MLS #PAYK2097094 Report a problem Bright MLS #PAYK2097094 Report a problem | ||
| 3/29/2026 | Pending sale | $319,900$163/sqft |
Source: Bright MLS #PAYK2097094 Report a problem | ||
| 3/18/2026 | Price change | $319,900-1.5%$163/sqft |
Source: Bright MLS #PAYK2097094 Report a problem | ||
| 2/19/2026 | Price change | $324,900-1.4%$166/sqft |
Source: Bright MLS #PAYK2097094 Report a problem | ||
| 2/4/2026 | Listed for sale | $329,500+17.7%$168/sqft |
Source: Bright MLS #PAYK2097094 Report a problem | ||
| 9/15/2021 | Sold | $279,900$143/sqft |
Source: Public Record Report a problem | ||
| 7/14/2021 | Listed for sale | $279,900+23.7%$143/sqft |
Source: Owner Report a problem | ||
| 1/13/2020 | Sold | $226,245$116/sqft |
Source: Public Record Report a problem | ||
Public tax history
| Year | Property taxes | Tax assessment |
|---|---|---|
| 2025 | $6,819 +2.4% | $180,110 |
| 2024 | $6,657 +1.4% | $180,110 |
| 2023 | $6,567 +9.7% | $180,110 |
| 2022 | $5,985 +0.1% | $180,110 +2% |
| 2021 | $5,981 +612% | $176,570 +597.6% |
| 2020 | $840 +2.6% | $25,310 |
| 2019 | $819 | $25,310 |
Find assessor info on the county website
Neighborhood: 17403
Nearby homes
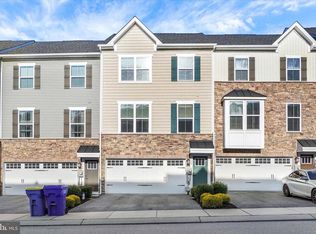
- $286,0003 bd3 ba1.5k sqft1164 Rosecroft Ln, York, PA 17403Sold
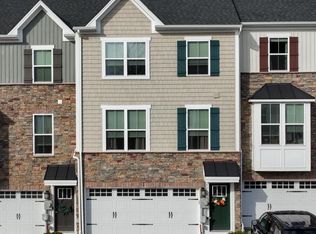
- $305,0003 bd3 ba1.9k sqft1150 Rosecroft Ln, York, PA 17403Sold
- $300,0003 bd3 ba1.9k sqft1133 Rosecroft Ln, York, PA 17403Sold

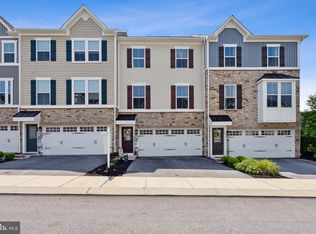
- $299,0003 bd3 ba1.9k sqft1165 Rosecroft Ln, York, PA 17403Sold
- $341,9003 bd4 ba2.4k sqft1109 Rosecroft Ln, York, PA 17403Sold
- $320,0003 bd3 ba2.3k sqft1162 Rosecroft Ln #36, York, PA 17403Sold
- $310,0003 bd3 ba2k sqft1135 Rosecroft Ln #64, York, PA 17403Sold
- $290,0003 bd3 ba2k sqft1148 Rosecroft Ln #41, York, PA 17403Sold
Nearby schools
GreatSchools rating
- 8/10Indian Rock El SchoolGrades: 3-5Distance: 0.5 mi
- 7/10York Suburban Middle SchoolGrades: 6-8Distance: 4.3 mi
- 9/10York Suburban Senior High SchoolGrades: 9-12Distance: 2.7 mi
Schools provided by the listing agent
- Middle: York Suburban
- High: York Suburban
- District: York Suburban
Source: Bright MLS. This data may not be complete. We recommend contacting the local school district to confirm school assignments for this home.


Get pre-qualified for a loan
At Zillow Home Loans, we can pre-qualify you in as little as 5 minutes with no impact to your credit score.An equal housing lender. NMLS #10287.
Sell for more on Zillow
Get a Zillow Showcase℠ listing at no additional cost and you could sell for .
$314,500
2% more
+$6,290
With Zillow Showcase(estimated)
$320,790
- Pennsylvania
- York County
- York
- 17403
- 1154 Rosecroft Ln
Nearby cities
Nearby neighborhoods
Nearby zip codes
Other York Topics
