Welcome to 1159 Rosecroft Lane! A stunning Mendelssohn townhouse built in 2018, where modern convenience meets elegant design. This exquisite 3-bedroom, 2.5-bathroom home is perfect for those who love to entertain and value convenience. Through the finished basement, you’ll find easy access to a spacious 2-car garage, making your daily routine seamless. Ascend to the main level, where the light-filled country kitchen awaits, featuring stainless steel appliances, a breakfast bar, and ample space for a dining table. The neutral decor and custom window treatments create an inviting atmosphere, ready for your personal touch. The open-concept living area flows effortlessly, providing the perfect setting for gatherings with family and friends. Step through the French doors onto your custom paver patio, complete with privacy walls—an ideal spot for outdoor dining and relaxation. Retreat to the spacious primary bedroom, a true sanctuary with its tray ceiling, large walk-in closet, and adjoining bathroom. Unwind in the luxurious tub and enjoy the elegance of your personal spa-like space. This home offers more than just beauty and functionality. Located in the highly desirable Regents Glen community, you’ll enjoy easy access to Route 83, York Hospital, York College, premier shopping destinations, and a top-notch 18-hole golf course. Plus, it’s situated within the acclaimed York Suburban School District, ensuring an excellent education for your family. This home truly checks all the boxes for a modern, convenient lifestyle. Don’t miss the opportunity to make this exceptional townhouse your own. Schedule a showing today and experience the perfect blend of luxury and practicality.
Sold for $305,000
Street View
$305,000
1159 Rosecroft Ln #55, York, PA 17403
3beds
2,000sqft
Townhouse
Built in 2018
-- sqft lot
$354,700 Zestimate®
$153/sqft
$2,580 Estimated rent
Home value
$354,700
$337,000 - $372,000
$2,580/mo
Zestimate® history
Owner options
List your home for rent
$2,580/mo
Rent Zestimate®
Find your next renter with Zillow Rental Manager. Plus, with online applications, you can quickly screen prospective tenants – for free.
$2,580/mo
Rent Zestimate®
Refinance and save
$2,325/mo
Est. payment
Refinancing to a lower rate could help reduce your monthly payments and save thousands over the life of the loan.
$2,325/mo
Est. payment
Explore your selling options
Work with a Zillow partner agent
Leverage their expertise and Zillow's premium Showcase listings to get your home seen by more buyers.
Get startedList with your own agent
Get your home in front of millions of buyers by listing it on Zillow.
Learn how to do itSell it yourself
Take full control of how buyers see your home on Zillow by listing For Sale by Owner (FSBO).
List your homeWhat's special
Zillow last checked:
Listing updated:
Listed by:
Jim Powers 717-417-4111,
Berkshire Hathaway HomeServices Homesale Realty,
Co-Listing Agent: Brahmii Lagrutta-Marcano 717-814-0317,
Berkshire Hathaway HomeServices Homesale Realty
Bought with:
Pabel Reyes Polanco, RS361266
Coldwell Banker Realty
Source: Bright MLS,MLS#: PAYK2062446
Facts & features
Interior
Bedrooms & bathrooms
- Bedrooms: 3
- Bathrooms: 3
- Full bathrooms: 2
- 1/2 bathrooms: 1
- Main level bathrooms: 1
Rooms
- Room types: Living Room, Dining Room, Primary Bedroom, Bedroom 2, Bedroom 3, Kitchen, Game Room, Laundry, Primary Bathroom, Full Bath, Half Bath
Basement
- Area: 278
Heating
- Forced Air, Natural Gas
Cooling
- Central Air, Electric
Appliances
- Included: Microwave, Cooktop, Dishwasher, Dryer, Double Oven, Oven, Oven/Range - Gas, Refrigerator, Stainless Steel Appliance(s), Washer, Gas Water Heater
- Laundry: Upper Level, Laundry Room
Features
- Built-in Features, Combination Kitchen/Dining, Dining Area, Family Room Off Kitchen, Open Floorplan, Kitchen Island, Primary Bath(s), Recessed Lighting, Soaking Tub, Bathroom - Stall Shower
- Flooring: Carpet, Ceramic Tile, Laminate
- Windows: Window Treatments
- Basement: Finished,Garage Access,Front Entrance,Full,Walk-Out Access,Windows
- Has fireplace: No
Interior area
- Total structure area: 2,000
- Total interior livable area: 2,000 sqft
- Finished area above ground: 1,722
- Finished area below ground: 278
Property
Parking
- Total spaces: 6
- Parking features: Basement, Built In, Garage Faces Front, Garage Door Opener, Inside Entrance, Asphalt, Attached, Driveway, Off Street
- Attached garage spaces: 2
- Uncovered spaces: 2
Accessibility
- Accessibility features: None
Features
- Levels: Three
- Stories: 3
- Patio & porch: Deck, Patio
- Pool features: None
Details
- Additional structures: Above Grade, Below Grade
- Parcel number: 4800034007600PC055
- Zoning: RESIDENTIAL
- Special conditions: Standard
Construction
Type & style
- Home type: Townhouse
- Architectural style: Craftsman
- Property subtype: Townhouse
Materials
- Vinyl Siding, Stone
- Foundation: Block, Slab
- Roof: Architectural Shingle
Condition
- Excellent
- New construction: No
- Year built: 2018
Details
- Builder name: MENDELSSOHN
Utilities & green energy
- Sewer: Public Sewer
- Water: Public
- Utilities for property: Underground Utilities
Community & HOA
Community
- Security: Security Gate
- Condo and coop fee: $140 quarterly
- Subdivision: Regents Glen Townhome
HOA
- Has HOA: Yes
- Amenities included: Gated, Golf Course Membership Available
- Services included: Common Area Maintenance, Maintenance Grounds, Management, Security, Snow Removal
- HOA fee: $270 quarterly
- HOA name: ROSECROFT AT REGENTS GLEN
- Second HOA name: Regents Glen
Location
- Region: York
- Municipality: SPRING GARDEN TWP
Financial & listing details
- Price per square foot: $153/sqft
- Tax assessed value: $181,930
- Annual tax amount: $6,708
- Date on market: 6/19/2024
- Listing agreement: Exclusive Agency
- Listing terms: Cash,Conventional,FHA,VA Loan
- Inclusions: All Appliances To Include Microwave, Oven / Range, Dishwasher, Washer, Dryer, Refrigerator And Custom Blinds
- Exclusions: Primary Bedroom Curtains
- Ownership: Condominium
Price history
| Date | Event | Price |
|---|---|---|
| 8/15/2024 | Sold | $305,000-1.6%$153/sqft |
Source:  Bright MLS #PAYK2062446 Report a problem Bright MLS #PAYK2062446 Report a problem | ||
| 7/10/2024 | Pending sale | $309,900$155/sqft |
Source: Bright MLS #PAYK2062446 Report a problem | ||
| 6/19/2024 | Listed for sale | $309,900+37.1%$155/sqft |
Source: Bright MLS #PAYK2062446 Report a problem | ||
| 9/1/2020 | Sold | $226,000-1.7%$113/sqft |
Source: BHHS Homesale Realty #PAYK140734_17403_55 Report a problem | ||
| 8/17/2020 | Pending sale | $229,900$115/sqft |
Source: Berkshire Hathaway HomeServices Homesale Realty #PAYK140734 Report a problem | ||
| 8/12/2020 | Price change | $229,900-2.1%$115/sqft |
Source: Berkshire Hathaway HomeServices Homesale Realty #PAYK140734 Report a problem | ||
| 7/7/2020 | Listed for sale | $234,900$117/sqft |
Source: Berkshire Hathaway HomeServices Homesale Realty #PAYK140734 Report a problem | ||
Public tax history
Tax history is unavailable.
Neighborhood: 17403
Nearby homes
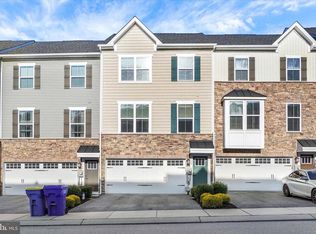
- $286,0003 bd3 ba1.5k sqft1164 Rosecroft Ln, York, PA 17403Sold
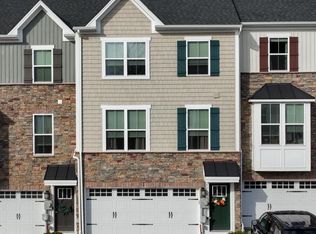
- $305,0003 bd3 ba1.9k sqft1150 Rosecroft Ln, York, PA 17403Sold
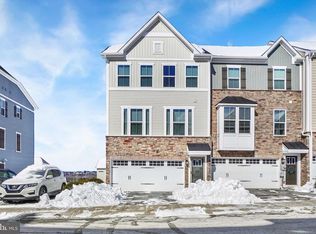
- $312,0003 bd3 ba1.9k sqft1154 Rosecroft Ln, York, PA 17403Sold
- $300,0003 bd3 ba1.9k sqft1133 Rosecroft Ln, York, PA 17403Sold

- $299,0003 bd3 ba1.9k sqft1165 Rosecroft Ln, York, PA 17403Sold
- $320,0003 bd3 ba2.3k sqft1162 Rosecroft Ln #36, York, PA 17403Sold
- $310,0003 bd3 ba2k sqft1135 Rosecroft Ln #64, York, PA 17403Sold
- $290,0003 bd3 ba2k sqft1148 Rosecroft Ln #41, York, PA 17403Sold
- $310,0003 bd3 ba1.9k sqft1119 Rosecroft Ln #71, York, PA 17403Sold
Nearby schools
GreatSchools rating
- 8/10Indian Rock El SchoolGrades: 3-5Distance: 0.5 mi
- 7/10York Suburban Middle SchoolGrades: 6-8Distance: 4.3 mi
- 9/10York Suburban Senior High SchoolGrades: 9-12Distance: 2.7 mi
Schools provided by the listing agent
- Middle: York Suburban
- High: York Suburban
- District: York Suburban
Source: Bright MLS. This data may not be complete. We recommend contacting the local school district to confirm school assignments for this home.


Get pre-qualified for a loan
At Zillow Home Loans, we can pre-qualify you in as little as 5 minutes with no impact to your credit score.An equal housing lender. NMLS #10287.
Sell for more on Zillow
Get a Zillow Showcase℠ listing at no additional cost and you could sell for .
$354,700
2% more
+$7,094
With Zillow Showcase(estimated)
$361,794
- Pennsylvania
- York County
- York
- 17403
- 1159 Rosecroft Ln Unit 55
Nearby cities
Nearby neighborhoods
Nearby zip codes
Other York Topics
