Nestled within the prestigious Regent's Glen gated community, this modern townhome, built in 2019 and occupied in 2020, has only seen three years of residency, rendering it in pristine, like-new condition. An array of upgrades enhances this interior townhome, ensuring an elegant and comfortable living experience. Upon entering, you'll be greeted by luxury vinyl plank flooring that combines sophistication with low-maintenance practicality. The generous interior space extends to a substantial deck, ideal for taking in breathtaking city views and a perfect accompaniment to the eat-in kitchen. The gourmet kitchen features gas cooking, a spacious island that invites casual dining, and granite countertops, culminating in a culinary enthusiast's dream. An additional powder room and a welcoming family room on the above-grade living space make daily living effortlessly convenient. The upper level beckons with a primary bedroom, featuring trey ceilings, an upgraded bathroom and a walk-in closet. Two more well-appointed rooms and a hall bathroom round out the upper level, providing ample living space for the entire household. This contemporary townhome offers a harmonious blend of luxury, convenience, and captivating views, promising a refined and comfortable lifestyle for its fortunate residents. Don't miss the video tour on this property. Further adding to the convenience, a two-car garage ensures that your vehicles have a secure and protected home. The finished basement, complete with a walkout, offers versatility and extra living space. Additionally, overflow parking is conveniently located across the street from the home. Furthermore, within the Regent's Glen community, residents have the option to enhance their lifestyle with additional amenities available for purchase, supplementing the standard Homeowners Association (HOA) offerings. These options include: GOLF MEMBERSHIP: This premium membership grants you full access to the superb Arthur Hills designed golf course, an opportunity to practice your swing at the driving range and short game area, and unrestricted use of the pool and fitness center. As a golf member, you'll also enjoy exclusive dining experiences at The Fairway Table, a member-only dining venue, elevating your culinary adventures. SOCIAL MEMBERSHIP: Social members enjoy the benefits of exclusive member-only dining at The Fairway Table, access to the pool, and full utilization of the fitness center. This membership also provides the opportunity to play six rounds of golf per year (with applicable Cart & Guest Fees), as well as complete access to the driving range and short game area. For further details and a comprehensive list of Regent's Glen offerings, we encourage you to explore the Regent's Glen website, where you can find more information about the available amenities and membership options to suit your preferences. These supplementary memberships provide an opportunity to tailor your living experience to match your individual interests and desires.
Sold for $290,000
$290,000
1148 Rosecroft Ln #41, York, PA 17403
3beds
2,020sqft
Townhouse
Built in 2019
-- sqft lot
$360,900 Zestimate®
$144/sqft
$2,614 Estimated rent
Home value
$360,900
$339,000 - $383,000
$2,614/mo
Zestimate® history
Owner options
List your home for rent
$2,614/mo
Rent Zestimate®
Find your next renter with Zillow Rental Manager. Plus, with online applications, you can quickly screen prospective tenants – for free.
$2,614/mo
Rent Zestimate®
Refinance and save
$2,370/mo
Est. payment
Refinancing to a lower rate could help reduce your monthly payments and save thousands over the life of the loan.
$2,370/mo
Est. payment
Explore your selling options
Work with a Zillow partner agent
Leverage their expertise and Zillow's premium Showcase listings to get your home seen by more buyers.
Get startedList with your own agent
Get your home in front of millions of buyers by listing it on Zillow.
Learn how to do itSell it yourself
Take full control of how buyers see your home on Zillow by listing For Sale by Owner (FSBO).
List your homeWhat's special
Captivating viewsModern townhomeCasual diningGranite countertopsUpgraded bathroomSpacious islandTrey ceilings
Zillow last checked:
Listing updated:
Listed by:
Gina Baum 443-253-8322,
Howard Hanna Real Estate Services-Shrewsbury
Bought with:
Donna Troupe, AB066857
Berkshire Hathaway HomeServices Homesale Realty
Source: Bright MLS,MLS#: PAYK2050234
Facts & features
Interior
Bedrooms & bathrooms
- Bedrooms: 3
- Bathrooms: 3
- Full bathrooms: 2
- 1/2 bathrooms: 1
- Main level bathrooms: 1
Rooms
- Room types: Living Room, Primary Bedroom, Bedroom 2, Bedroom 3, Kitchen, Game Room, Foyer, Laundry, Bathroom 1, Primary Bathroom, Half Bath
Basement
- Area: 0
Heating
- Forced Air, Natural Gas
Cooling
- Central Air, Electric
Appliances
- Included: Microwave, Dishwasher, Disposal, Energy Efficient Appliances, ENERGY STAR Qualified Dishwasher, ENERGY STAR Qualified Refrigerator, Exhaust Fan, Humidifier, Ice Maker, Self Cleaning Oven, Oven, Oven/Range - Gas, Refrigerator, Stainless Steel Appliance(s), Cooktop, Water Heater, Tankless Water Heater, Dryer, Washer, Gas Water Heater
- Laundry: Upper Level, Laundry Room
Features
- Combination Kitchen/Dining, Dining Area, Open Floorplan, Kitchen - Country, Eat-in Kitchen, Kitchen - Gourmet, Kitchen Island, Kitchen - Table Space, Primary Bath(s), Pantry, Recessed Lighting, Bathroom - Tub Shower, Walk-In Closet(s), Tray Ceiling(s), 9'+ Ceilings
- Flooring: Carpet
- Basement: Full,Walk-Out Access
- Has fireplace: No
Interior area
- Total structure area: 2,020
- Total interior livable area: 2,020 sqft
- Finished area above ground: 2,020
Property
Parking
- Total spaces: 2
- Parking features: Garage Faces Front, Garage Door Opener, Driveway, Attached
- Attached garage spaces: 2
- Has uncovered spaces: Yes
Accessibility
- Accessibility features: None
Features
- Levels: Three
- Stories: 3
- Pool features: None
Details
- Additional structures: Above Grade, Below Grade
- Parcel number: 4800034007600PC041
- Zoning: RESIDENTIAL
- Special conditions: Standard
Construction
Type & style
- Home type: Townhouse
- Architectural style: Craftsman
- Property subtype: Townhouse
Materials
- Vinyl Siding
- Foundation: Permanent
Condition
- Excellent
- New construction: No
- Year built: 2019
Details
- Builder model: MENDELSSOHN
- Builder name: RYAN HOMES
Utilities & green energy
- Sewer: Public Sewer
- Water: Public
Community & HOA
Community
- Subdivision: Regents Glen Townhome
HOA
- Has HOA: Yes
- HOA fee: $410 quarterly
- HOA name: REGENT'S GLEN
Location
- Region: York
- Municipality: SPRING GARDEN TWP
Financial & listing details
- Price per square foot: $144/sqft
- Tax assessed value: $181,300
- Annual tax amount: $6,594
- Date on market: 10/16/2023
- Listing agreement: Exclusive Right To Sell
- Listing terms: Cash,Conventional,FHA,VA Loan
- Inclusions: Refrigerator, Washer, Dryer, Nest, Ring Doorbell, Curtains
- Ownership: Fee Simple
Price history
| Date | Event | Price |
|---|---|---|
| 12/22/2023 | Sold | $290,000-3.3%$144/sqft |
Source:  Bright MLS #PAYK2050234 Report a problem Bright MLS #PAYK2050234 Report a problem | ||
| 11/24/2023 | Pending sale | $299,900$148/sqft |
Source: Bright MLS #PAYK2050234 Report a problem | ||
| 10/16/2023 | Listed for sale | $299,900$148/sqft |
Source: Bright MLS #PAYK2050234 Report a problem | ||
Public tax history
Tax history is unavailable.
Neighborhood: 17403
Nearby homes
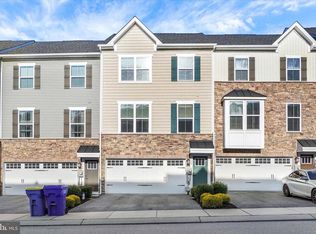
- $286,0003 bd3 ba1.5k sqft1164 Rosecroft Ln, York, PA 17403Sold
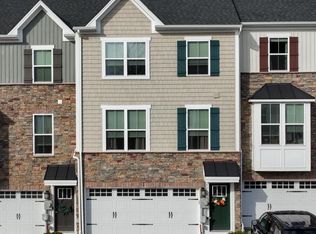
- $305,0003 bd3 ba1.9k sqft1150 Rosecroft Ln, York, PA 17403Sold
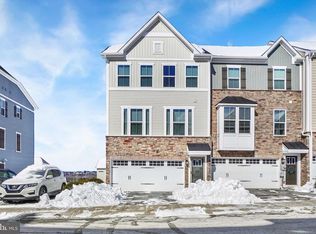
- $312,0003 bd3 ba1.9k sqft1154 Rosecroft Ln, York, PA 17403Sold
- $300,0003 bd3 ba1.9k sqft1133 Rosecroft Ln, York, PA 17403Sold

- $299,0003 bd3 ba1.9k sqft1165 Rosecroft Ln, York, PA 17403Sold
- $351,4003 bd4 ba2.4k sqft1109 Rosecroft Ln, York, PA 17403Off Market
- $320,0003 bd3 ba2.3k sqft1162 Rosecroft Ln #36, York, PA 17403Sold
- $310,0003 bd3 ba2k sqft1135 Rosecroft Ln #64, York, PA 17403Sold
Nearby schools
GreatSchools rating
- 8/10Indian Rock El SchoolGrades: 3-5Distance: 0.5 mi
- 7/10York Suburban Middle SchoolGrades: 6-8Distance: 4.3 mi
- 9/10York Suburban Senior High SchoolGrades: 9-12Distance: 2.7 mi
Schools provided by the listing agent
- High: York Suburban
- District: York Suburban
Source: Bright MLS. This data may not be complete. We recommend contacting the local school district to confirm school assignments for this home.


Get pre-qualified for a loan
At Zillow Home Loans, we can pre-qualify you in as little as 5 minutes with no impact to your credit score.An equal housing lender. NMLS #10287.
Sell for more on Zillow
Get a Zillow Showcase℠ listing at no additional cost and you could sell for .
$360,900
2% more
+$7,218
With Zillow Showcase(estimated)
$368,118
- Pennsylvania
- York County
- York
- 17403
- 1148 Rosecroft Ln Unit 41
Nearby cities
Nearby neighborhoods
Nearby zip codes
Other York Topics
