Welcome to Regents Glen! This stylish end unit town-home has all the upgrades! Just over 2,300 square feet of finished living space with 9 foot ceilings, 3 bedrooms, 3 1/2 baths and a 2 car garage. The main living area features a lavish gourmet style kitchen w/ 10 foot kitchen island with granite countertop and beautiful cabinetry. All stainless steel appliances which will convey with the home. You'll notice a large family room along with a large dining area ( upgraded LVP on the main level ) The open concept provides a versatile space. There is a storage closet and for added convenience a powder room. Upstairs hosts all 3 bedrooms. The owner's suite features a tray ceiling, large walk in closet along with a private owner's bath featuring dual vanity top, walk-in shower and soaking tub. The upstairs also has a laundry room w/wash sink and washer and dryer which will convey. 2 additional bedrooms upstairs along with a guest bath as well. The finished basement makes for a great rec room, office or additional bedroom. There is a 3rd full bath in the basement along with storage closet. Plush carpet and meticulously maintained top to bottom! This end-unit also has an oversized composite deck which is sure to be enjoyed this summer. A turn-key, like NEW home! Efficient gas heat, central air, whole house humidifier, & tankless hot water system. This is a great community w/ community amenities one can enjoy. Schedule a tour! There are additional amenities that can be purchased in addition to what is included in the standard HOA. ***GOLF MEMBERSHIP-Golf members will have full access to the fantastic Arthur Hills designed golf course, full access to the driving range and short game area, full access to the pool, and fitness center. Full access to member only dining at The Fairway Table. *** SOCIAL MEMBERSHIP -Social members have full access to exclusive member only dining at The Fairway Table, the pool, fitness center and six rounds of golf per year (Cart & Guest Fees apply), and full access to driving range and short game area. For more information on Regent's Glenn offerings visit Regents Glen Website.
Sold for $341,900
$341,900
1109 Rosecroft Ln, York, PA 17403
3beds
2,480sqft
Townhouse
Built in 2020
-- sqft lot
$351,400 Zestimate®
$138/sqft
$2,696 Estimated rent
Home value
$351,400
$334,000 - $369,000
$2,696/mo
Zestimate® history
Owner options
List your home for rent
$2,696/mo
Rent Zestimate®
Find your next renter with Zillow Rental Manager. Plus, with online applications, you can quickly screen prospective tenants – for free.
$2,696/mo
Rent Zestimate®
Refinance and save
$2,671/mo
Est. payment
Refinancing to a lower rate could help reduce your monthly payments and save thousands over the life of the loan.
$2,671/mo
Est. payment
Explore your selling options
Work with a Zillow partner agent
Leverage their expertise and Zillow's premium Showcase listings to get your home seen by more buyers.
Get startedList with your own agent
Get your home in front of millions of buyers by listing it on Zillow.
Learn how to do itSell it yourself
Take full control of how buyers see your home on Zillow by listing For Sale by Owner (FSBO).
List your homeWhat's special
Large family roomGreat rec roomLaundry roomFitness centerPowder roomLarge dining areaEfficient gas heat
Zillow last checked:
Listing updated:
Listed by:
FRAN VALERIO 717-602-0551,
Coldwell Banker Realty,
Listing Team: The Bedorf Prince Team
Bought with:
Nate Campbell, RSR005796
EXP Realty, LLC
Source: Bright MLS,MLS#: PAYK2043048
Facts & features
Interior
Bedrooms & bathrooms
- Bedrooms: 3
- Bathrooms: 4
- Full bathrooms: 3
- 1/2 bathrooms: 1
- Main level bathrooms: 1
Rooms
- Room types: Dining Room, Primary Bedroom, Bedroom 2, Bedroom 3, Kitchen, Family Room, Foyer, Laundry, Recreation Room, Bathroom 2, Primary Bathroom, Full Bath, Half Bath
Basement
- Area: 506
Heating
- Forced Air, Natural Gas
Cooling
- Central Air, Electric
Appliances
- Included: Microwave, Dishwasher, Refrigerator, Stainless Steel Appliance(s), Cooktop, Tankless Water Heater, Gas Water Heater
- Laundry: Upper Level, Laundry Room
Features
- Breakfast Area, Ceiling Fan(s), Dining Area, Family Room Off Kitchen, Open Floorplan, Kitchen Island, Kitchen - Table Space, Pantry, Recessed Lighting, Soaking Tub, Upgraded Countertops, Dry Wall, 9'+ Ceilings
- Flooring: Carpet, Luxury Vinyl
- Basement: Full,Garage Access,Heated,Improved,Interior Entry,Concrete,Space For Rooms,Finished
- Has fireplace: No
Interior area
- Total structure area: 2,480
- Total interior livable area: 2,480 sqft
- Finished area above ground: 1,974
- Finished area below ground: 506
Property
Parking
- Total spaces: 4
- Parking features: Garage Faces Front, Garage Door Opener, Driveway, Attached
- Attached garage spaces: 2
- Uncovered spaces: 2
- Details: Garage Sqft: 346
Accessibility
- Accessibility features: None
Features
- Levels: Three
- Stories: 3
- Exterior features: Sidewalks
- Pool features: None
Details
- Additional structures: Above Grade, Below Grade
- Parcel number: 4800034007600PC075
- Zoning: AO
- Zoning description: AO
- Special conditions: Standard
Construction
Type & style
- Home type: Townhouse
- Architectural style: Craftsman
- Property subtype: Townhouse
Materials
- Vinyl Siding, Stone
- Foundation: Concrete Perimeter
- Roof: Architectural Shingle
Condition
- Excellent
- New construction: No
- Year built: 2020
Details
- Builder model: SCHUBERT
- Builder name: RYAN HOMES
Utilities & green energy
- Electric: 200+ Amp Service
- Sewer: Public Sewer
- Water: Public
- Utilities for property: Cable
Community & HOA
Community
- Security: Smoke Detector(s)
- Subdivision: Regents Glen Townhome
HOA
- Has HOA: Yes
- Services included: Common Area Maintenance, Maintenance Grounds, Snow Removal
- HOA fee: $410 quarterly
- HOA name: REGENTS GLEN
Location
- Region: York
- Municipality: SPRING GARDEN TWP
Financial & listing details
- Price per square foot: $138/sqft
- Tax assessed value: $211,880
- Annual tax amount: $7,573
- Date on market: 6/22/2023
- Listing agreement: Exclusive Right To Sell
- Listing terms: Cash,Contract,VA Loan
- Inclusions: All Kitchen Appliances, Stove, Fridge, Microwave, Dishwasher, Washer, Dryer, Upright Freezer In Garage, Kitchen Bar Stools, Family Room Tv & Bracket On Wall, Gray Lounge Chaise Chair In Family Room, In Owners Bedroom Vanity Table And Mirror, Owners Bedroom Tv, All Hangers In Closets, Basement Rec Room Closet Storage Shelving Equipment Will Stay, Cleaning Supplies.
- Ownership: Fee Simple
Price history
| Date | Event | Price |
|---|---|---|
| 7/24/2023 | Sold | $341,900+0.9%$138/sqft |
Source:  Bright MLS #PAYK2043048 Report a problem Bright MLS #PAYK2043048 Report a problem | ||
| 6/26/2023 | Pending sale | $339,000$137/sqft |
Source: Bright MLS #PAYK2043048 Report a problem | ||
| 6/22/2023 | Listed for sale | $339,000+35.6%$137/sqft |
Source: Bright MLS #PAYK2043048 Report a problem | ||
| 7/8/2020 | Sold | $250,000+2%$101/sqft |
Source: Public Record Report a problem | ||
| 2/26/2020 | Listing removed | $244,990$99/sqft |
Source: Ryan Homes Report a problem | ||
| 2/16/2020 | Listed for sale | $244,990$99/sqft |
Source: Ryan Homes Report a problem | ||
Public tax history
| Year | Property taxes | Tax assessment |
|---|---|---|
| 2025 | $8,022 +2.4% | $211,880 |
| 2024 | $7,831 +1.4% | $211,880 |
| 2023 | $7,726 +9.1% | $211,880 |
| 2022 | $7,082 -1.3% | $211,880 |
| 2021 | $7,177 +754.4% | $211,880 +737.1% |
| 2020 | $840 +2.6% | $25,310 |
| 2019 | $819 | $25,310 |
Find assessor info on the county website
Neighborhood: 17403
Nearby homes
- $286,0003 bd3 ba1.5k sqft1164 Rosecroft Ln, York, PA 17403Sold
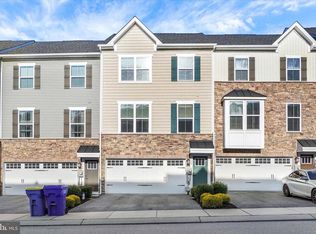
- $305,0003 bd3 ba1.9k sqft1150 Rosecroft Ln, York, PA 17403Sold
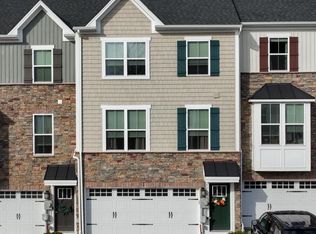
- $312,0003 bd3 ba1.9k sqft1154 Rosecroft Ln, York, PA 17403Sold
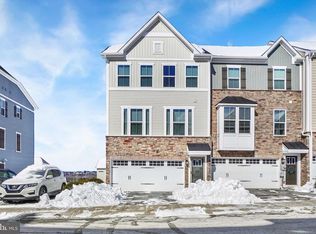
- $300,0003 bd3 ba1.9k sqft1133 Rosecroft Ln, York, PA 17403Sold

- $299,0003 bd3 ba1.9k sqft1165 Rosecroft Ln, York, PA 17403Sold
- $320,0003 bd3 ba2.3k sqft1162 Rosecroft Ln #36, York, PA 17403Sold
- $310,0003 bd3 ba2k sqft1135 Rosecroft Ln #64, York, PA 17403Sold
- $290,0003 bd3 ba2k sqft1148 Rosecroft Ln #41, York, PA 17403Sold
Nearby schools
GreatSchools rating
- 8/10Indian Rock El SchoolGrades: 3-5Distance: 0.5 mi
- 7/10York Suburban Middle SchoolGrades: 6-8Distance: 4.3 mi
- 9/10York Suburban Senior High SchoolGrades: 9-12Distance: 2.7 mi
Schools provided by the listing agent
- Middle: York Suburban
- High: York Suburban
- District: York Suburban
Source: Bright MLS. This data may not be complete. We recommend contacting the local school district to confirm school assignments for this home.


Get pre-qualified for a loan
At Zillow Home Loans, we can pre-qualify you in as little as 5 minutes with no impact to your credit score.An equal housing lender. NMLS #10287.
Sell for more on Zillow
Get a Zillow Showcase℠ listing at no additional cost and you could sell for .
$351,400
2% more
+$7,028
With Zillow Showcase(estimated)
$358,428
- Pennsylvania
- York County
- York
- 17403
- 1109 Rosecroft Ln
Nearby cities
Nearby neighborhoods
Nearby zip codes
Other York Topics
