Welcome to 1241 Fieldbrook Circle located in the Villas of Brookfield of the desired gated community of Regents Glen! This home offers a wonderful layout featuring a spacious 1st floor master suite with a luxury bath, walk-in closet and tray ceiling. The main living area offers a bright and open layout, with a living room that leads directly out to the rear deck with privacy fencing. Perfect for entertaining - the kitchen is open to the dining and living room. Stainless steel appliances, granite countertops, and a breakfast bar are featured in this gorgeous kitchen! The lower level is perfect for extra living space with a half bath and large family room and bonus room. The upper level includes two large bedrooms and a full bath with a tub/shower. Located in the York Suburban School District, this property is just a stones throw to the York County Heritage Rail Trail and the award-winning Regents Glen Country Club, as well as just minutes from local hospitals, Route 83, Downtown York, York College, York Country Day school - AND you'll also love the community amenities such as pickleball, tennis & bocce ball courts, lawn & fire pit area, dining options, fitness center, pool complex, 18 hole golf course with pro shop & more! Bonus - dues paid through end of 2026, so move-in and immediately enjoy the amenities the community has to offer! These Villa's do not hit the market often and this one is ready for its next chapter, so be sure to schedule your private showing today!
For sale
$359,900
1241 Fieldbrook Cir, York, PA 17403
3beds
2,374sqft
Townhouse
Built in 2017
-- sqft lot
$-- Zestimate®
$152/sqft
$163/mo HOA
What's special
Breakfast barBright and open layoutWalk-in closetGranite countertopsLuxury bathStainless steel appliancesTray ceiling
- 3 days
- 242
- 5
Zillow last checked:
Listing updated:
Listed by:
Abbie Evans 717-269-6254,
The Exchange Real Estate Company LLC 7179310511
Source: Bright MLS,MLS#: PAYK2114256
Facts & features
Interior
Bedrooms & bathrooms
- Bedrooms: 3
- Bathrooms: 4
- Full bathrooms: 2
- 1/2 bathrooms: 2
- Main level bathrooms: 2
- Main level bedrooms: 1
Basement
- Area: 1182
Heating
- Forced Air, Natural Gas
Cooling
- Central Air, Electric
Appliances
- Included: Microwave, Built-In Range, Dishwasher, Disposal, Oven/Range - Electric, Stainless Steel Appliance(s), Tankless Water Heater
- Laundry: Main Level
Features
- Attic, Breakfast Area, Ceiling Fan(s), Crown Molding, Dining Area, Entry Level Bedroom, Family Room Off Kitchen, Open Floorplan, Formal/Separate Dining Room, Eat-in Kitchen, Kitchen - Gourmet, Pantry, Primary Bath(s), Recessed Lighting, Bathroom - Stall Shower, Bathroom - Tub Shower, Upgraded Countertops, Walk-In Closet(s), Other
- Flooring: Carpet, Ceramic Tile, Hardwood, Wood
- Basement: Full,Improved,Interior Entry,Partially Finished,Space For Rooms
- Has fireplace: No
Interior area
- Total structure area: 2,965
- Total interior livable area: 2,374 sqft
- Finished area above ground: 1,783
- Finished area below ground: 591
Property
Parking
- Total spaces: 2
- Parking features: Built In, Covered, Garage Faces Front, Garage Door Opener, Inside Entrance, Oversized, Attached
- Attached garage spaces: 2
Accessibility
- Accessibility features: Accessible Entrance
Features
- Levels: Two
- Stories: 2
- Patio & porch: Deck
- Pool features: Community
Details
- Additional structures: Above Grade, Below Grade
- Parcel number: 4800034008200PC001
- Zoning: RES
- Special conditions: Standard
Construction
Type & style
- Home type: Townhouse
- Architectural style: Villa
- Property subtype: Townhouse
Materials
- Vinyl Siding
- Foundation: Block
- Roof: Asphalt,Shingle
Condition
- Excellent
- New construction: No
- Year built: 2017
Utilities & green energy
- Sewer: Public Sewer
- Water: Public
Community & HOA
Community
- Subdivision: Brookfield At Regent's Glen
HOA
- Has HOA: Yes
- Amenities included: Pool Mem Avail, Golf Course Membership Available
- Services included: Maintenance Grounds, Snow Removal, Security
- HOA fee: $490 quarterly
- HOA name: COMMUNITY ASSET MANAGEMENT
Location
- Region: York
- Municipality: SPRING GARDEN TWP
Financial & listing details
- Price per square foot: $152/sqft
- Tax assessed value: $240,100
- Annual tax amount: $9,723
- Date on market: 10/30/2026
- Listing agreement: Exclusive Right To Sell
- Listing terms: Cash,Conventional,FHA,VA Loan
- Inclusions: Refrigerator, Washer & Dryer
- Exclusions: Personal Property, Dining & Living Room Furniture, Master Bedroom Furniture, Industrial Shelving In Basement
- Ownership: Fee Simple
Estimated market value
Not available
Estimated sales range
Not available
Not available
Price history
| Date | Event | Price |
|---|---|---|
| 10/30/2026 | Listed for sale | $359,900+4.3%$152/sqft |
Source:  Bright MLS #PAYK2114256 Report a problem | ||
| 4/27/2023 | Sold | $345,000$145/sqft |
Source: Bright MLS #PAYK2037810 Report a problem | ||
| 3/28/2023 | Pending sale | $345,000+1.5%$145/sqft |
Source: Bright MLS #PAYK2037810 Report a problem | ||
| 3/13/2023 | Listed for sale | $339,900+22.5%$143/sqft |
Source: Bright MLS #PAYK2037810 Report a problem | ||
| 11/30/2017 | Sold | $277,390$117/sqft |
Source: Public Record Report a problem | ||
Public tax history
| Year | Property taxes | Tax assessment |
|---|---|---|
| 2026 | $9,298 +2.3% | $240,100 |
| 2025 | $9,090 +2.4% | $240,100 |
| 2024 | $8,875 +1.4% | $240,100 |
| 2023 | $8,754 +9.1% | $240,100 |
| 2022 | $8,025 -1.3% | $240,100 |
| 2021 | $8,133 +2.1% | $240,100 |
| 2020 | $7,969 +2.6% | $240,100 |
| 2019 | $7,769 +868.9% | $240,100 +848.6% |
| 2018 | $802 | $25,310 |
Find assessor info on the county website
Monthly payment
Est. payment
Payment breakdown
Explore the cost of this home by adjusting the details. Changes won't be saved.Climate risks
Neighborhood: Valley View
Nearby schools
Schools provided by the listing agent
- District: York Suburban
Source: Bright MLS. This data may not be complete. We recommend contacting the local school district to confirm school assignments for this home.



Similar homes
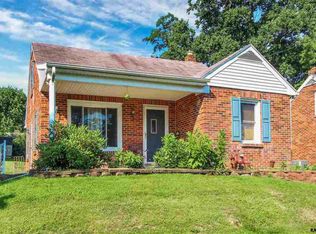
- $295,0003 bd3 ba1.8k sqft1672 Wyntre Brooke Dr #5G, York, PA 17403For Sale
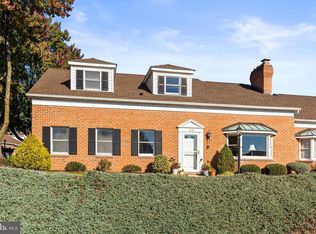
 MLS ID #PAYK2113914, Jenni Goodling, Coldwell Banker Realty. Bright MLS
- $315,0003 bd3 ba1.6k sqft211 Cherry St, York, PA 17402For Sale
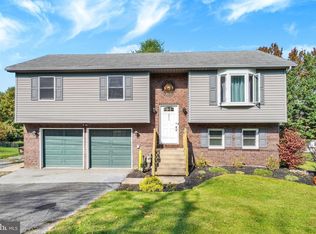 MLS ID #PAYK2114278, Bonnie Collins, Howard Hanna Real Estate Services-Shrewsbury. Bright MLS
- $349,9002 bd3 ba2.6k sqft107 Shetland Dr #106, Red Lion, PA 17356For Sale
 MLS ID #PAYK2114492, Jennifer Mackie, Coldwell Banker Realty. Bright MLS
- $289,9003 bd3 ba2.1k sqft915 Brechin Ln Unit 46, York, PA 17403For Sale
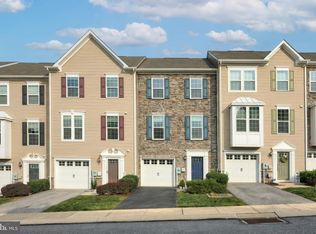 MLS ID #PAYK2109172, Ginnie Kite, LPT Realty, LLC. Bright MLS
- $350,0004 bd3 ba2.1k sqft14 Barberry Ct, Manchester, PA 17345For SaleMLS ID #PAYK2114614, Adam McCallister, EXP Realty, LLC. Bright MLS
- $529,9004 bd3 ba3k sqft330 Beck Rd, York, PA 17403For SaleMLS ID #PAYK2113490, Ginnie Kite, LPT Realty, LLC. Bright MLS
- $359,9003 bd3 ba1.8k sqft1894 Golden Eagle Dr, York, PA 17408For SaleMLS ID #PAYK2113516, claudia castillo, Realty ONE Group Unlimited. Bright MLS
- $397,9003 bd3 ba1.8k sqft375 Barclay Dr, Red Lion, PA 17356For SaleMLS ID #PAYK2114018, Brittani Snyder, Iron Valley Real Estate of York County. Bright MLS
- $339,9002 bd3 ba2k sqft141 Fountain Dr, York, PA 17402For SaleMLS ID #PAYK2106972, Cinda Nease, Berkshire Hathaway HomeServices Homesale Realty. Bright MLS
- $349,9003 bd2 ba1.4k sqft2556 Cramer Rd, Brogue, PA 17309For SaleMLS ID #PAYK2113978, Brittani Snyder, Iron Valley Real Estate of York County. Bright MLS
- $275,0003 bd2 ba2k sqft2563 Fairway Dr #2563, York, PA 17402For SaleMLS ID #PAYK2113960, Cinda Nease, Berkshire Hathaway HomeServices Homesale Realty. Bright MLS
- $374,9004 bd3 ba2.3k sqft2280 Trotter Ridge Ct, York, PA 17408For SaleMLS ID #PAYK2109852, Marie Arcuri, Coldwell Banker Realty. Bright MLS
- $354,9003 bd3 ba1.7k sqft2168 Brandywine Ln, York, PA 17404For SaleMLS ID #PAYK2106064, Jessica Mann, Berkshire Hathaway HomeServices Homesale Realty. Bright MLS
- $365,9904 bd3 ba2.3k sqft52 Quartz Ridge Dr, York, PA 17408For SaleMLS ID #PAYK2112922, Dominic Mallozzi, Real of Pennsylvania. Bright MLS
- $409,9003 bd4 ba2k sqft776 Weldon Dr, York, PA 17404For SaleMLS ID #PAYK2113326, Bobby Argento, Berkshire Hathaway HomeServices Homesale Realty. Bright MLS
- $335,0003 bd4 ba2.9k sqft228 N Front St, New Freedom, PA 17349For SaleMLS ID #PAYK2113870, Amanda Borzymowski, O'Conor, Mooney & Fitzgerald. Bright MLS
- $359,0003 bd3 ba2.5k sqft145 Palomino Way #221, Red Lion, PA 17356For SaleMLS ID #PAYK2103680, Paul Hayes, EXP Realty, LLC. Bright MLS
- $385,0002 bd2 ba1.8k sqft951 Shadowbrooke Dr, Dover, PA 17315For SaleMLS ID #PAYK2114262, Chris Poborsky, Coldwell Banker Realty. Bright MLS
- $399,9004 bd4 ba2.8k sqft556 Harvest Dr, York, PA 17404For SaleMLS ID #PAYK2112458, Kristi Kohr Pokopec, Coldwell Banker Realty. Bright MLS
- $260,0003 bd3 ba2.2k sqft404 Marion Rd, York, PA 17406For SaleMLS ID #PAYK2110466, Jessica Gray, Keller Williams Keystone Realty. Bright MLS
