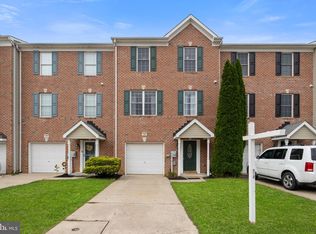
Situated in the delightful community, this stunning end-of-row townhouse seamlessly combines comfort with contemporary living. The home features a well-kept exterior with a timeless brick façade and an inviting front entrance. It's designed for both relaxation and entertainment, highlighted by a fully finished basement that enhances the living space with natural light. A cozy gas fireplace adds a warm ambiance, making it the perfect gathering spot on chilly evenings. The townhome comes equipped with all essential appliances, including a refrigerator, stove, microwave, dishwasher, and washer/dryer, ensuring daily convenience. The primary suite serves as a true sanctuary, offering a walk-in closets and a luxurious bathroom with a soaking tub and walk-in shower. This townhouse boasts three spacious bedrooms and two full bathrooms, along with additional 2 half bathrooms, enhancing the home's practicality. Outside, you'll find a charming deck ideal for sipping morning coffee or enjoying evening sunsets. The attached two-car garage and concrete driveway provide ample parking and storage solutions. This home has easy access to the nearby NCR trail and parks, perfect for outdoor activities and leisurely walks. Seize the opportunity to make this beautiful townhouse your new home!
For sale
$335,000
228 N Front St, New Freedom, PA 17349
3beds
2,936sqft
Townhouse
Built in 2006
3,920 Square Feet Lot
$-- Zestimate®
$114/sqft
$43/mo HOA
What's special
Three spacious bedroomsFully finished basementCharming deckAttached two-car garageSoaking tubInviting front entranceNatural light
- 5 days
- 257
- 26
Zillow last checked:
Listing updated:
Listed by:
Amanda Borzymowski 443-852-4908,
O'Conor, Mooney & Fitzgerald (410) 321-8800
Source: Bright MLS,MLS#: PAYK2113870
Facts & features
Interior
Bedrooms & bathrooms
- Bedrooms: 3
- Bathrooms: 4
- Full bathrooms: 2
- 1/2 bathrooms: 2
- Main level bathrooms: 1
Basement
- Area: 1000
Heating
- Forced Air, Natural Gas
Cooling
- Central Air, Electric
Appliances
- Included: Dishwasher, Dryer, Microwave, Refrigerator, Cooktop, Water Heater, Washer, Electric Water Heater
- Laundry: Has Laundry
Features
- Attic, Bathroom - Walk-In Shower, Ceiling Fan(s), Combination Dining/Living, Dining Area, Primary Bath(s), Walk-In Closet(s)
- Flooring: Carpet, Tile/Brick, Wood
- Doors: Sliding Glass, Storm Door(s)
- Basement: Concrete,Windows,Walk-Out Access,Finished
- Number of fireplaces: 1
- Fireplace features: Gas/Propane
Interior area
- Total structure area: 2,936
- Total interior livable area: 2,936 sqft
- Finished area above ground: 1,936
- Finished area below ground: 1,000
Property
Parking
- Total spaces: 2
- Parking features: Garage Faces Front, Concrete, Attached
- Attached garage spaces: 2
- Has uncovered spaces: Yes
Accessibility
- Accessibility features: Other
Features
- Levels: Three
- Stories: 3
- Patio & porch: Deck
- Exterior features: Lighting, Bump-outs, Rain Gutters
- Pool features: None
- Fencing: Vinyl
Lot
- Size: 3,920 Square Feet
Details
- Additional structures: Above Grade, Below Grade
- Parcel number: 780001200190000000
- Zoning: RESIDENTIAL
- Special conditions: Standard
Construction
Type & style
- Home type: Townhouse
- Architectural style: Contemporary,Traditional
- Property subtype: Townhouse
Materials
- Brick, Brick Front, Concrete
- Foundation: Permanent
- Roof: Shingle,Asphalt
Condition
- Excellent
- New construction: No
- Year built: 2006
Utilities & green energy
- Electric: 200+ Amp Service
- Sewer: Public Septic
- Water: Public
- Utilities for property: Electricity Available, Natural Gas Available, Sewer Available, Water Available
Community & HOA
Community
- Subdivision: Trail View
HOA
- Has HOA: Yes
- HOA fee: $520 annually
- HOA name: TRAIL VIEW
Location
- Region: New Freedom
- Municipality: NEW FREEDOM BORO
Financial & listing details
- Price per square foot: $114/sqft
- Tax assessed value: $228,190
- Annual tax amount: $6,790
- Date on market: 10/28/2026
- Listing agreement: Exclusive Right To Sell
- Listing terms: Cash,Conventional,FHA,Negotiable,VA Loan,Other
- Inclusions: Ceiling Fans, Dishwasher, Dryer, Microwave, Oven, Refrigerator, Washer
- Ownership: Fee Simple
Estimated market value
Not available
Estimated sales range
Not available
Not available
Price history
| Date | Event | Price |
|---|---|---|
| 10/29/2026 | Listed for sale | $335,000+47.6%$114/sqft |
Source:  Bright MLS #PAYK2113870 Report a problem | ||
| 3/24/2021 | Listing removed | -- |
Source: Owner Report a problem | ||
| 9/6/2018 | Listing removed | $1,650$1/sqft |
Source: Owner Report a problem | ||
| 8/22/2018 | Listed for rent | $1,650$1/sqft |
Source: Owner Report a problem | ||
| 5/11/2010 | Sold | $227,000-7.3%$77/sqft |
Source: Public Record Report a problem | ||
| 11/19/2009 | Listing removed | $244,900$83/sqft |
Source: Prudential Real Estate #20907994 Report a problem | ||
| 11/2/2009 | Price change | $244,900-1.6%$83/sqft |
Source: Prudential Real Estate #20907994 Report a problem | ||
| 9/25/2009 | Price change | $249,000-3.9%$85/sqft |
Source: Prudential Real Estate #20907994 Report a problem | ||
| 8/9/2009 | Price change | $259,000-3.7%$88/sqft |
Source: Prudential Real Estate #20907994 Report a problem | ||
| 7/19/2009 | Listed for sale | $269,000-3.2%$92/sqft |
Source: Prudential Real Estate #20907994 Report a problem | ||
| 9/15/2006 | Sold | $277,900$95/sqft |
Source: Public Record Report a problem | ||
Public tax history
| Year | Property taxes | Tax assessment |
|---|---|---|
| 2026 | $6,752 | $228,190 |
| 2025 | $6,752 | $228,190 |
| 2024 | $6,752 +1.7% | $228,190 |
| 2023 | $6,638 +6.2% | $228,190 |
| 2022 | $6,250 -1.6% | $228,190 +0.4% |
| 2021 | $6,352 +2.6% | $227,340 |
| 2020 | $6,193 | $227,340 |
| 2019 | $6,193 +2.1% | $227,340 |
| 2018 | $6,063 +280.5% | $227,340 |
| 2017 | $1,594 | $227,340 |
| 2016 | -- | $227,340 |
| 2015 | -- | $227,340 |
| 2014 | -- | $227,340 |
| 2013 | -- | $227,340 |
| 2012 | -- | $227,340 |
| 2011 | -- | $227,340 |
| 2010 | -- | $227,340 |
| 2009 | -- | $227,340 |
| 2008 | -- | $227,340 |
| 2007 | -- | $227,340 +651% |
| 2006 | -- | $30,270 |
Find assessor info on the county website
Monthly payment
Est. payment
Payment breakdown
Explore the cost of this home by adjusting the details. Changes won't be saved.Climate risks
Neighborhood: 17349
Nearby schools
Schools provided by the listing agent
- District: Southern York County
Source: Bright MLS. This data may not be complete. We recommend contacting the local school district to confirm school assignments for this home.

Similar homes
- $374,9994 bd3 ba2k sqft17389 Brose Rd, New Freedom, PA 17349For Sale
 MLS ID #PAYK2112912, Erin Kelly, Monument Sotheby's International Realty. Bright MLS
- $424,9004 bd4 ba2.8k sqft16 Liberty Ave, New Freedom, PA 17349For Sale
 MLS ID #PAYK2106650, Pete Thorpe, Epique Realty LLC. Bright MLS
- $359,9003 bd4 ba2.3k sqft1241 Fieldbrook Cir, York, PA 17403For Sale
 MLS ID #PAYK2114256, Abbie Evans, The Exchange Real Estate Company LLC. Bright MLS
- $315,0003 bd3 ba1.6k sqft211 Cherry St, York, PA 17402For Sale
 MLS ID #PAYK2114278, Bonnie Collins, Howard Hanna Real Estate Services-Shrewsbury. Bright MLS
- $349,9002 bd3 ba2.6k sqft107 Shetland Dr #106, Red Lion, PA 17356For SaleMLS ID #PAYK2114492, Jennifer Mackie, Coldwell Banker Realty. Bright MLS
- $299,9003 bd4 ba2.3k sqft1420 Wanda Dr, Hanover, PA 17331For SaleMLS ID #PAYK2114534, Zoe Nahum, Inch & Co. Real Estate, LLC. Bright MLS
- $325,0003 bd3 ba2k sqft81 Ayrshire Dr, Hanover, PA 17331For SaleMLS ID #PAYK2113784, PETE WONG, LPT Realty, LLC. Bright MLS
- $349,9003 bd3 ba1.6k sqft131 Switchpoint Dr, Stewartstown, PA 17363For SaleMLS ID #PAYK2110656, Kim Kaifer-Stephenson, Howard Hanna Real Estate Services-Shrewsbury. Bright MLS
- $329,7503 bd3 ba2.4k sqft241 Equine Cv, Red Lion, PA 17356For SaleMLS ID #PAYK2112504, Kim Moyer, Berkshire Hathaway HomeServices Homesale Realty. Bright MLS
- $369,0004 bd3 ba1.8k sqft6121 Deborah Dr, Spring Grove, PA 17362For SaleMLS ID #PAYK2114444, Bobby Argento, Berkshire Hathaway HomeServices Homesale Realty. Bright MLS
- $339,9003 bd2 ba1.8k sqft1737 Rainbow Cir, York, PA 17408For SaleMLS ID #PAYK2114100, Scott Wilburn, Core Partners Realty LLC. Bright MLS
- $309,9003 bd3 ba1.8k sqft2032 Wyntre Brooke Dr S, York, PA 17403For SaleMLS ID #PAYK2113540, Tally Fisher, Howard Hanna Real Estate Services-York. Bright MLS
- $440,0003 bd3 ba2.1k sqft17333 Kennebeck Ln, Shrewsbury, PA 17361For SaleMLS ID #PAYK2112954, Janice Headen, EXP Realty, LLC. Bright MLS
- $335,0002 bd3 ba1.9k sqft500 Rhapsody Ct #500, Cockeysville, MD 21030For SaleMLS ID #MDBC2177774, Daniel McGhee, Homeowners Real Estate. Bright MLS
- $330,0003 bd2 ba2.2k sqft10 Gardenia Dr, Hanover, PA 17331For SaleMLS ID #PAYK2112258, Jessica Kureth, Iron Valley Real Estate Hanover. Bright MLS
- $299,9003 bd3 ba2.5k sqft362 Greendale Rd, York, PA 17403For SaleMLS ID #PAYK2113144, FRAN VALERIO, Coldwell Banker Realty. Bright MLS
- $349,9003 bd2 ba1.8k sqft1733 Powder Mill Rd, York, PA 17403For SaleMLS ID #PAYK2110288, Jill Romine, Keller Williams Keystone Realty. Bright MLS
- $325,0003 bd3 ba1.5k sqft426 Pumping Station Rd, Hanover, PA 17331For SaleMLS ID #PAYK2107078, Carmen E. Lennartsson, Keller Williams Flagship. Bright MLS
- $339,0003 bd3 ba2k sqft1930 Bretton Ln, York, PA 17408For SaleMLS ID #PAYK2112570, Mindi Weikert-Kauffman, Iron Valley Real Estate of Central PA. Bright MLS
- $430,0004 bd3 ba2.6k sqft234 Jenny Ln, Stewartstown, PA 17363For SaleMLS ID #PAYK2098978, Erin Rogers, Keller Williams Flagship. Bright MLS
