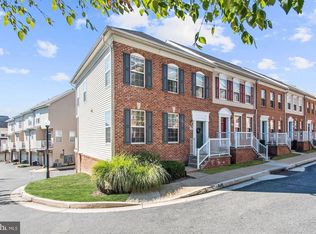
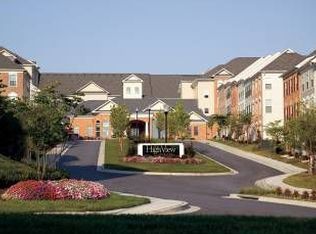
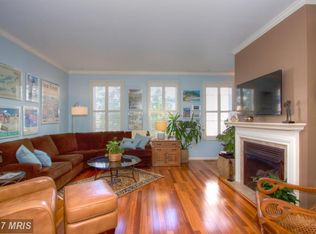
Welcome to this gorgeous 2 bed, 2.5 bath end of group townhome with a two car garage located in the highly desired High View neighborhood of Hunt Valley. This neighborhood has it all being just seconds away from all Hunt Valley shopping and dining destinations, as well as just seconds away from I-83 and York Rd for easy commuting. This neighborhood offers something for everyone from the community swimming pool, movie theatre, fitness center, pickleball courts and much much more. The roof is also covered by the association. Take the short flight of stairs and enter in through the front door. You'll be brought into the main level with wood floors throughout. Here you'll find an open concept floor plan with a living area in the front with a stand alone gas fireplace separating the living room from the kitchen/dining area. The kitchen has granite counters and a granite breakfast bar, a backsplash, all stainless appliances and plenty of cabinetry. The kitchen looks out over the dining area which has sliders that open up out onto a rear composite deck. There is also a convenient main floor powder room on this floor. Taking the stairs down brings you to a small foyer area and a room that could serve as an office or den. Down here is also the entrance/exit to the two car garage which has its own heating source. Taking the stairs up to the top floor brings you to a fully carpeted upper level. Up here there is a convenient laundry closet with a new washer/dryer. There are also two generous bedrooms each with their own private bathrooms and walk in closets. The bathrooms both have double vanities, one has a soaking tub and walk in shower, the other has a tub/shower combo. This house has been well maintained, is move in ready and waiting for you! Come see why this home and neighborhood is the epitome of convenient modern living!
For sale
$335,000
500 Rhapsody Ct #500, Cockeysville, MD 21030
2beds
1,919sqft
Townhouse
Built in 2003
1,919 Square Feet Lot
$334,800 Zestimate®
$175/sqft
$629/mo HOA
What's special
Stand alone gas fireplaceCommunity swimming poolWood floors throughoutGranite breakfast barPlenty of cabinetryAll stainless appliancesTwo car garage
- 10 days
- 498
- 31
Likely to sell faster than
Zillow last checked:
Listing updated:
Listed by:
Daniel McGhee 410-652-6003,
Homeowners Real Estate (410) 967-5995
Source: Bright MLS,MLS#: MDBC2177774
Facts & features
Interior
Bedrooms & bathrooms
- Bedrooms: 2
- Bathrooms: 3
- Full bathrooms: 2
- 1/2 bathrooms: 1
- Main level bathrooms: 3
- Main level bedrooms: 2
Heating
- Central, Natural Gas
Cooling
- Central Air, Electric
Appliances
- Included: Gas Water Heater
Features
- Basement: Finished
- Has fireplace: No
Interior area
- Total structure area: 1,919
- Total interior livable area: 1,919 sqft
- Finished area above ground: 1,919
Property
Parking
- Total spaces: 2
- Parking features: Garage Faces Rear, Attached
- Attached garage spaces: 2
Accessibility
- Accessibility features: None
Features
- Levels: Three
- Stories: 3
- Pool features: Community
Lot
- Size: 1,919 Square Feet
Details
- Additional structures: Above Grade
- Parcel number: 04082500002233
- Zoning: R
- Special conditions: Standard
Construction
Type & style
- Home type: Townhouse
- Property subtype: Townhouse
Materials
- Mixed
- Foundation: Permanent
Condition
- New construction: No
- Year built: 2003
Utilities & green energy
- Sewer: Public Sewer
- Water: Public
Community & HOA
Community
- Condo and coop fee: $629 monthly
- Subdivision: High View At Hunt Valley
HOA
- Has HOA: No
- Amenities included: Clubhouse, Common Grounds, Community Center, Fitness Center, Pool, Recreation Facilities
Location
- Region: Cockeysville
Financial & listing details
- Price per square foot: $175/sqft
- Tax assessed value: $263,333
- Annual tax amount: $3,192
- Date on market: 10/5/2026
- Listing agreement: Exclusive Right To Sell
- Ownership: Fee Simple
Estimated market value
$334,800
$318,000 - $352,000
Not available
Price history
| Date | Event | Price |
|---|---|---|
| 10/5/2026 | Listed for sale | $335,000$175/sqft |
Source:  Bright MLS #MDBC2177774 Report a problem Bright MLS #MDBC2177774 Report a problem | ||
Public tax history
Tax history is unavailable.
Monthly payment
Est. payment
Payment breakdown
Explore the cost of this home by adjusting the details. Changes won't be saved.Climate risks
Neighborhood: 21030
Nearby schools
Schools provided by the listing agent
- District: Baltimore County Public Schools
Source: Bright MLS. This data may not be complete. We recommend contacting the local school district to confirm school assignments for this home.
Similar homes
- $325,0002 bd4 ba1.6k sqft5212 Tabard Ct, Baltimore, MD 21212For Sale

 MLS ID #MDBA2228758, Naomi Reetz, Cummings & Co. Realtors. Bright MLS
 - $335,0004 bd3 ba1.6k sqft22 Powderview Ct, Baltimore, MD 21236For Sale
 MLS ID #MDBC2175322, Michele McFadden, RE/MAX Advantage Realty. Bright MLS
 - $319,9002 bd3 ba1.2k sqft197 Carolstowne Rd, Reisterstown, MD 21136For Sale
 MLS ID #MDBC2175752, Bob Frey, Hyatt & Company Real Estate LLC. Bright MLS
 - $450,0003 bd4 ba1.9k sqft64 English Run Cir, Sparks Glencoe, MD 21152For Sale
 MLS ID #MDBC2175748, Laura M. Ball, Cummings & Co. Realtors. Bright MLS
 - $295,0003 bd3 ba1.6k sqft6488 Cornwall Dr Unit 17, Eldersburg, MD 21784For SaleMLS ID #MDCR2038370, Karen Luster, Long & Foster Real Estate, Inc.. Bright MLS
- $329,9003 bd3 ba1.7k sqft1025 Jeanett Way, Bel Air, MD 21014For SaleMLS ID #MDHR2059492, Alex Deitz, Garceau Realty. Bright MLS
- $335,0003 bd2 ba1.9k sqft2610 Windsor Rd, Baltimore, MD 21234For SaleMLS ID #MDBC2176604, Gabby Marine, AB & Co Realtors, Inc.. Bright MLS
- $349,9993 bd4 ba1.8k sqft315 Overlea Pl, Abingdon, MD 21009For SaleMLS ID #MDHR2060410, Iftikhar Khan, RE/MAX Galaxy. Bright MLS
- $345,0004 bd3 ba2.1k sqft9856 Greenbriar Way, Baltimore, MD 21220For SaleMLS ID #MDBC2175248, Michele McFadden, RE/MAX Advantage Realty. Bright MLS
- $375,0003 bd3 ba1.5k sqft8 Forest Glen Ct, Reisterstown, MD 21136For SaleMLS ID #MDBC2175772, Elliot Ward, Compass. Bright MLS
- $359,9003 bd3 ba2k sqft6 Carriage Walk Ct, Baltimore, MD 21234For SaleMLS ID #MDBC2163926, Nicole Pulianas, Long & Foster Real Estate, Inc.. Bright MLS
- $342,5004 bd3 ba1.6k sqft4308 Pinefield Ct, Randallstown, MD 21133For SaleMLS ID #MDBC2168792, Marvin Council, Coldwell Banker Realty. Bright MLS
- $349,9003 bd2 ba1.7k sqft9745 Harvester Cir #9745, Perry Hall, MD 21128For SaleMLS ID #MDBC2169524, Jennifer Yourik, Coldwell Banker Realty. Bright MLS
- $309,0003 bd3 ba2k sqftWyndholme, Baltimore, MD 21229For SaleMLS ID #MDBA2231216, Hulya Demir, Monument Sotheby's International Realty. Bright MLS
- $330,0002 bd2 ba1.6k sqft4501 Dunton Ter #8501K, Perry Hall, MD 21128For SaleMLS ID #MDBC2177714, Jennifer Bayne, Long & Foster Real Estate, Inc.. Bright MLS
- $299,9003 bd3 ba1.4k sqft3008 N Branch Ln, Baltimore, MD 21234For SaleMLS ID #MDBC2176078, Jeremy McDonough, Mr. Lister Realty. Bright MLS
- $368,0003 bd4 ba1.7k sqft4706 Buxton Cir, Owings Mills, MD 21117For SaleMLS ID #MDBC2175306, Michael Adesida, Keller Williams Flagship. Bright MLS
- $338,0004 bd4 ba2k sqft876 Ryan St, Baltimore, MD 21230For SaleMLS ID #MDBA2203274, Gary W Martin, Coldwell Banker Realty. Bright MLS
- $329,8003 bd3 ba1.8k sqft1032 Jeanett Way, Bel Air, MD 21014For SaleMLS ID #MDHR2056646, Zachary Champion, North Sea Realty, LLC. Bright MLS
- $365,0003 bd4 ba2.3k sqft437 Amelanchier Ct, Bel Air, MD 21015For SaleMLS ID #MDHR2059896, Bob Chew, Samson Properties. Bright MLS
