NEW PRICE AND INCENTIVES...SELLER WILL PAY FIRST 6 MONTHS CONDO FEE....IMMEDIATE POSSESSION....Step inside this beautifully maintained 3 bedroom townhouse condo offering a spacious and inviting layout conveniently located in Eldersburg. Open concept floor plan with eat in kitchen, stainless appliances and a breakfast bar...lots of cabinets and pantry for all your culinary needs. Easy maintenance flooring is great for kids and pets....with a convenient half bath on the main level. Upstairs offers 2 bedrooms, full bath and laundry/utility room. The primary suite is located on its own private level with oversized bedroom, walkin closet and spacious bath. Walk to shopping, schools, churches and dining...this home has all you need with a community pool, tot lots and safe sidewalks for walks on these beautiful spring days. NEW ROOF INSTALLED 5/12/26 !!!!!!
For sale
Price cut: $10K (7/12)
$314,000
6488 Cornwall Dr Unit 17, Eldersburg, MD 21784
3beds
--sqft
Townhouse
Built in 2009
-- sqft lot
$313,600 Zestimate®
$--/sqft
$475/mo HOA
What's special
Community poolEasy maintenance flooringBreakfast barSpacious bathStainless appliancesSafe sidewalks for walksTot lots
- 149 days
- 403
- 22
Zillow last checked:
Listing updated:
Listed by:
Karen Luster 410-259-7979,
Long & Foster Real Estate, Inc. 4107959600
Source: Bright MLS,MLS#: MDCR2033848
Facts & features
Interior
Bedrooms & bathrooms
- Bedrooms: 3
- Bathrooms: 3
- Full bathrooms: 2
- 1/2 bathrooms: 1
- Main level bathrooms: 1
Rooms
- Room types: Primary Bedroom, Bedroom 2, Bedroom 1, Bathroom 1, Primary Bathroom, Half Bath
Primary bedroom
- Level: Upper
Bedroom 1
- Level: Upper
Bedroom 2
- Level: Upper
Primary bathroom
- Level: Upper
Bathroom 1
- Level: Upper
Half bath
- Level: Main
Heating
- Central, Forced Air, Electric
Cooling
- Ceiling Fan(s), Central Air, Heat Pump, Electric
Appliances
- Included: Microwave, Dishwasher, Disposal, Dryer, Exhaust Fan, Ice Maker, Oven/Range - Electric, Refrigerator, Stainless Steel Appliance(s), Cooktop, Washer, Electric Water Heater
- Laundry: Upper Level
Features
- Breakfast Area, Ceiling Fan(s), Open Floorplan, Eat-in Kitchen, Kitchen - Table Space, Pantry, Walk-In Closet(s), Dry Wall
- Flooring: Carpet, Luxury Vinyl
- Windows: Double Pane Windows, Screens, Window Treatments
- Has basement: No
- Has fireplace: No
Interior area
- Total structure area: 0
- Finished area above ground: 0
- Finished area below ground: 0
Video & virtual tour
Property
Parking
- Parking features: Assigned, On Street
- Has uncovered spaces: Yes
- Details: Assigned Parking
Accessibility
- Accessibility features: None
Features
- Levels: Three
- Stories: 3
- Exterior features: Sidewalks
- Pool features: Community
Details
- Additional structures: Above Grade, Below Grade
- Parcel number: 0705147670
- Zoning: R-750
- Special conditions: Standard
Construction
Type & style
- Home type: Townhouse
- Architectural style: Colonial
- Property subtype: Townhouse
Materials
- Vinyl Siding, Stone
- Foundation: Other
- Roof: Asphalt
Condition
- Excellent
- New construction: No
- Year built: 2009
Utilities & green energy
- Sewer: Public Sewer
- Water: Public
- Utilities for property: Cable Connected, Cable
Community & HOA
Community
- Security: Smoke Detector(s)
- Condo and coop fee: $475 monthly
- Subdivision: Reservoir Ridge
HOA
- Has HOA: No
- Amenities included: Common Grounds, Pool, Tot Lots/Playground
- Services included: Common Area Maintenance, Maintenance Grounds, Pool(s), Snow Removal
Location
- Region: Eldersburg
Financial & listing details
- Tax assessed value: $311,667
- Annual tax amount: $3,318
- Date on market: 4/2/2026
- Listing agreement: Exclusive Right To Sell
- Listing terms: Cash,Conventional,FHA,VA Loan
- Ownership: Condominium
Estimated market value
$313,600
$298,000 - $329,000
$2,553/mo
Price history
| Date | Event | Price |
|---|---|---|
| 7/12/2026 | Price change | $314,000-3.1% |
Source:  Bright MLS #MDCR2033848 Report a problem Bright MLS #MDCR2033848 Report a problem | ||
| 6/22/2026 | Price change | $324,000-1.2% |
Source: Bright MLS #MDCR2033848 Report a problem | ||
| 5/28/2026 | Price change | $328,000-0.3% |
Source: Bright MLS #MDCR2033848 Report a problem | ||
| 5/5/2026 | Listed for sale | $328,900 |
Source: Bright MLS #MDCR2033848 Report a problem | ||
| 4/20/2026 | Pending sale | $328,900 |
Source: Bright MLS #MDCR2033848 Report a problem | ||
| 4/17/2026 | Listed for sale | $328,900 |
Source: Bright MLS #MDCR2033848 Report a problem | ||
| 4/15/2026 | Contingent | $328,900 |
Source: Bright MLS #MDCR2033848 Report a problem | ||
| 4/2/2026 | Listed for sale | $328,900+47.1% |
Source: Bright MLS #MDCR2033848 Report a problem | ||
| 12/9/2009 | Sold | $223,530 |
Source: Public Record Report a problem | ||
Public tax history
| Year | Property taxes | Tax assessment |
|---|---|---|
| 2025 | $3,258 +8.8% | $288,333 +8.8% |
| 2024 | $2,995 +3.2% | $265,000 +3.2% |
| 2023 | $2,900 +3.4% | $256,667 -3.1% |
| 2022 | $2,806 +3.5% | $265,000 +10.4% |
| 2021 | $2,712 | $240,000 |
| 2020 | $2,712 | $240,000 |
| 2019 | $2,712 | $240,000 |
| 2018 | $2,712 +3.7% | $240,000 +3.7% |
| 2017 | $2,614 | $231,333 +3.9% |
| 2016 | -- | $222,667 +4% |
| 2015 | -- | $214,000 +2.6% |
| 2014 | -- | $208,667 +2.6% |
| 2013 | -- | $203,333 +2.7% |
| 2012 | -- | $198,000 |
| 2011 | -- | $198,000 |
| 2010 | -- | $198,000 |
Find assessor info on the county website
Monthly payment
Est. payment
Payment breakdown
Explore the cost of this home by adjusting the details. Changes won't be saved.Climate risks
Neighborhood: 21784
Nearby schools
Schools provided by the listing agent
- District: Carroll County Public Schools
Source: Bright MLS. This data may not be complete. We recommend contacting the local school district to confirm school assignments for this home.
- $329,9003 bd3 ba-- sqft6488 Cornwall Dr #13, Eldersburg, MD 21784For Sale

- $315,0003 bd2 ba1.6k sqft6488 Cornwall Dr #12, Eldersburg, MD 21784Sold
- $314,9003 bd3 ba1.6k sqft6488 Cornwall Dr UNIT 10, Eldersburg, MD 21784For Sale

- $332,9003 bd2 ba1.7k sqft6488 Cornwall Dr #14, Eldersburg, MD 21784Off Market
Similar homes
- $315,0003 bd3 ba1.6k sqft1909 Lennox Dr Unit 90, Eldersburg, MD 21784For Sale
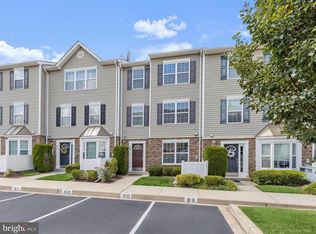
 MLS ID #MDCR2036808, Kristin Miller, Northrop Realty. Bright MLS
 - $305,0003 bd3 ba1.7k sqft6519 Dundee Dr Unit 252, Eldersburg, MD 21784For Sale
 MLS ID #MDCR2036398, MENG MENG Zhao, Mulan Realty, Corp. Bright MLS
 - $329,4993 bd3 ba-- sqftReservoir Ridge, Eldersburg, MD 21784For Sale
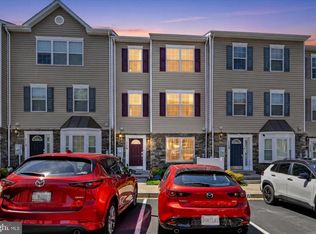 MLS ID #MDCR2035516, Ben Love, Revol Real Estate, LLC. Bright MLS
 - $375,0003 bd3 ba1.6k sqft4800 Simonds Dr, Owings Mills, MD 21117For Sale
 MLS ID #MDBC2171332, Mitch Toland, Redfin Corp. Bright MLS
 - $399,9003 bd3 ba1.5k sqft9847 Bon Haven Ln, Owings Mills, MD 21117For SaleMLS ID #MDBC2173744, Daniel McDevitt, Cummings & Co. Realtors. Bright MLS
- $315,0003 bd3 ba2.1k sqft6 Lamplighter Ct #6, Pikesville, MD 21208For SaleMLS ID #MDBC2167550, Gloria Bass, Long & Foster Real Estate, Inc.. Bright MLS
- $285,0002 bd2 ba1.2k sqft605 Glynock Pl, Reisterstown, MD 21136For SaleMLS ID #MDBC2172620, Mike Jenkins, Northrop Realty. Bright MLS
- $350,0003 bd3 ba2.2k sqftNone Available, Owings Mills, MD 21117For SaleMLS ID #MDBC2167670, Maria Weaver, Cummings & Co. Realtors. Bright MLS
- $335,0003 bd4 ba1.9k sqft3662 Waterwheel Sq, Randallstown, MD 21133For SaleMLS ID #MDBC2166116, Lamont Redman, Samson Properties. Bright MLS
- $223,0001 bd1 ba-- sqft1593 Homeland Dr Unit 3C, Eldersburg, MD 21784For SaleMLS ID #MDCR2035276, Kevin Bobrow, The Cornerstone Agency, LLC. Bright MLS
- $349,9003 bd3 ba1.8k sqft4734 Buxton Cir, Owings Mills, MD 21117For SaleMLS ID #MDBC2171632, Todd Eudy, SMART CHOICE REALTY. Bright MLS
- $329,9993 bd3 ba1.6k sqft10983 Baskerville Rd, Reisterstown, MD 21136For SaleMLS ID #MDBC2160216, Ashley Chesley, Samson Properties. Bright MLS
- $334,9003 bd3 ba1.6k sqft14 Fitzharding Pl, Owings Mills, MD 21117For SaleMLS ID #MDBC2172422, Jordan Brooks, Bennett Realty Solutions. Bright MLS
- $305,5002 bd2 ba1.9k sqft4650 Alcott Way Unit 302, Owings Mills, MD 21117For SaleMLS ID #MDBC2172934, Katie Katzenberger Rubin, Keller Williams Realty Centre. Bright MLS
- $309,9002 bd2 ba1.8k sqftBeckett Green, Owings Mills, MD 21117For SaleMLS ID #MDBC2159262, Ms. Ronni Danielle Cannady, Samson Properties. Bright MLS
- $340,0002 bd2 ba1.8k sqft9510 Coyle Rd APT 403, Owings Mills, MD 21117For SaleMLS ID #MDBC2173172, Lynn Ikle, Redfin Corp. Bright MLS
- $334,9003 bd4 ba1.7k sqft781 Medinah Cir, Westminster, MD 21158For SaleMLS ID #MDCR2036612, Eryn Topper, NextHome Key Realty. Bright MLS
- $355,0004 bd3 ba1.6k sqft4308 Pinefield Ct, Randallstown, MD 21133For SaleMLS ID #MDBC2168792, Marvin Council, Coldwell Banker Realty. Bright MLS
- $369,0003 bd3 ba1.5k sqft12 Ruddington Ct, Reisterstown, MD 21136For SaleMLS ID #MDBC2172686, LISA GAMBINO LESCALLEET, Berkshire Hathaway HomeServices PenFed Realty. Bright MLS
- $399,9003 bd3 ba2.2k sqftWaters Edge, Columbia, MD 21044For SaleMLS ID #MDHW2073294, Nick Bogardus, Compass. Bright MLS
