Property Id: 3039535
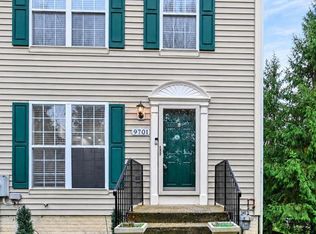
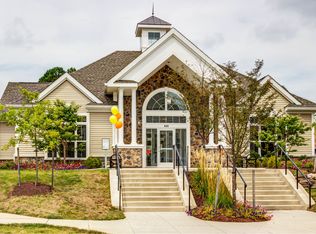
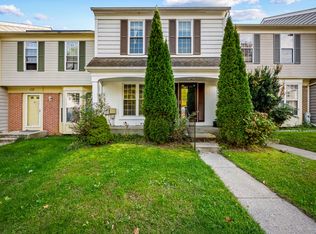
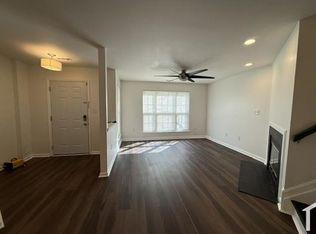
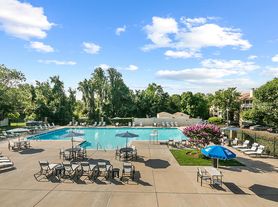
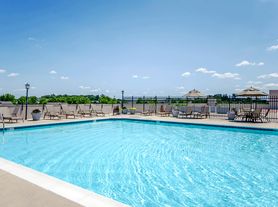
This stylish townhome, fully remodeled in 2020, is perfect for first-time homebuyers and is very affordable, making it an ideal choice for those entering the market. It has been meticulously maintained and features luxury vinyl plank flooring throughout the main and basement levels, an upgraded kitchen with custom cabinets, granite countertops, a stylish tile backsplash, stainless steel appliances, and a recently upgraded stove. Both the full bath on the bedroom level and the half bath on the main level have been beautifully remodeled, with an additional full bath added in the finished basement. The spacious bedrooms include newer flooring, and the primary bedroom boasts an expanded walk-in closet for extra storage. Enjoy the serene views of the woods while relaxing on the main level deck or the basement walk-out patio. Additional upgrades include a brand new roof installed in 2022. The community offers fantastic amenities such as a swimming pool, tennis courts, tot lots, and picnic areas, all conveniently located near shopping areas and commuter routes. Last but not least, the seller is open to seller concessions! Don't miss outbook your showing today!
Townhouse for rent
Townhouse
Available now
Cats, dogs OK
Air conditioner, central air
Heat pump
What's special
Main level deckStainless steel appliancesBasement walk-out patioRecently upgraded stoveGranite countertopsStylish tile backsplash
- 14 minutes |
- -- |
- -- |
Zillow last checked:
Listing updated:
Travel times

Let’s turn your rent into credit progress
Build credit history with every on-time payment and get credit for the payment you’re already making.
Facts & features
Interior
Bedrooms & bathrooms
- Bedrooms: 3
- Bathrooms: 3
- Full bathrooms: 2
- 1/2 bathrooms: 1
Heating
- Heat Pump
Cooling
- Air Conditioner, Central Air
Appliances
- Included: Garbage Disposal
Features
- Walk In Closet
Interior area
- Total interior livable area: 1,220 sqft
Property
Parking
- Details: Contact manager
Details
- Parcel number: 031800011977
Construction
Type & style
- Home type: Townhouse
- Property subtype: Townhouse
Condition
- Year built: 1985
Building
Management
- Pets allowed: Yes
Community & HOA
Community
- Features: Smoke Free
Location
- Region: Owings Mills
Financial & listing details
- Lease term: 1 Year
Nearby apartments for rent

Price history
| Date | Event | Price |
|---|---|---|
| 10/24/2026 | Listed for rent | $3,500$3/sqft |
Source: Zillow Rentals Report a problem | ||
| 10/23/2026 | Listing removed | $3,500$3/sqft |
Source: Zillow Rentals Report a problem | ||
| 10/20/2026 | Sold | $309,000-4.9%$253/sqft |
Source:  Bright MLS #MDBC2172422 Report a problem Bright MLS #MDBC2172422 Report a problem | ||
| 10/8/2026 | Contingent | $325,000$266/sqft |
Source: Bright MLS #MDBC2172422 Report a problem | ||
| 10/4/2026 | Pending sale | $325,000$266/sqft |
Source: Bright MLS #MDBC2172422 Report a problem | ||
| 9/21/2026 | Listed for rent | $3,500$3/sqft |
Source: Zillow Rentals Report a problem | ||
| 9/10/2026 | Contingent | $325,000$266/sqft |
Source: Bright MLS #MDBC2172422 Report a problem | ||
| 8/31/2026 | Price change | $325,000-3%$266/sqft |
Source: Bright MLS #MDBC2172422 Report a problem | ||
| 8/17/2026 | Price change | $334,900-2.9%$275/sqft |
Source: Bright MLS #MDBC2172422 Report a problem | ||
| 8/8/2026 | Listed for sale | $344,900+13.1%$283/sqft |
Source: Bright MLS #MDBC2172422 Report a problem | ||
| 5/5/2023 | Sold | $305,000$250/sqft |
Source: Bright MLS #MDBC2062780 Report a problem | ||
| 3/29/2023 | Contingent | $305,000+8.9%$250/sqft |
Source: Bright MLS #MDBC2062780 Report a problem | ||
| 3/25/2023 | Listed for sale | $280,000+51.4%$230/sqft |
Source: Bright MLS #MDBC2062780 Report a problem | ||
| 1/27/2017 | Sold | $185,000$152/sqft |
Source: Public Record Report a problem | ||
| 9/17/2016 | Pending sale | $185,000$152/sqft |
Source: Keller Williams Legacy #BC9708271 Report a problem | ||
| 9/3/2016 | Price change | $185,000-5.1%$152/sqft |
Source: Keller Williams Legacy #BC9708271 Report a problem | ||
| 8/14/2016 | Price change | $195,000+2.6%$160/sqft |
Source: Keller Williams Legacy #BC9708271 Report a problem | ||
| 8/13/2016 | Pending sale | $190,000$156/sqft |
Source: Keller Williams Legacy #BC9708271 Report a problem | ||
| 7/28/2016 | Price change | $190,000-2.6%$156/sqft |
Source: Keller Williams Legacy #BC9708271 Report a problem | ||
| 7/8/2016 | Listed for sale | $195,000+30%$160/sqft |
Source: Keller Williams Legacy #BC9708271 Report a problem | ||
| 5/31/2012 | Sold | $150,000-6.2%$123/sqft |
Source: Public Record Report a problem | ||
| 2/25/2012 | Listed for sale | $159,990-23.8%$131/sqft |
Source: Coldwell Banker Residential Brokerage - Greenspring #BC7779856 Report a problem | ||
| 11/7/2010 | Listing removed | $210,000$172/sqft |
Source: NRT MidAtlantic #BC7243097 Report a problem | ||
| 1/23/2010 | Price change | $210,000-90%$172/sqft |
Source: NRT MidAtlantic #BC7243097 Report a problem | ||
| 1/7/2010 | Price change | $2,099,000+900%$1,720/sqft |
Source: iseemedia #bc7138179 Report a problem | ||
| 10/31/2009 | Listed for sale | $209,900-4.6%$172/sqft |
Source: Long & Foster Real Estate #BC7138179 Report a problem | ||
| 11/30/2008 | Listed for sale | $219,999+134.7%$180/sqft |
Source: Postlets #BC6558386 Report a problem | ||
| 6/14/1994 | Sold | $93,750$77/sqft |
Source: Public Record Report a problem | ||