Welcome to this updated and well maintained, move-in ready 3 bedroom, 2.5 bath townhome filled with natural light and beautiful wooded views. The main level features hardwood floors, new granite countertops, and stainless-steel appliances, along with major updates including a new roof (2021) and HVAC system (2022). Step outside to a spacious deck overlooking a peaceful nature preserve -- a great spot to relax or entertain. The fully fenced backyard includes a charming patio, offering additional outdoor living space. Upstairs, you'll find carpeting throughout, three generously sized bedrooms, and a deluxe full bath featuring a jetted soaking tub and separate shower. A second full bath compliments the basement den and utility room. Additional highlights include two assigned parking spaces with sufficient visitor parking. Ideally located near shopping, bus and subway services, community pool(s), tot lots, dog parks, and scenic walking trails (plus the HOA will even cut your front lawn while you chill at your HOA's pool). This home offers the perfect blend of comfort, convenience, and outdoor enjoyment.
For sale
Price cut: $5.1K (8/22)
$349,900
4734 Buxton Cir, Owings Mills, MD 21117
3beds
1,800sqft
Townhouse
Built in 1998
1,500 Square Feet Lot
$350,100 Zestimate®
$194/sqft
$80/mo HOA
What's special
Beautiful wooded viewsCharming patioFully fenced backyardHardwood floorsFilled with natural lightStainless-steel appliancesThree generously sized bedrooms
- 31 days
- 589
- 39
Likely to sell faster than
Zillow last checked:
Listing updated:
Listed by:
Todd Eudy 410-302-1279,
SMART CHOICE REALTY 4103021279
Source: Bright MLS,MLS#: MDBC2171632
Facts & features
Interior
Bedrooms & bathrooms
- Bedrooms: 3
- Bathrooms: 3
- Full bathrooms: 2
- 1/2 bathrooms: 1
- Main level bathrooms: 1
Basement
- Area: 480
Heating
- Central, Forced Air, Natural Gas
Cooling
- Central Air, Electric
Appliances
- Included: Built-In Range, Cooktop, Dryer, Dishwasher, Exhaust Fan, Humidifier, Oven, Range Hood, Refrigerator, Washer, Water Heater, Gas Water Heater
- Laundry: Lower Level
Features
- Bathroom - Walk-In Shower, Breakfast Area, Ceiling Fan(s), Combination Kitchen/Dining, Floor Plan - Traditional, Eat-in Kitchen, Kitchen - Table Space, Upgraded Countertops, Other
- Flooring: Carpet, Wood
- Doors: Sliding Glass, Storm Door(s)
- Basement: Finished,Improved,Interior Entry,Walk-Out Access
- Has fireplace: No
Interior area
- Total structure area: 1,800
- Total interior livable area: 1,800 sqft
- Finished area above ground: 1,320
- Finished area below ground: 480
Property
Parking
- Parking features: Assigned, Other
- Details: Assigned Parking
Accessibility
- Accessibility features: None
Features
- Levels: Three
- Stories: 3
- Patio & porch: Deck
- Exterior features: Other
- Pool features: Community
- Spa features: Bath
- Has view: Yes
- View description: Trees/Woods, Scenic Vista
Lot
- Size: 1,500 Square Feet
Details
- Additional structures: Above Grade, Below Grade
- Parcel number: 04042200019573
- Zoning: R
- Special conditions: Standard
Construction
Type & style
- Home type: Townhouse
- Architectural style: Traditional
- Property subtype: Townhouse
Materials
- Other
- Foundation: Block, Slab
- Roof: Shingle
Condition
- Excellent
- New construction: No
- Year built: 1998
Utilities & green energy
- Electric: 120/240V
- Sewer: Public Sewer
- Water: Public
- Utilities for property: Cable Connected, Electricity Available, Natural Gas Available, Phone Available, Water Available, Broadband, Cable, Fiber Optic, Other Internet Service
Community & HOA
Community
- Features: Pool
- Security: Fire Sprinkler System
- Subdivision: Owings Mills
HOA
- Has HOA: Yes
- Amenities included: Common Grounds, Pool, Other
- Services included: Common Area Maintenance, Pool(s), Recreation Facility, Reserve Funds, All Ground Fee
- HOA fee: $80 monthly
- HOA name: SOUTHRIDGE COMMUNITY ASSPCIATION
Location
- Region: Owings Mills
Financial & listing details
- Price per square foot: $194/sqft
- Tax assessed value: $286,200
- Annual tax amount: $3,163
- Date on market: 8/6/2026
- Listing agreement: Exclusive Right To Sell
- Listing terms: Cash,Conventional,FHA,VA Loan
- Inclusions: See Disclosures
- Ownership: Fee Simple
Estimated market value
$350,100
$333,000 - $368,000
$2,883/mo
Price history
| Date | Event | Price |
|---|---|---|
| 8/22/2026 | Price change | $349,900-1.4%$194/sqft |
Source:  Bright MLS #MDBC2171632 Report a problem Bright MLS #MDBC2171632 Report a problem | ||
| 8/6/2026 | Listed for sale | $355,000+6%$197/sqft |
Source: Bright MLS #MDBC2171632 Report a problem | ||
| 3/28/2022 | Sold | $335,000+1.8%$186/sqft |
Source: Bright MLS #MDBC2026506 Report a problem | ||
| 2/23/2022 | Contingent | $329,000$183/sqft |
Source: Bright MLS #MDBC2026506 Report a problem | ||
| 2/12/2022 | Price change | $329,000-3.2%$183/sqft |
Source: Bright MLS #MDBC2026506 Report a problem | ||
| 2/11/2022 | Listed for sale | $339,900+49.7%$189/sqft |
Source: Bright MLS #MDBC2026506 Report a problem | ||
| 5/5/2018 | Sold | $227,000+0.9%$126/sqft |
Source: Public Record Report a problem | ||
| 4/20/2018 | Pending sale | $225,000$125/sqft |
Source: RE/MAX 100 #1004293677 Report a problem | ||
| 3/10/2018 | Price change | $225,000-2.2%$125/sqft |
Source: Re/Max 100 #1004293677 Report a problem | ||
| 1/20/2018 | Price change | $229,990-4.2%$128/sqft |
Source: Re/Max 100 #1004293677 Report a problem | ||
| 12/10/2017 | Listed for sale | $240,000$133/sqft |
Source: Re/Max 100 #1004293677 Report a problem | ||
| 1/1/2015 | Sold | $240,000$133/sqft |
Source:  Long & Foster Broker Feed #1006015766_100 Report a problem Long & Foster Broker Feed #1006015766_100 Report a problem | ||
| 11/7/2008 | Sold | $240,000-7.7%$133/sqft |
Source: Public Record Report a problem | ||
| 7/31/2008 | Listing removed | $260,000$144/sqft |
Source: Long and Foster Real Estate #BC6792947 Report a problem | ||
| 6/19/2008 | Price change | $260,000-5.5%$144/sqft |
Source: Long and Foster Real Estate #BC6792947 Report a problem | ||
| 2/14/2008 | Listed for sale | $275,000+31%$153/sqft |
Source: Long and Foster Real Estate #BC6792947 Report a problem | ||
| 11/23/2004 | Sold | $210,000+90%$117/sqft |
Source: Public Record Report a problem | ||
| 1/11/1999 | Sold | $110,530$61/sqft |
Source: Public Record Report a problem | ||
Public tax history
| Year | Property taxes | Tax assessment |
|---|---|---|
| 2025 | $3,936 +37.7% | $261,000 +10.7% |
| 2024 | $2,858 +2.4% | $235,800 +2.4% |
| 2023 | $2,791 +2.5% | $230,267 -2.3% |
| 2022 | $2,724 +2.5% | $235,800 +7.6% |
| 2021 | $2,657 +4.1% | $219,200 +4.1% |
| 2020 | $2,552 +4.3% | $210,567 -3.9% |
| 2019 | $2,447 +4.5% | $219,200 +13.4% |
| 2018 | $2,343 +6.1% | $193,300 +6.1% |
| 2017 | $2,209 -18.9% | $182,267 +6.4% |
| 2016 | $2,724 | $171,233 +6.9% |
| 2015 | $2,724 | $160,200 |
| 2014 | $2,724 | $160,200 |
| 2013 | -- | $160,200 -18.6% |
| 2012 | -- | $196,700 |
| 2011 | -- | $196,700 |
| 2010 | -- | $196,700 -23.5% |
| 2009 | -- | $257,170 +15.2% |
| 2008 | -- | $223,142 +18% |
| 2007 | -- | $189,116 +21.9% |
| 2006 | -- | $155,090 +8.3% |
| 2005 | -- | $143,196 +9.1% |
| 2004 | -- | $131,303 +10% |
| 2003 | -- | $119,410 +0.5% |
| 2002 | -- | $118,820 +0.5% |
| 2001 | -- | $118,230 |
Find assessor info on the county website
Monthly payment
Est. payment
Payment breakdown
Explore the cost of this home by adjusting the details. Changes won't be saved.Climate risks
Neighborhood: 21117
Nearby schools
Schools provided by the listing agent
- District: Baltimore County Public Schools
Source: Bright MLS. This data may not be complete. We recommend contacting the local school district to confirm school assignments for this home.

Similar homes
- $375,0003 bd3 ba1.6k sqft4800 Simonds Dr, Owings Mills, MD 21117For Sale

 MLS ID #MDBC2171332, Mitch Toland, Redfin Corp. Bright MLS
 - $325,0003 bd3 ba1.6k sqft14 Fitzharding Pl, Owings Mills, MD 21117For Sale
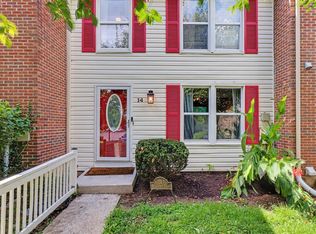 MLS ID #MDBC2172422, Jordan Brooks, Bennett Realty Solutions. Bright MLS
 - $349,9994 bd3 ba1.6k sqft4308 Pinefield Ct, Randallstown, MD 21133For Sale
 MLS ID #MDBC2168792, Marvin Council, Coldwell Banker Realty. Bright MLS
 - $364,0003 bd3 ba1.5k sqft12 Ruddington Ct, Reisterstown, MD 21136For Sale
 MLS ID #MDBC2172686, LISA GAMBINO LESCALLEET, Berkshire Hathaway HomeServices PenFed Realty. Bright MLS
 - $305,5002 bd2 ba1.9k sqft4650 Alcott Way Unit 302, Owings Mills, MD 21117For SaleMLS ID #MDBC2172934, Katie Katzenberger Rubin, Keller Williams Realty Centre. Bright MLS
- $399,0004 bd4 ba2k sqft4322 Breeders Cup Cir, Randallstown, MD 21133For SaleMLS ID #MDBC2173500, Lovelle Pierre, Samson Properties. Bright MLS
- $390,0003 bd3 ba2.5k sqft9434 Davy Ln Unit 474, Owings Mills, MD 21117For SaleMLS ID #MDBC2153492, Vick Akinjise, Mecasa Realty Group, LLC. Bright MLS
- $335,0003 bd4 ba1.9k sqft3662 Waterwheel Sq, Randallstown, MD 21133For SaleMLS ID #MDBC2166116, Lamont Redman, Samson Properties. Bright MLS
- $278,0002 bd2 ba1.5k sqftVillage Of Mill Run, Owings Mills, MD 21117For SaleMLS ID #MDBC2160854, Tammy Lampley, Long & Foster Real Estate, Inc.. Bright MLS
- $300,0002 bd2 ba1.8k sqftBeckett Green, Owings Mills, MD 21117For SaleMLS ID #MDBC2162388, Christopher Dershak, Revol Real Estate, LLC. Bright MLS
- $315,0003 bd3 ba2.1k sqft6 Lamplighter Ct #6, Pikesville, MD 21208For SaleMLS ID #MDBC2167550, Gloria Bass, Long & Foster Real Estate, Inc.. Bright MLS
- $315,0003 bd3 ba1.6k sqft1909 Lennox Dr Unit 90, Eldersburg, MD 21784For SaleMLS ID #MDCR2036808, Kristin Miller, Northrop Realty. Bright MLS
- $229,9002 bd2 ba1.2k sqftHollington, Owings Mills, MD 21117For SaleMLS ID #MDBC2165082, Chris Carroll, RE/MAX Advantage Realty. Bright MLS
- $345,0003 bd3 ba1.4k sqft14 Bellfalls Way, Baltimore, MD 21236For SaleMLS ID #MDBC2173452, Mark B Althoff, Coldwell Banker Realty. Bright MLS
- $369,9003 bd3 ba2k sqft6 Carriage Walk Ct, Baltimore, MD 21234For SaleMLS ID #MDBC2163926, Nicole Pulianas, Long & Foster Real Estate, Inc.. Bright MLS
- $350,0003 bd3 ba1.7k sqft44 Gunfalls Garth, Baltimore, MD 21236For SaleMLS ID #MDBC2169642, Michele Reid, Cummings & Co. Realtors. Bright MLS
- $285,0002 bd2 ba1.2k sqft605 Glynock Pl, Reisterstown, MD 21136For SaleMLS ID #MDBC2172620, Mike Jenkins, Northrop Realty. Bright MLS
- $305,0003 bd3 ba1.7k sqft6519 Dundee Dr Unit 252, Eldersburg, MD 21784For SaleMLS ID #MDCR2036398, MENG MENG Zhao, Mulan Realty, Corp. Bright MLS
- $340,0002 bd4 ba1.6k sqft5212 Tabard Ct, Baltimore, MD 21212For SaleMLS ID #MDBA2228758, Naomi Reetz, Cummings & Co. Realtors. Bright MLS
- $349,0003 bd3 ba1.9k sqftHigh View At Hnt, Cockeysville, MD 21030For SaleMLS ID #MDBC2166340, Lou Chirgott, Core Maryland Real Estate LLC. Bright MLS
