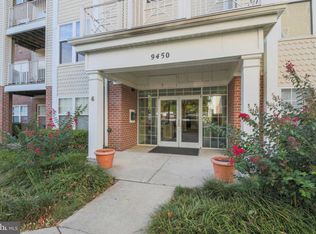
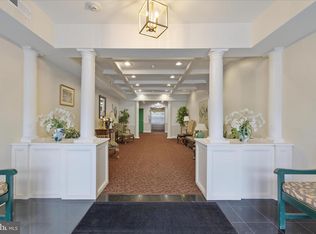
MOTIVATED SELLER Discover the charm of this inviting penthouse unit in the desirable Beckett Green community. With 1,642 sq. ft. of well-designed living space, this condo features two spacious bedrooms and two full bathrooms, perfect for relaxation and comfort. Step outside to your private balcony, ideal for morning coffee or evening sunsets. The community offers beautifully maintained common grounds, a security gate for peace of mind, easy access to a nearby metro station, and major highways enhancing your urban lifestyle. Inside, the eat-in kitchen is equipped with essential appliances, including a built-in microwave, dishwasher, and refrigerator, catering to all your culinary needs. This unit boasts a blend of carpet and vinyl flooring, ensuring both style and practicality. With assigned parking and a welcoming atmosphere, this home is ready to embrace its new owners. Experience comfort and convenience in every corner! DECORATOR ALLOWANCE OFFERED!!
For sale
$259,900
9450 Wordsworth Way Unit 404, Owings Mills, MD 21117
2beds
1,642sqft
Condominium
Built in 2000
-- sqft lot
$260,000 Zestimate®
$158/sqft
$588/mo HOA
What's special
Beautifully maintained common groundsInviting penthouse unitPrivate balconyBuilt-in microwaveTwo spacious bedroomsEat-in kitchen
- 7 days
- 111
- 4
Likely to sell faster than
Zillow last checked:
Listing updated:
Listed by:
Wayne Davis 443-324-5623,
United Real Estate Executives (833) 999-8733
Source: Bright MLS,MLS#: MDBC2178024
Facts & features
Interior
Bedrooms & bathrooms
- Bedrooms: 2
- Bathrooms: 2
- Full bathrooms: 2
- Main level bathrooms: 2
- Main level bedrooms: 2
Basement
- Area: 0
Heating
- Forced Air, Natural Gas
Cooling
- Central Air, Electric
Appliances
- Included: Microwave, Dishwasher, Dryer, Exhaust Fan, Refrigerator, Cooktop, Washer, Gas Water Heater
- Laundry: Dryer In Unit, Washer In Unit, In Unit
Features
- Bathroom - Stall Shower, Bathroom - Tub Shower, Breakfast Area, Ceiling Fan(s), Elevator, Floor Plan - Traditional, Formal/Separate Dining Room, Eat-in Kitchen, Kitchen - Table Space, Walk-In Closet(s), Dry Wall
- Flooring: Carpet, Ceramic Tile, Vinyl
- Has basement: No
- Has fireplace: No
Interior area
- Total structure area: 1,642
- Total interior livable area: 1,642 sqft
- Finished area above ground: 1,642
- Finished area below ground: 0
Property
Parking
- Parking features: Assigned, Parking Lot
- Details: Assigned Parking
Accessibility
- Accessibility features: Accessible Elevator Installed
Features
- Levels: Four
- Stories: 4
- Exterior features: Sidewalks, Lighting, Balcony
- Pool features: None
Details
- Additional structures: Above Grade, Below Grade
- Parcel number: 04022300009839
- Zoning: RESIDENTIAL
- Special conditions: Standard
- Other equipment: Intercom
Construction
Type & style
- Home type: Condo
- Architectural style: Contemporary
- Property subtype: Condominium
- Attached to another structure: Yes
Materials
- Vinyl Siding
- Roof: Shingle
Condition
- Good
- New construction: No
- Year built: 2000
Utilities & green energy
- Sewer: Public Sewer
- Water: Public
Community & HOA
Community
- Security: Main Entrance Lock, Security Gate, Smoke Detector(s), Fire Sprinkler System
- Condo and coop fee: $588 monthly
- Subdivision: Beckett Green
HOA
- Has HOA: No
- Amenities included: Common Grounds, Elevator(s), Gated
- Services included: Common Area Maintenance, Maintenance Structure, Insurance, Maintenance Grounds, Management, Reserve Funds, Security, Snow Removal, Water
- HOA name: Beckett Green
Location
- Region: Owings Mills
Financial & listing details
- Price per square foot: $158/sqft
- Tax assessed value: $233,333
- Annual tax amount: $2,828
- Date on market: 10/7/2026
- Listing agreement: Exclusive Right To Sell
- Listing terms: Cash,Conventional
- Ownership: Condominium
Estimated market value
$260,000
$247,000 - $273,000
$2,660/mo
Price history
| Date | Event | Price |
|---|---|---|
| 10/7/2026 | Listed for sale | $259,900+67.7%$158/sqft |
Source:  Bright MLS #MDBC2178024 Report a problem Bright MLS #MDBC2178024 Report a problem | ||
| 5/28/2019 | Sold | $155,000+17.4%$94/sqft |
Source: Agent Provided Report a problem | ||
| 2/20/2001 | Sold | $132,073$80/sqft |
Source: Public Record Report a problem | ||
Public tax history
| Year | Property taxes | Tax assessment |
|---|---|---|
| 2026 | $3,709 +5.2% | $233,333 +10.2% |
| 2025 | $3,526 +53.1% | $211,667 +11.4% |
| 2024 | $2,303 +5.6% | $190,000 +5.6% |
| 2023 | $2,182 +5.9% | $180,000 -5.3% |
| 2022 | $2,060 +6.2% | $190,000 +18.8% |
| 2021 | $1,939 +1.7% | $160,000 +1.7% |
| 2020 | $1,907 +1.7% | $157,333 -1.7% |
| 2019 | $1,875 +1.8% | $160,000 +5.3% |
| 2018 | $1,842 +1.3% | $152,000 +1.3% |
| 2017 | $1,818 -30.5% | $150,000 +1.4% |
| 2016 | $2,616 | $148,000 +1.4% |
| 2015 | $2,616 | $146,000 |
| 2014 | $2,616 | $146,000 |
| 2013 | -- | $146,000 -14.1% |
| 2012 | -- | $170,000 |
| 2011 | -- | $170,000 |
| 2010 | -- | $170,000 -29.2% |
| 2009 | -- | $240,000 +13.9% |
| 2008 | -- | $210,666 +16.2% |
| 2007 | -- | $181,333 +19.3% |
| 2006 | -- | $152,000 +7.8% |
| 2005 | -- | $141,000 +8.5% |
| 2004 | -- | $130,000 +9.2% |
| 2003 | -- | $119,000 +0.7% |
| 2002 | -- | $118,166 +0.7% |
| 2001 | -- | $117,333 |
Find assessor info on the county website
Monthly payment
Est. payment
Payment breakdown
Explore the cost of this home by adjusting the details. Changes won't be saved.Climate risks
Neighborhood: 21117
Nearby schools
Schools provided by the listing agent
- District: Baltimore County Public Schools
Source: Bright MLS. This data may not be complete. We recommend contacting the local school district to confirm school assignments for this home.
- $315,0002 bd2 ba1.9k sqft9450 Wordsworth Way UNIT 105, Owings Mills, MD 21117Sold

- $267,5002 bd2 ba1.6k sqft9450 Wordsworth Way UNIT 303, Owings Mills, MD 21117Off Market
- $292,4004 bd2 ba1.4k sqft9450 Wordsworth Way UNIT 104, Owings Mills, MD 21117Off Market
- $283,600-- bd2 ba1.5k sqft9450 Wordsworth Way UNIT 101, Owings Mills, MD 21117Off Market
Similar homes
- $259,9002 bd2 ba1.8k sqftBeckett Green, Owings Mills, MD 21117For Sale

 MLS ID #MDBC2159262, Ms. Ronni Danielle Cannady, Samson Properties. Bright MLS
 - $270,0002 bd2 ba1.6k sqft9400 Wordsworth Way Unit 204, Owings Mills, MD 21117For Sale
 MLS ID #MDBC2157016, Ms. Quartrina Humes, The Home Team Realty Group, LLC. Bright MLS
 - $285,0002 bd2 ba1.9k sqft4650 Alcott Way Unit 302, Owings Mills, MD 21117For Sale
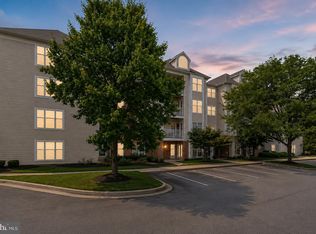 MLS ID #MDBC2172934, Katie Katzenberger Rubin, Keller Williams Realty Centre. Bright MLS
 - $282,5002 bd2 ba1.4k sqft9400 Wordsworth Way Unit 103, Owings Mills, MD 21117For Sale
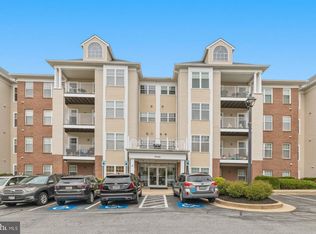 MLS ID #MDBC2167070, Donna Cohen, Execuhome Realty. Bright MLS
 - $289,9002 bd2 ba1.8k sqftBeckett Green, Owings Mills, MD 21117For SaleMLS ID #MDBC2162388, Christopher Dershak, Revol Real Estate, LLC. Bright MLS
- $250,0002 bd2 ba1.2k sqftHollington, Owings Mills, MD 21117For SaleMLS ID #MDBC2172394, Genna Fleming, Hyatt & Company Real Estate LLC. Bright MLS
- $237,0002 bd2 ba1.1k sqft4890 Shellbark Rd #4890, Owings Mills, MD 21117For SaleMLS ID #MDBC2176090, Lila Houston, Execuhome Realty. Bright MLS
- $283,0002 bd2 ba1.5k sqftVillage Of Mill Run, Owings Mills, MD 21117For SaleMLS ID #MDBC2174708, Keri Shull, EXP Realty, LLC. Bright MLS
- $285,0002 bd2 ba1.5k sqft9577 Ashlyn Cir #9577, Owings Mills, MD 21117For SaleMLS ID #MDBC2168550, Max Burton, Mr. Lister Realty. Bright MLS
- $224,9002 bd2 ba1.2k sqftHollington, Owings Mills, MD 21117For SaleMLS ID #MDBC2165082, Chris Carroll, RE/MAX Advantage Realty. Bright MLS
- $215,0002 bd2 ba1.1k sqft4814 Stone Shop Cir #4814, Owings Mills, MD 21117For SaleMLS ID #MDBC2172574, Harrison Greenough, Berkshire Hathaway HomeServices Homesale Realty. Bright MLS
- $219,9001 bd1 ba1.3k sqft4800 Coyle Rd APT 201, Owings Mills, MD 21117For SaleMLS ID #MDBC2161438, LISA GOLDMAN, Cummings & Co. Realtors. Bright MLS
- $195,0002 bd1 ba916 sqft4401 Silverbrook Ln APT B101, Owings Mills, MD 21117For SaleMLS ID #MDBC2168384, Sherry Mortazaee, Constitution Realty Company LLC. Bright MLS
- $215,0002 bd2 ba1k sqft7901 Valley Manor Rd Unit 201, Owings Mills, MD 21117For SaleMLS ID #MDBC2176446, Igor Maltsev, EXP Realty, LLC. Bright MLS
- $220,0002 bd2 ba1.2k sqft8809 Stone Ridge Cir APT 204, Baltimore, MD 21208For SaleMLS ID #MDBC2171856, Craig Marsh, Marsh Realty. Bright MLS
- $265,0002 bd2 ba1.1k sqftLoveton Farms, Sparks Glencoe, MD 21152For SaleMLS ID #MDBC2178724, Randy Lusk, Real Broker, LLC - Annapolis. Bright MLS
- $225,0002 bd2 ba1.4k sqft2 High Stepper Ct APT 104, Baltimore, MD 21208For SaleMLS ID #MDBC2173568, Ben Garner, Cummings & Co. Realtors. Bright MLS
- $368,0003 bd4 ba1.7k sqft4706 Buxton Cir, Owings Mills, MD 21117For SaleMLS ID #MDBC2175306, Michael Adesida, Keller Williams Flagship. Bright MLS
- $372,5002 bd3 ba1.7k sqft9452 Davy Ln Unit 467, Owings Mills, MD 21117For SaleMLS ID #MDBC2149876, Heather Crawford, Redfin Corp. Bright MLS
