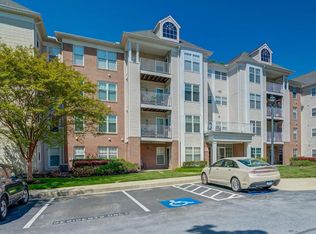
Welcome to easy, low-maintenance living in the desirable Village at Mill Run community! This beautifully updated 2-bedroom, 2-bath condominium offers a spacious, functional layout with brand-new luxury vinyl plank flooring throughout, creating a fresh, modern feel from the moment you step inside. The inviting living room features a cozy gas fireplace, perfect for relaxing evenings, while the well-appointed kitchen is equipped with a brand-new dishwasher and refrigerator. A brand-new washer and dryer provide added convenience, making this home truly move-in ready. The generously sized primary suite offers a large walk-in closet and a private full bath, creating a comfortable retreat at the end of the day. Major mechanical updates include a 2021 HVAC system and a 2017 water heater, giving buyers added peace of mind. Conveniently located near shopping, dining, parks, and major commuter routes, this exceptional condo combines modern updates, comfort, and an unbeatable location. Don't miss your opportunity to call Village at Mill Run home!
For sale
$299,000
9577 Ashlyn Cir #9577, Owings Mills, MD 21117
2beds
1,574sqft
:
Get pre-qualified$2,358/mo
Condominium
Built in 2004
-- sqft lot
$298,200 Zestimate®
$190/sqft
$399/mo HOA
What's special
Cozy gas fireplaceLarge walk-in closetBrand-new dishwasher and refrigeratorBrand-new washer and dryerGenerously sized primary suiteWell-appointed kitchenSpacious functional layout
- 19 days |
- 247 |
- 8 |
Zillow last checked:
Listing updated:
Listed by:
Max Burton 443-286-2505,
Mr. Lister Realty (410) 486-5478,
Listing Team: The Mrl Group
Source: Bright MLS,MLS#: MDBC2168550
Facts & features
Interior
Bedrooms & bathrooms
- Bedrooms: 2
- Bathrooms: 2
- Full bathrooms: 2
- Main level bathrooms: 2
- Main level bedrooms: 2
Basement
- Area: 0
Heating
- Forced Air, Natural Gas
Cooling
- Central Air, Electric
Appliances
- Included: Dryer, Washer, Dishwasher, Exhaust Fan, Disposal, Refrigerator, Cooktop, Gas Water Heater
- Laundry: In Unit
Features
- Ceiling Fan(s), Floor Plan - Traditional, Flat, Walk-In Closet(s)
- Flooring: Carpet
- Has basement: No
- Has fireplace: No
Interior area
- Total structure area: 1,574
- Total interior livable area: 1,574 sqft
- Finished area above ground: 1,574
- Finished area below ground: 0
Property
Parking
- Parking features: On Street
- Has uncovered spaces: Yes
Accessibility
- Accessibility features: None
Features
- Levels: One
- Stories: 1
- Pool features: None
Details
- Additional structures: Above Grade, Below Grade
- Parcel number: 04042400008650
- Zoning: PLEASE SEE PUBLIC RECORD
- Special conditions: Standard
Construction
Type & style
- Home type: Condo
- Property subtype: Condominium
- Attached to another structure: Yes
Materials
- Brick, Combination
Condition
- New construction: No
- Year built: 2004
Utilities & green energy
- Sewer: Public Sewer
- Water: Public
Community & HOA
Community
- Condo and coop fee: $399 monthly
- Subdivision: Village Of Mill Run
HOA
- Has HOA: No
- Amenities included: None
- Services included: Common Area Maintenance, Maintenance Structure, Management, Security
Location
- Region: Owings Mills
Financial & listing details
- Price per square foot: $190/sqft
- Tax assessed value: $239,467
- Annual tax amount: $2,653
- Date on market: 7/10/2026
- Listing agreement: Exclusive Right To Sell
- Ownership: Condominium
Estimated market value
$298,200
$283,000 - $313,000
$2,256/mo
Price history
| Date | Event | Price |
|---|---|---|
| 7/10/2026 | Listed for sale | $299,000+27.2%$190/sqft |
Source:  Bright MLS #MDBC2168550 Report a problem Bright MLS #MDBC2168550 Report a problem | ||
| 1/10/2022 | Sold | $235,000+12%$149/sqft |
Source: Public Record Report a problem | ||
| 12/13/2019 | Listing removed | $1,450$1/sqft |
Source: Yaffe Real Estate Report a problem | ||
| 11/5/2019 | Price change | $1,450-1.7%$1/sqft |
Source: Yaffe Real Estate Report a problem | ||
| 10/2/2019 | Price change | $1,475-1.7%$1/sqft |
Source: Yaffe Real Estate Report a problem | ||
| 8/21/2019 | Listed for rent | $1,500$1/sqft |
Source: Yaffe Real Estate Report a problem | ||
| 8/30/2016 | Listing removed | $1,500+3.4%$1/sqft |
Source: Yaffe Real Estate #BC9743322 Report a problem | ||
| 3/1/2015 | Listing removed | $1,450$1/sqft |
Source: Yaffe Real Estate #BC8525453 Report a problem | ||
| 2/13/2015 | Price change | $1,450-3%$1/sqft |
Source: Yaffe Real Estate #BC8525453 Report a problem | ||
| 1/2/2015 | Listed for rent | $1,495$1/sqft |
Source: Yaffe Real Estate #BC8525453 Report a problem | ||
| 1/26/2005 | Sold | $209,865$133/sqft |
Source: Public Record Report a problem | ||
Public tax history
| Year | Property taxes | Tax assessment |
|---|---|---|
| 2025 | $3,781 +57.2% | $218,933 +10.3% |
| 2024 | $2,405 +3.3% | $198,400 +3.3% |
| 2023 | $2,328 +3.4% | $192,067 -3.2% |
| 2022 | $2,251 +3.5% | $198,400 +10.6% |
| 2021 | $2,174 +9.4% | $179,400 +9.4% |
| 2020 | $1,987 +10.4% | $163,933 -8.6% |
| 2019 | $1,799 +11.6% | $179,400 +34.9% |
| 2018 | $1,612 | $133,000 |
| 2017 | $1,612 -40% | $133,000 |
| 2016 | $2,685 | $133,000 -4.9% |
| 2015 | $2,685 | $139,900 |
| 2014 | $2,685 | $139,900 |
| 2013 | -- | $139,900 -21.4% |
| 2012 | -- | $178,000 |
| 2011 | -- | $178,000 |
| 2010 | -- | $178,000 -25.8% |
| 2009 | -- | $240,000 +13.4% |
| 2008 | -- | $211,666 +15.5% |
| 2007 | -- | $183,333 +18.3% |
| 2006 | -- | $155,000 |
| 2005 | -- | $155,000 |
Find assessor info on the county website
Monthly payment
Est. payment
Payment breakdown
Explore the cost of this home by adjusting the details. Changes won't be saved.Climate risks
Neighborhood: 21117
Nearby schools
GreatSchools rating
- 3/10New Town Elementary SchoolGrades: PK-5Distance: 0.6 mi
- 3/10Deer Park Middle Magnet SchoolGrades: 6-8Distance: 1.8 mi
- 4/10New Town High SchoolGrades: 9-12Distance: 0.7 mi
Schools provided by the listing agent
- District: Baltimore County Public Schools
Source: Bright MLS. This data may not be complete. We recommend contacting the local school district to confirm school assignments for this home.
- $271,800-- bd-- ba1.5k sqft9585 Ashlyn Cir, Owings Mills, MD 21117Off Market
- $287,1002 bd2 ba1.5k sqft9575 Ashlyn Cir, Owings Mills, MD 21117Off Market
- $277,0002 bd2 ba1.5k sqft9581 Ashlyn Cir, Owings Mills, MD 21117Off Market
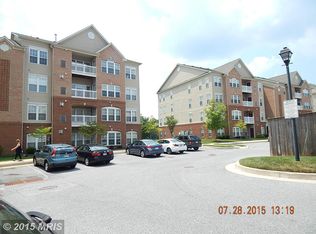
- $266,000-- bd-- ba1.5k sqft9571 Ashlyn Cir, Owings Mills, MD 21117Off Market
- $273,300-- bd-- ba1.5k sqft9583 Ashlyn Cir, Owings Mills, MD 21117Off Market
- $260,700-- bd-- ba1.5k sqft9557 Ashlyn Cir, Owings Mills, MD 21117Off Market
- $276,2002 bd2 ba1.5k sqft9553 Ashlyn Cir, Owings Mills, MD 21117Off Market
- $279,0002 bd2 ba1.5k sqft9555 Ashlyn Cir, Owings Mills, MD 21117Off Market
A local agent can set up tours, give advice and negotiate with sellers.
Similar homes
- $--2 bd2 ba1k sqft6 Painters Place Ct #6, Owings Mills, MD 21117Auction
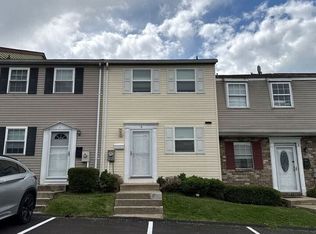 Auction.com 2
 - $300,0002 bd2 ba1.8k sqft4550 Chaucer Way Unit 406, Owings Mills, MD 21117For Sale
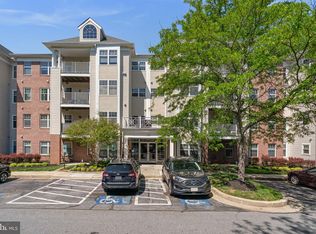
 MLS ID #MDBC2170014, Bob Lucido, Keller Williams Lucido Agency. Bright MLS
 - $299,9003 bd2 ba1.3k sqft9219 Groffs Mill Dr, Owings Mills, MD 21117For Sale
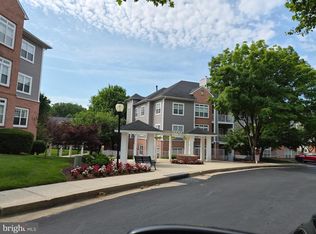 MLS ID #MDBC2167180, Van Mason, Maryland Dream Home Realty. Bright MLS
 - $300,0002 bd2 ba1.8k sqftBeckett Green, Owings Mills, MD 21117For Sale
 MLS ID #MDBC2162388, Christopher Dershak, Revol Real Estate, LLC. Bright MLS
 - $299,0002 bd2 ba1.5k sqftBeckett Green, Owings Mills, MD 21117For SaleMLS ID #MDBC2163456, James Weiskerger, Next Step Realty. Bright MLS
- $289,9002 bd2 ba1.4k sqft9400 Wordsworth Way Unit 103, Owings Mills, MD 21117For SaleMLS ID #MDBC2167070, Donna Cohen, Northrop Realty. Bright MLS
- $299,9003 bd1 ba1.3k sqft204 Uppergate Ct, Owings Mills, MD 21117For SaleMLS ID #MDBC2167420, Kathleen Keller, RE/MAX Solutions. Bright MLS
- $249,9002 bd2 ba1.2k sqftHollington At Th, Owings Mills, MD 21117For SaleMLS ID #MDBC2159584, Maurice Wood, Own Real Estate. Bright MLS
- $234,9002 bd2 ba1.2k sqftHollington, Owings Mills, MD 21117For SaleMLS ID #MDBC2165082, Chris Carroll, RE/MAX Advantage Realty. Bright MLS
- $400,0003 bd2 ba2k sqft9921 Middle Mill Dr #24, Owings Mills, MD 21117For SaleMLS ID #MDBC2170386, Sally Hechter, Cummings & Co. Realtors. Bright MLS
- $270,0002 bd2 ba1.6k sqft9400 Wordsworth Way Unit 204, Owings Mills, MD 21117For SaleMLS ID #MDBC2157016, Ms. Quartrina Humes, The Home Team Realty Group, LLC. Bright MLS
- $239,9003 bd2 ba1.3k sqft5218 Wagon Shed Cir, Owings Mills, MD 21117For SaleMLS ID #MDBC2164076, Harriet Charkatz, Long & Foster Real Estate, Inc.. Bright MLS
- $350,0003 bd4 ba1.3k sqft18 Hiddencreek Ct, Owings Mills, MD 21117For SaleMLS ID #MDBC2169356, Creig Northrop, Northrop Realty. Bright MLS
- $320,0002 bd3 ba1.6k sqftOwings Mills, Owings Mills, MD 21117For SaleMLS ID #MDBC2164524, Mary Towle, Yaffe Real Estate. Bright MLS
- $--2 bd3 ba1.3k sqft8017 Valley Manor Rd APT 3B, Owings Mills, MD 21117AuctionServiceLink Auction
- $259,9002 bd1 ba1.3k sqft9500 Side Brook Rd APT 406, Owings Mills, MD 21117For SaleMLS ID #MDBC2154006, Doug Magill, Generations Realty. Bright MLS
- $335,0003 bd1 ba1.4k sqft43 Tollgate Rd, Owings Mills, MD 21117For SaleMLS ID #MDBC2164806, Debbie Modisette, O'Conor, Mooney & Fitzgerald. Bright MLS
- $340,0003 bd3 ba1.5k sqft9314 Vanguard Ct, Owings Mills, MD 21117For SaleMLS ID #MDBC2161006, Nick Kellar, LPT Realty, LLC. Bright MLS
- $379,9003 bd2 ba1.4k sqft307 Timber Grove Rd, Owings Mills, MD 21117For SaleMLS ID #MDBC2171126, Peter Klebenow, RE/MAX Advantage Realty. Bright MLS
- $238,0002 bd2 ba1.1k sqftSpring Mill, Owings Mills, MD 21117For SaleMLS ID #MDBC2157012, Zen Clark, United Real Estate Executives. Bright MLS
