Welcome to this beautifully updated townhome in the sought-after Five Oaks section of New Town in Owings Mills. The bright, open main level features luxury vinyl plank flooring and a spacious living area that flows seamlessly into the dining space and renovated kitchen. The kitchen is appointed with white cabinetry, granite countertops, stainless steel appliances, a stylish tile backsplash, and a breakfast bar for additional seating. Sliding glass doors lead to a generously sized deck overlooking a peaceful wooded backdrop, creating the perfect setting for relaxing or entertaining. Upstairs, you'll find two spacious bedrooms with luxury vinyl flooring, including a primary suite with direct access to the updated dual-entry full bath featuring a soaking tub, separate shower, updated vanity, and tile flooring. The finished walkout lower level expands the living space with a large recreation room, updated carpeting, a convenient half bath, and a laundry/storage area with access to the fenced backyard. Outside, enjoy mature landscaping and a charming brick patio that offers additional outdoor living space. Residents of New Town enjoy access to community pools, parks, walking trails, tennis courts, shopping, dining, and other nearby amenities, along with convenient access to major commuter routes and Metro service. This move-in ready home offers comfort, style, and an ideal location.
Coming soon 08/14
$299,900
4602 Mews Dr, Owings Mills, MD 21117
2beds
1,902sqft
:
Get pre-qualified$2,019/mo
Townhouse
Built in 1992
1,600 Square Feet Lot
$312,400 Zestimate®
$158/sqft
$75/mo HOA
What's special
- 7 days |
- 270 |
- 18 |
Zillow last checked:
Listing updated:
Listed by:
Cathy Blassino 410-215-8700,
The KW Collective 4435741600
Source: Bright MLS,MLS#: MDBC2171666
Facts & features
Interior
Bedrooms & bathrooms
- Bedrooms: 2
- Bathrooms: 3
- Full bathrooms: 1
- 1/2 bathrooms: 2
- Main level bathrooms: 1
Rooms
- Room types: Living Room, Primary Bedroom, Bedroom 2, Kitchen, Family Room, Utility Room, Full Bath
Primary bedroom
- Level: Upper
- Area: 160 Square Feet
- Dimensions: 10 X 16
Bedroom 2
- Level: Upper
- Area: 160 Square Feet
- Dimensions: 10 X 16
Family room
- Level: Lower
- Area: 396 Square Feet
- Dimensions: 18 X 22
Other
- Level: Upper
Kitchen
- Level: Main
- Area: 180 Square Feet
- Dimensions: 10 X 18
Living room
- Level: Main
- Area: 273 Square Feet
- Dimensions: 13 X 21
Utility room
- Level: Lower
Heating
- Forced Air, Natural Gas
Cooling
- Central Air, Electric
Appliances
- Included: Dishwasher, Dryer, Microwave, Oven/Range - Gas, Refrigerator, Washer, Electric Water Heater
- Laundry: Lower Level
Features
- Upgraded Countertops, Open Floorplan, Attic, Bathroom - Walk-In Shower, Combination Kitchen/Dining, Soaking Tub, Ceiling Fan(s), Dining Area, Kitchen - Country, Dry Wall
- Flooring: Luxury Vinyl, Ceramic Tile, Carpet
- Doors: Six Panel, Sliding Glass, Storm Door(s)
- Windows: Double Pane Windows
- Basement: Full,Finished,Connecting Stairway,Walk-Out Access
- Has fireplace: No
Interior area
- Total structure area: 1,934
- Total interior livable area: 1,902 sqft
- Finished area above ground: 1,294
- Finished area below ground: 608
Property
Parking
- Parking features: On Street
- Has uncovered spaces: Yes
Accessibility
- Accessibility features: None
Features
- Levels: Three
- Stories: 3
- Patio & porch: Deck, Patio
- Exterior features: Lighting, Sidewalks, Street Lights
- Pool features: Community
- Fencing: Back Yard
- Has view: Yes
- View description: Trees/Woods
Lot
- Size: 1,600 Square Feet
Details
- Additional structures: Above Grade, Below Grade
- Parcel number: 04022200002591
- Zoning: RESIDENTIAL
- Zoning description: Residential
- Special conditions: Standard
Construction
Type & style
- Home type: Townhouse
- Architectural style: Colonial
- Property subtype: Townhouse
Materials
- Frame
- Foundation: Block
- Roof: Asphalt
Condition
- Very Good
- New construction: No
- Year built: 1992
Utilities & green energy
- Sewer: Public Sewer
- Water: Public
- Utilities for property: Cable Connected, Cable
Community & HOA
Community
- Features: Pool
- Security: Carbon Monoxide Detector(s), Smoke Detector(s)
- Subdivision: Owings Mills
HOA
- Has HOA: Yes
- Amenities included: Pool, Tennis Court(s), Jogging Path, Tot Lots/Playground
- Services included: Maintenance Grounds, Pool(s), Snow Removal
- HOA fee: $75 monthly
- HOA name: FIVE OAKS COMMUNITY ASSOCIATION, INC
Location
- Region: Owings Mills
Financial & listing details
- Price per square foot: $158/sqft
- Tax assessed value: $254,633
- Annual tax amount: $2,867
- Date on market: 8/14/2026
- Listing agreement: Exclusive Right To Sell
- Listing terms: Cash,Conventional,FHA,VA Loan
- Ownership: Fee Simple
- Road surface type: Black Top
Estimated market value
$312,400
$297,000 - $328,000
$2,420/mo
Price history
| Date | Event | Price |
|---|---|---|
| 8/1/2026 | Listing removed | $320,000$168/sqft |
Source:  Bright MLS #MDBC2164524 Report a problem Bright MLS #MDBC2164524 Report a problem | ||
| 7/23/2026 | Price change | $320,000-1.5%$168/sqft |
Source: Bright MLS #MDBC2164524 Report a problem | ||
| 5/29/2026 | Listed for sale | $325,000+69.3%$171/sqft |
Source: Bright MLS #MDBC2164524 Report a problem | ||
| 7/22/2015 | Sold | $192,000-3.5%$101/sqft |
Source: Public Record Report a problem | ||
| 6/8/2015 | Listed for sale | $199,000$105/sqft |
Source: RE/MAX ADVANTAGE REALTY #BC8549866 Report a problem | ||
| 5/24/2015 | Pending sale | $199,000$105/sqft |
Source: RE/MAX ADVANTAGE REALTY #BC8549866 Report a problem | ||
| 4/22/2015 | Price change | $199,000-2.5%$105/sqft |
Source: RE/MAX ADVANTAGE REALTY #BC8549866 Report a problem | ||
| 2/7/2015 | Listed for sale | $204,000+10.3%$107/sqft |
Source: RE/MAX ADVANTAGE REALTY #BC8549866 Report a problem | ||
| 10/13/2010 | Sold | $185,000-2.6%$97/sqft |
Source: Public Record Report a problem | ||
| 8/4/2010 | Listed for sale | $190,000$100/sqft |
Source: Long & Foster Real Estate #BC7323237 Report a problem | ||
| 6/25/2010 | Listing removed | $190,000$100/sqft |
Source: Long & Foster Real Estate, Inc. #BC7323237 Report a problem | ||
| 4/29/2010 | Listed for sale | $190,000+73.5%$100/sqft |
Source: Long & Foster Real Estate, Inc. #BC7323237 Report a problem | ||
| 9/15/1999 | Sold | $109,500$58/sqft |
Source: Public Record Report a problem | ||
Public tax history
| Year | Property taxes | Tax assessment |
|---|---|---|
| 2025 | $3,479 +31.4% | $236,567 +8.3% |
| 2024 | $2,648 +2.6% | $218,500 +2.6% |
| 2023 | $2,582 +2.6% | $213,033 -2.5% |
| 2022 | $2,516 +2.7% | $218,500 +8.1% |
| 2021 | $2,449 +3.2% | $202,100 +3.2% |
| 2020 | $2,373 +3.3% | $195,767 -3.1% |
| 2019 | $2,296 +3.5% | $202,100 +10.4% |
| 2018 | $2,219 +7% | $183,100 +7% |
| 2017 | $2,075 -24.9% | $171,167 +7.5% |
| 2016 | $2,763 | $159,233 +8.1% |
| 2015 | $2,763 | $147,300 |
| 2014 | $2,763 | $147,300 |
| 2013 | -- | $147,300 -26.1% |
| 2012 | -- | $199,300 |
| 2011 | -- | $199,300 |
| 2010 | -- | $199,300 -17.4% |
| 2009 | -- | $241,180 +16.2% |
| 2008 | -- | $207,580 +19.3% |
| 2007 | -- | $173,980 +23.9% |
| 2006 | -- | $140,380 +8.3% |
| 2005 | -- | $129,612 +9.1% |
| 2004 | -- | $118,846 +10% |
| 2003 | -- | $108,080 +1% |
| 2002 | -- | $106,976 +1% |
| 2001 | -- | $105,873 |
Find assessor info on the county website
Monthly payment
Est. payment
Payment breakdown
Explore the cost of this home by adjusting the details. Changes won't be saved.Climate risks
Neighborhood: 21117
Nearby schools
GreatSchools rating
- 3/10New Town Elementary SchoolGrades: PK-5Distance: 0.5 mi
- 3/10Deer Park Middle Magnet SchoolGrades: 6-8Distance: 1.3 mi
- 4/10New Town High SchoolGrades: 9-12Distance: 0.4 mi
Schools provided by the listing agent
- Elementary: New Town
- Middle: Deer Park Middle Magnet School
- High: New Town
- District: Baltimore County Public Schools
Source: Bright MLS. This data may not be complete. We recommend contacting the local school district to confirm school assignments for this home.
- $282,600-- bd1 ba1.2k sqft4604 Mews Dr, Owings Mills, MD 21117Off Market
- $356,7003 bd3 ba1.6k sqft4600 Mews Dr, Owings Mills, MD 21117Off Market
- $320,0003 bd4 ba1.9k sqft4606 Mews Dr, Owings Mills, MD 21117Sold

- $331,0003 bd2 ba1.2k sqft4608 Mews Dr, Owings Mills, MD 21117Off Market
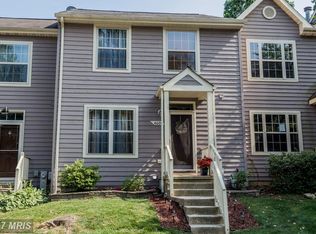
- $216,0003 bd3 ba1.7k sqft4610 Mews Dr, Owings Mills, MD 21117Sold
- $280,800-- bd1 ba1.2k sqft4612 Mews Dr, Owings Mills, MD 21117Off Market
- $335,3004 bd3 ba1.9k sqft4614 Mews Dr, Owings Mills, MD 21117Off Market
- $322,0003 bd3 ba2.1k sqft4616 Mews Dr, Owings Mills, MD 21117Sold
A local agent can set up tours, give advice and negotiate with sellers.
Similar homes
- $355,0003 bd3 ba1.8k sqft4734 Buxton Cir, Owings Mills, MD 21117For Sale
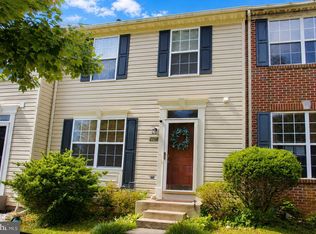
 MLS ID #MDBC2171632, Todd Eudy, SMART CHOICE REALTY. Bright MLS
 - $--2 bd2 ba1k sqft6 Painters Place Ct #6, Owings Mills, MD 21117Auction
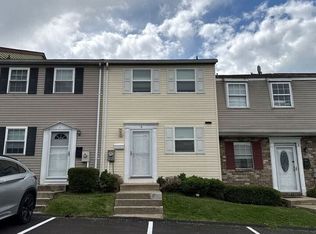 Auction.com 2
 - $340,0003 bd3 ba1.5k sqft9314 Vanguard Ct, Owings Mills, MD 21117For Sale
 MLS ID #MDBC2161006, Nick Kellar, LPT Realty, LLC. Bright MLS
 - $350,0003 bd4 ba1.3k sqft18 Hiddencreek Ct, Owings Mills, MD 21117For Sale
 MLS ID #MDBC2169356, Creig Northrop, Northrop Realty. Bright MLS
 - $425,0003 bd3 ba2.7k sqft9639 Julia Ln, Owings Mills, MD 21117For SaleMLS ID #MDBC2172424, John Hallis, The KW Collective. Bright MLS
- $424,9003 bd4 ba2.2k sqft10800 Sherwood Hill Rd, Owings Mills, MD 21117For SaleMLS ID #MDBC2170920, Ram Sammeta, ExecuHome Realty. Bright MLS
- $350,0004 bd3 ba1.9k sqft5 Timber Run Ct, Reisterstown, MD 21136AuctionMLS ID #MDBC2172622, Larry Cooper, Alex Cooper Auctioneers, Inc.. Bright MLS
- $325,0003 bd3 ba1.8k sqft6556 Ridgeborne Dr, Baltimore, MD 21237For SaleMLS ID #MDBC2171600, Cara zhu, UnionPlus Realty, Inc.. Bright MLS
- $435,0003 bd3 ba2.4k sqft9 Old Plantation Way #9, Baltimore, MD 21208For SaleMLS ID #MDBC2171694, Jason Rubenstein, Cummings & Co. Realtors. Bright MLS
- $350,0003 bd2 ba1.2k sqftNone Available, Randallstown, MD 21133For SaleMLS ID #MDBC2160444, Joseph Oduniyi, Smart Realty, LLC. Bright MLS
- $446,0003 bd3 ba2.2k sqft11606 Amaralles Dr, Reisterstown, MD 21136For SaleMLS ID #MDBC2170036, Lila Houston, Execuhome Realty. Bright MLS
- $278,0003 bd4 ba1.2k sqftRyland Homes, Baltimore, MD 21229For SaleMLS ID #MDBA2226646, Ms. Mia L Conaway, Berkshire Hathaway HomeServices PenFed Realty. Bright MLS
- $289,9002 bd2 ba1k sqftWestchester, Baltimore, MD 21228For SaleMLS ID #MDBC2171340, Mike Gary, Mohler and Gary Realtors LLC. Bright MLS
- $374,9004 bd4 ba1.8k sqft314 Hometown Way, Cockeysville, MD 21030For SaleMLS ID #MDBC2172252, Marty Welsh, Monument Sotheby's International Realty. Bright MLS
- $270,0002 bd2 ba1.2k sqft7 Lough Mask Ct APT 101, Lutherville Timonium, MD 21093For SaleMLS ID #MDBC2169736, Bryan Carnaggio, Redfin Corp. Bright MLS
- $320,0003 bd3 ba1.4k sqft913 Regina Dr, Halethorpe, MD 21227For SaleMLS ID #MDBC2170060, Jose Paranilam, ExecuHome Realty. Bright MLS
- $340,0003 bd3 ba1.7k sqft539 Congressional Dr, Westminster, MD 21158For SaleMLS ID #MDCR2036460, Jessica Sauls, The KW Collective. Bright MLS
- $415,0003 bd4 ba2.2k sqft35 Blondell Ct, Lutherville Timonium, MD 21093For SaleMLS ID #MDBC2170078, Corrine Bloyer, Alberti Realty, LLC. Bright MLS
- $314,9003 bd3 ba1.4k sqft8723 Silver Hall Rd, Perry Hall, MD 21128For SaleMLS ID #MDBC2168754, Jay Payne, Berkshire Hathaway HomeServices Homesale Realty. Bright MLS
- $285,0003 bd3 ba1.1k sqft6245 Sandpiper Ct #7, Elkridge, MD 21075For SaleMLS ID #MDHW2071264, Annie Fatimah, Samson Properties. Bright MLS
