Check out this beautiful home in the heart of Owings Mills. Come enjoy your updated kitchen with granite countertops. Huge deck overlooking a fenced-in back yard. Decorative trim throughout. Master bedroom with vaulted ceiling & updated master bath. Front yard cut for you. Short walk to the pool, shops, elementary school & high school. Close to major routes. Move in today
Sold for $320,000
$320,000
4606 Mews Dr, Owings Mills, MD 21117
3beds
1,934sqft
Townhouse
Built in 1992
1,600 Square Feet Lot
$324,800 Zestimate®
$165/sqft
$2,790 Estimated rent
Home value
$324,800
$299,000 - $354,000
$2,790/mo
Zestimate® history
Owner options
List your home for rent
$2,790/mo
Rent Zestimate®
Find your next renter with Zillow Rental Manager. Plus, with online applications, you can quickly screen prospective tenants – for free.
$2,790/mo
Rent Zestimate®
Refinance and save
$1,691/mo
Est. payment
Refinancing to a lower rate could help reduce your monthly payments and save thousands over the life of the loan.
$1,691/mo
Est. payment
Explore your selling options
Work with a Zillow partner agent
Leverage their expertise and Zillow's premium Showcase listings to get your home seen by more buyers.
Get startedList with your own agent
Get your home in front of millions of buyers by listing it on Zillow.
Learn how to do itSell it yourself
Take full control of how buyers see your home on Zillow by listing For Sale by Owner (FSBO).
List your homeWhat's special
Decorative trim throughoutUpdated master bath
Zillow last checked:
Listing updated:
Listed by:
Tony Zowd 443-610-9462,
Coldwell Banker Realty,
Listing Team: Integrity Plus Network
Bought with:
Romy Singh, 0225256580
Samson Properties
Source: Bright MLS,MLS#: MDBC2149518
Facts & features
Interior
Bedrooms & bathrooms
- Bedrooms: 3
- Bathrooms: 4
- Full bathrooms: 2
- 1/2 bathrooms: 2
- Main level bathrooms: 1
Rooms
- Room types: Living Room, Dining Room, Primary Bedroom, Bedroom 2, Bedroom 3, Kitchen, Family Room, Laundry
Primary bedroom
- Features: Flooring - Carpet
- Level: Upper
- Area: 190 Square Feet
- Dimensions: 19 X 10
Bedroom 2
- Features: Flooring - Carpet
- Level: Upper
- Area: 72 Square Feet
- Dimensions: 8 X 9
Bedroom 3
- Features: Flooring - Carpet
- Level: Upper
- Area: 108 Square Feet
- Dimensions: 12 X 9
Dining room
- Features: Flooring - Other
- Level: Main
- Area: 100 Square Feet
- Dimensions: 10 X 10
Family room
- Features: Flooring - Carpet, Fireplace - Wood Burning
- Level: Lower
- Area: 396 Square Feet
- Dimensions: 18 X 22
Kitchen
- Features: Flooring - Other
- Level: Main
- Area: 90 Square Feet
- Dimensions: 10 X 9
Laundry
- Features: Flooring - Concrete
- Level: Lower
- Area: 98 Square Feet
- Dimensions: 14 X 7
Living room
- Features: Flooring - Other
- Level: Main
- Area: 234 Square Feet
- Dimensions: 18 X 13
Heating
- Heat Pump, Natural Gas
Cooling
- Central Air, Ceiling Fan(s), Electric
Appliances
- Included: Dishwasher, Disposal, Dryer, Exhaust Fan, Microwave, Oven/Range - Gas, Refrigerator, Washer, Water Heater, Electric Water Heater
- Laundry: Dryer In Unit, Has Laundry, Washer In Unit, Washer/Dryer Hookups Only, Laundry Room
Features
- Kitchen Island, Combination Kitchen/Dining, Dining Area, Primary Bath(s), Upgraded Countertops, Chair Railings, Crown Molding
- Doors: Six Panel, Sliding Glass
- Windows: Double Pane Windows, Insulated Windows, Screens, Vinyl Clad
- Basement: Connecting Stairway,Exterior Entry,Rear Entrance,Partial,Finished,Improved,Space For Rooms,Walk-Out Access,Sump Pump
- Number of fireplaces: 1
- Fireplace features: Screen
Interior area
- Total structure area: 2,174
- Total interior livable area: 1,934 sqft
- Finished area above ground: 1,294
- Finished area below ground: 640
Property
Parking
- Parking features: None
Accessibility
- Accessibility features: 2+ Access Exits
Features
- Levels: Three
- Stories: 3
- Patio & porch: Deck
- Has private pool: Yes
- Pool features: Community, Private
- Fencing: Full
Lot
- Size: 1,600 Square Feet
Details
- Additional structures: Above Grade, Below Grade
- Parcel number: 04022200002589
- Zoning: R
- Special conditions: Standard
Construction
Type & style
- Home type: Townhouse
- Architectural style: Colonial
- Property subtype: Townhouse
Materials
- Frame
- Foundation: Concrete Perimeter
- Roof: Asphalt
Condition
- New construction: No
- Year built: 1992
Utilities & green energy
- Sewer: Public Sewer
- Water: Public
- Utilities for property: Cable
Community & HOA
Community
- Security: Main Entrance Lock, Carbon Monoxide Detector(s), Smoke Detector(s)
- Subdivision: Owings Mills
HOA
- Has HOA: Yes
- Amenities included: Common Grounds, Pool, Jogging Path, Tennis Court(s), Tot Lots/Playground
- HOA fee: $63 monthly
- HOA name: FIVE OAKS COMMUNITY ASSOCIATION, INC
Location
- Region: Owings Mills
Financial & listing details
- Price per square foot: $165/sqft
- Tax assessed value: $250,900
- Annual tax amount: $3,533
- Date on market: 2/2/2026
- Listing agreement: Exclusive Right To Sell
- Listing terms: Cash,Conventional,FHA,VA Loan
- Ownership: Fee Simple
Price history
| Date | Event | Price |
|---|---|---|
| 3/23/2026 | Listing removed | $3,150$2/sqft |
Source: Zillow Rentals Report a problem | ||
| 3/9/2026 | Price change | $3,150+5%$2/sqft |
Source: Zillow Rentals Report a problem | ||
| 3/4/2026 | Price change | $2,999-4.8%$2/sqft |
Source: Zillow Rentals Report a problem | ||
| 3/3/2026 | Sold | $320,000$165/sqft |
Source:  Bright MLS #MDBC2149518 Report a problem Bright MLS #MDBC2149518 Report a problem | ||
| 3/1/2026 | Listed for rent | $3,150+65.8%$2/sqft |
Source: Zillow Rentals Report a problem | ||
| 2/2/2026 | Pending sale | $320,000$165/sqft |
Source: Bright MLS #MDBC2149518 Report a problem | ||
| 2/2/2026 | Listed for sale | $320,000+37.6%$165/sqft |
Source: Bright MLS #MDBC2149518 Report a problem | ||
| 9/11/2017 | Listing removed | $1,900$1/sqft |
Source: Coldwell Banker Residential Brokerage - Columbia #BC9988708 Report a problem | ||
| 8/10/2017 | Sold | $232,603-3%$120/sqft |
Source: Public Record Report a problem | ||
| 8/4/2017 | Price change | $1,900-2.6%$1/sqft |
Source: Coldwell Banker Residential Brokerage - Columbia #BC9988708 Report a problem | ||
| 7/1/2017 | Listed for rent | $1,950$1/sqft |
Source: Coldwell Banker Residential Brokerage #BC9988708 Report a problem | ||
| 5/2/2017 | Price change | $239,900-2%$124/sqft |
Source: Yaffe Real Estate #BC9906353 Report a problem | ||
| 4/13/2017 | Price change | $244,900-2%$127/sqft |
Source: Yaffe Real Estate #BC9906353 Report a problem | ||
| 4/4/2017 | Listed for sale | $249,900+86.6%$129/sqft |
Source: Yaffe Real Estate #BC9906353 Report a problem | ||
| 11/4/2011 | Listing removed | $133,900$69/sqft |
Source: isNowListed.com Report a problem | ||
| 11/3/2011 | Listed for sale | $133,900-33%$69/sqft |
Source: isNowListed.com Report a problem | ||
| 4/26/2011 | Sold | $199,900$103/sqft |
Source: Public Record Report a problem | ||
| 2/2/2011 | Listed for sale | $199,900+59.9%$103/sqft |
Source: NRT MidAtlantic #BC7521611 Report a problem | ||
| 2/1/2011 | Sold | $125,000-6.6%$65/sqft |
Source: Public Record Report a problem | ||
| 11/4/2010 | Price change | $133,900-6.9%$69/sqft |
Source: RE/MAX Allegiance #BC7346016 Report a problem | ||
| 10/16/2010 | Price change | $143,900-7.1%$74/sqft |
Source: RE/MAX Allegiance #BC7346016 Report a problem | ||
| 8/15/2010 | Price change | $154,900-8.3%$80/sqft |
Source: RE/MAX Allegiance #BC7346016 Report a problem | ||
| 7/3/2010 | Price change | $168,900-4%$87/sqft |
Source: RE/MAX Allegiance #BC7346016 Report a problem | ||
| 6/14/2010 | Price change | $175,900-3.8%$91/sqft |
Source: RE/MAX Allegiance #BC7346016 Report a problem | ||
| 5/26/2010 | Listed for sale | $182,900+6.3%$95/sqft |
Source: RE/MAX Allegiance #BC7346016 Report a problem | ||
| 3/22/2010 | Sold | $172,125-35.5%$89/sqft |
Source: Public Record Report a problem | ||
| 3/14/2007 | Sold | $267,000+62.3%$138/sqft |
Source: Public Record Report a problem | ||
| 10/2/2003 | Sold | $164,500$85/sqft |
Source: Public Record Report a problem | ||
Public tax history
| Year | Property taxes | Tax assessment |
|---|---|---|
| 2025 | $4,089 +45.8% | $250,900 +8.5% |
| 2024 | $2,803 +2.6% | $231,300 +2.6% |
| 2023 | $2,731 +2.7% | $225,333 -2.6% |
| 2022 | $2,659 +2.8% | $231,300 +8.4% |
| 2021 | $2,586 +2.4% | $213,400 +2.4% |
| 2020 | $2,525 +2.5% | $208,367 -2.4% |
| 2019 | $2,464 +2.5% | $213,400 +7.6% |
| 2018 | $2,403 +7.3% | $198,300 +7.3% |
| 2017 | $2,240 -20.1% | $184,800 +7.9% |
| 2016 | $2,802 | $171,300 +8.6% |
| 2015 | $2,802 | $157,800 |
| 2014 | $2,802 | $157,800 |
| 2013 | -- | $157,800 -25.4% |
| 2012 | -- | $211,500 |
| 2011 | -- | $211,500 |
| 2010 | -- | $211,500 -18% |
| 2009 | -- | $258,000 +16.1% |
| 2008 | -- | $222,176 +19.2% |
| 2007 | -- | $186,353 +23.8% |
| 2006 | -- | $150,530 +8.5% |
| 2005 | -- | $138,800 +9.2% |
| 2004 | -- | $127,070 +10.2% |
| 2003 | -- | $115,340 +1.1% |
| 2002 | -- | $114,116 +1.1% |
| 2001 | -- | $112,893 |
Find assessor info on the county website
Neighborhood: 21117
Nearby homes
- $284,000-- bd1 ba1.2k sqft4604 Mews Dr, Owings Mills, MD 21117Off Market
- $332,8003 bd2 ba1.2k sqft4608 Mews Dr, Owings Mills, MD 21117Off Market
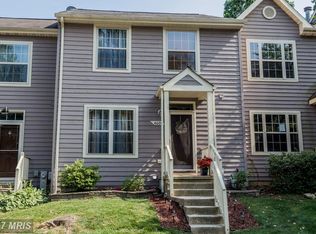
- $320,0002 bd3 ba1.6k sqft4602 Mews Dr, Owings Mills, MD 21117For Sale

- $216,0003 bd3 ba1.7k sqft4610 Mews Dr, Owings Mills, MD 21117Sold

- $282,500-- bd1 ba1.2k sqft4612 Mews Dr, Owings Mills, MD 21117Off Market
- $356,7003 bd3 ba1.6k sqft4600 Mews Dr, Owings Mills, MD 21117Off Market
- $333,8004 bd3 ba1.9k sqft4614 Mews Dr, Owings Mills, MD 21117Off Market
- $322,0003 bd3 ba2.1k sqft4616 Mews Dr, Owings Mills, MD 21117Sold
Nearby schools
GreatSchools rating
- 3/10New Town Elementary SchoolGrades: PK-5Distance: 0.5 mi
- 3/10Deer Park Middle Magnet SchoolGrades: 6-8Distance: 1.3 mi
- 4/10New Town High SchoolGrades: 9-12Distance: 0.3 mi
Schools provided by the listing agent
- High: New Town
- District: Baltimore County Public Schools
Source: Bright MLS. This data may not be complete. We recommend contacting the local school district to confirm school assignments for this home.
Get a cash offer in 3 minutes
Find out how much your home could sell for in as little as 3 minutes with a no-obligation cash offer.
Estimated market value
$324,800
Get a cash offer in 3 minutes
Find out how much your home could sell for in as little as 3 minutes with a no-obligation cash offer.
Estimated market value
$324,800
- Maryland
- Baltimore County
- Owings Mills
- 21117
- 4606 Mews Dr
Nearby cities
Nearby zip codes
Other Owings Mills Topics
