Don’t miss the chance to own this beautifully maintained 3-bedroom, 2.5-bath townhouse with nearly 2,200+ sq. ft. of comfortable, stylish living space—all with easy access to I-795 and I-695 for a seamless commute! Step inside to find gleaming hardwood floors, newer carpeting, and a bright, welcoming layout. The well-appointed kitchen makes cooking a joy, while the spacious, fully finished walkout basement adds the perfect spot for relaxing or entertaining. Enjoy outdoor living on the low-maintenance Trex deck—ideal for morning coffee or evening gatherings. You’ll also love the convenience of an attached garage with interior access and a private driveway for extra parking. This home offers the perfect balance of low-maintenance living and everyday comfort. Make this beautiful Reisterstown townhouse yours—schedule a private tour today and imagine your future here!
For sale
$446,000
11606 Amaralles Dr, Reisterstown, MD 21136
3beds
2,230sqft
:
Get pre-qualified$2,890/mo
Townhouse
Built in 2013
2,173 Square Feet Lot
$-- Zestimate®
$200/sqft
$60/mo HOA
What's special
Low-maintenance trex deckBright welcoming layoutGleaming hardwood floorsWell-appointed kitchenNewer carpeting
- 5 days |
- 142 |
- 9 |
Zillow last checked:
Listing updated:
Listed by:
Lila Houston 410-370-8547,
Execuhome Realty 443-632-3000
Source: Bright MLS,MLS#: MDBC2170036
Facts & features
Interior
Bedrooms & bathrooms
- Bedrooms: 3
- Bathrooms: 3
- Full bathrooms: 2
- 1/2 bathrooms: 1
Rooms
- Room types: Living Room, Dining Room, Primary Bedroom, Sitting Room, Bedroom 2, Bedroom 3, Kitchen, Foyer, Laundry, Recreation Room, Bathroom 2, Primary Bathroom, Half Bath
Primary bedroom
- Features: Flooring - Carpet
- Level: Upper
Bedroom 2
- Features: Flooring - Carpet
- Level: Upper
Bedroom 3
- Features: Flooring - Carpet
- Level: Upper
Primary bathroom
- Level: Upper
Bathroom 2
- Level: Upper
Dining room
- Features: Flooring - HardWood
- Level: Upper
Foyer
- Features: Flooring - Vinyl
- Level: Main
Half bath
- Level: Upper
Kitchen
- Features: Flooring - HardWood
- Level: Upper
Laundry
- Level: Main
Living room
- Features: Flooring - HardWood
- Level: Upper
Recreation room
- Level: Main
Sitting room
- Level: Upper
Heating
- Heat Pump, Electric
Cooling
- Central Air, Ceiling Fan(s), Electric
Appliances
- Included: Dryer, Washer, Dishwasher, Exhaust Fan, Disposal, Microwave, Refrigerator, Ice Maker, Cooktop, Electric Water Heater
- Laundry: Laundry Room
Features
- Soaking Tub, Bathroom - Walk-In Shower, Breakfast Area, Ceiling Fan(s), Dining Area, Open Floorplan, Pantry, Recessed Lighting, Upgraded Countertops, Vaulted Ceiling(s)
- Flooring: Carpet, Hardwood, Tile/Brick, Wood
- Windows: Double Pane Windows, Screens
- Has basement: No
- Has fireplace: No
Interior area
- Total structure area: 2,370
- Total interior livable area: 2,230 sqft
- Finished area above ground: 1,580
- Finished area below ground: 650
Property
Parking
- Total spaces: 1
- Parking features: Garage Faces Front, Garage Door Opener, Attached
- Attached garage spaces: 1
Accessibility
- Accessibility features: None
Features
- Levels: Three
- Stories: 3
- Patio & porch: Deck
- Exterior features: Sidewalks, Street Lights
- Pool features: None
Lot
- Size: 2,173 Square Feet
Details
- Additional structures: Above Grade, Below Grade
- Parcel number: 04042500006406
- Zoning: OR 1
- Special conditions: Standard
Construction
Type & style
- Home type: Townhouse
- Architectural style: Colonial
- Property subtype: Townhouse
Materials
- Vinyl Siding
- Foundation: Permanent
- Roof: Shingle,Composition
Condition
- Very Good
- New construction: No
- Year built: 2013
Utilities & green energy
- Sewer: Public Sewer
- Water: Public
Community & HOA
Community
- Subdivision: Franklin Green
HOA
- Has HOA: Yes
- Services included: Common Area Maintenance
- HOA fee: $60 monthly
- HOA name: CHERRY HILL HOMEOWNERS ASSOCIATION
Location
- Region: Reisterstown
Financial & listing details
- Price per square foot: $200/sqft
- Tax assessed value: $347,400
- Annual tax amount: $4,004
- Date on market: 8/1/2026
- Listing agreement: Exclusive Right To Sell
- Listing terms: Conventional,Cash,FHA,VA Loan
- Ownership: Fee Simple
Estimated market value
Not available
Estimated sales range
Not available
Not available
Price history
| Date | Event | Price |
|---|---|---|
| 8/1/2026 | Listed for sale | $446,000-3%$200/sqft |
Source:  Bright MLS #MDBC2170036 Report a problem Bright MLS #MDBC2170036 Report a problem | ||
| 7/18/2025 | Listing removed | $2,650$1/sqft |
Source: Zillow Rentals Report a problem | ||
| 7/16/2025 | Listing removed | $460,000$206/sqft |
Source: Bright MLS #MDBC2129348 Report a problem | ||
| 7/7/2025 | Price change | $2,650-1.9%$1/sqft |
Source: Zillow Rentals Report a problem | ||
| 6/23/2025 | Listed for rent | $2,700+14.9%$1/sqft |
Source: Zillow Rentals Report a problem | ||
| 6/3/2025 | Price change | $460,000-2.1%$206/sqft |
Source: Bright MLS #MDBC2129348 Report a problem | ||
| 5/29/2025 | Listed for sale | $470,000+62.1%$211/sqft |
Source: Bright MLS #MDBC2129348 Report a problem | ||
| 5/14/2021 | Listing removed | -- |
Source: Zillow Rental Network Premium Report a problem | ||
| 4/30/2021 | Listed for rent | $2,350+4.4%$1/sqft |
Source: Zillow Rental Network Premium Report a problem | ||
| 7/19/2018 | Listing removed | $2,250$1/sqft |
Source: Real Property Management Essentials Report a problem | ||
| 7/15/2018 | Price change | $2,250-2.2%$1/sqft |
Source: Real Property Management Essentials Report a problem | ||
| 7/14/2018 | Listed for rent | $2,300$1/sqft |
Source: Real Property Management Essentials Report a problem | ||
| 5/31/2018 | Sold | $290,000-3.3%$130/sqft |
Source: Public Record Report a problem | ||
| 4/23/2018 | Pending sale | $299,900$134/sqft |
Source: Coldwell Banker Residential Brokerage - Roland Park #1000253972 Report a problem | ||
| 3/23/2018 | Price change | $299,900-3.3%$134/sqft |
Source: Coldwell Banker Residential Brokerage - Roland Park #1000253972 Report a problem | ||
| 3/15/2018 | Listed for sale | $310,000+10.9%$139/sqft |
Source: Coldwell Banker Residential Brokerage #1000253972 Report a problem | ||
| 9/25/2013 | Sold | $279,498$125/sqft |
Source: Public Record Report a problem | ||
Public tax history
| Year | Property taxes | Tax assessment |
|---|---|---|
| 2025 | $5,014 +32% | $330,400 +5.4% |
| 2024 | $3,798 +3.9% | $313,400 +3.9% |
| 2023 | $3,657 +4% | $301,767 -3.7% |
| 2022 | $3,516 +4.2% | $313,400 +12.5% |
| 2021 | $3,375 +2.6% | $278,500 +2.6% |
| 2020 | $3,291 +2.6% | $271,533 -2.5% |
| 2019 | $3,207 +2.7% | $278,500 +8.1% |
| 2018 | $3,122 +1% | $257,600 +1% |
| 2017 | $3,091 +182.6% | $255,000 +1% |
| 2016 | $1,094 | $252,400 +1% |
| 2015 | $1,094 | $249,800 |
| 2014 | $1,094 | $249,800 +256.9% |
| 2013 | -- | $70,000 -10.3% |
| 2012 | -- | $78,000 |
| 2011 | -- | $78,000 |
| 2010 | -- | $78,000 |
Find assessor info on the county website
Monthly payment
Est. payment
Payment breakdown
Explore the cost of this home by adjusting the details. Changes won't be saved.Climate risks
Neighborhood: 21136
Nearby schools
GreatSchools rating
- 3/10Cedarmere Elementary SchoolGrades: PK-5Distance: 0.6 mi
- 3/10Franklin Middle SchoolGrades: 6-8Distance: 2 mi
- 2/10Owings Mills High SchoolGrades: 9-12Distance: 1.6 mi
Schools provided by the listing agent
- District: Baltimore County Public Schools
Source: Bright MLS. This data may not be complete. We recommend contacting the local school district to confirm school assignments for this home.
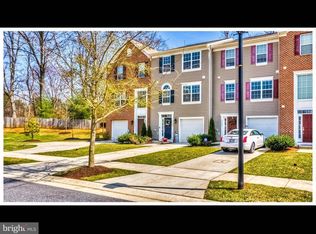
- $367,3003 bd3 ba2k sqft11608 Amaralles Dr, Reisterstown, MD 21136Off Market
- $391,2003 bd4 ba1.5k sqft11604 Amaralles Dr, Reisterstown, MD 21136Off Market

- $409,0003 bd3 ba2.3k sqft11610 Amaralles Dr, Reisterstown, MD 21136Off Market
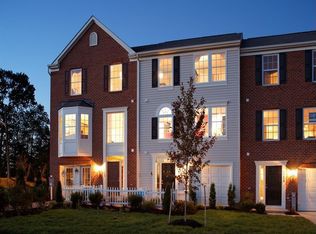
- $403,4003 bd3 ba2k sqft11602 Amaralles Dr, Reisterstown, MD 21136Off Market

- $---- bd-- ba-- sqftAmaralles Dr, Reisterstown, MD 21136Off Market
- $410,2003 bd2 ba1.5k sqft11600 Amaralles Dr, Reisterstown, MD 21136Off Market
- $411,100-- bd3 ba1.5k sqft11614 Amaralles Dr, Reisterstown, MD 21136Off Market
- $365,2003 bd3 ba1.9k sqft11616 Amaralles Dr, Reisterstown, MD 21136Off Market
A local agent can set up tours, give advice and negotiate with sellers.
Similar homes
- $440,0003 bd4 ba2.7k sqftGoldsborough Man, Reisterstown, MD 21136For Sale
 MLS ID #MDBC2168916, Kim Lally, EXP Realty, LLC. Bright MLS
 - $424,9003 bd4 ba2.2k sqft10800 Sherwood Hill Rd, Owings Mills, MD 21117For Sale
 MLS ID #MDBC2170920, Ram Sammeta, ExecuHome Realty. Bright MLS
 - $424,9003 bd4 ba2.2k sqft4607 Ashforth Way, Owings Mills, MD 21117For Sale
 MLS ID #MDBC2169570, Nick Waldner, Keller Williams Realty Centre. Bright MLS
 - $490,0003 bd4 ba2k sqft4325 Adkisson Ln, Owings Mills, MD 21117For Sale
 MLS ID #MDBC2170462, Naomi Reetz, Cummings & Co. Realtors. Bright MLS
 - $450,0004 bd4 ba1.9k sqft7201 Solar Walk, Columbia, MD 21046For SaleMLS ID #MDHW2072118, Jay Fischetti, Keller Williams Realty Centre. Bright MLS
- $459,0003 bd3 ba1.7k sqft6821 Sanctuary Ct, Elkridge, MD 21075For SaleMLS ID #MDHW2071602, Wendy Slaughter, Samson Properties. Bright MLS
- $440,0004 bd4 ba1.7k sqft6149 Starburn Path, Columbia, MD 21045For SaleMLS ID #MDHW2068982, Kelsey Mahon, Corner House Realty. Bright MLS
- $459,0002 bd4 ba1.8k sqft21 Far Corners Loop, Sparks, MD 21152For SaleMLS ID #MDBC2170774, Tania Habib, Krauss Real Property Brokerage. Bright MLS
- $389,9003 bd4 ba1.8k sqft9963 Sherwood Farm Rd, Owings Mills, MD 21117For SaleMLS ID #MDBC2164838, Sam Gupta, FAB Realty LLC. Bright MLS
- $349,9003 bd3 ba2.2k sqftNone Available, Owings Mills, MD 21117For SaleMLS ID #MDBC2167670, Maria Weaver, Cummings & Co. Realtors. Bright MLS
- $505,0003 bd3 ba1.9k sqft7336 Summit Rock Rd, Elkridge, MD 21075For SaleMLS ID #MDHW2072518, VENKAT GURRAM, Samson Properties. Bright MLS
- $410,0003 bd3 ba1.6k sqft20 Benway Ct, Baltimore, MD 21228For SaleMLS ID #MDBC2170966, Kris Walker, KW United. Bright MLS
- $449,9003 bd4 ba2k sqft6937 Copperbend Ln, Baltimore, MD 21209For SaleMLS ID #MDBC2161926, Stephanie Maric, Long & Foster Real Estate, Inc.. Bright MLS
- $445,0003 bd4 ba2.1k sqft14 Lambeth Bridge Ct, Lutherville Timonium, MD 21093For SaleMLS ID #MDBC2165780, Tony Chow, Grand Elm. Bright MLS
- $509,0003 bd3 ba2k sqft5355 High Wheels Ct, Columbia, MD 21044For SaleMLS ID #MDHW2072382, Chris Chambers, Samson Properties. Bright MLS
- $520,0004 bd4 ba1.7k sqft61 Linden Pl, Towson, MD 21286For SaleMLS ID #MDBC2171778, Ibby Fazzini, Berkshire Hathaway HomeServices Homesale Realty. Bright MLS
- $450,0003 bd3 ba2.1k sqftVillage Towns, Elkridge, MD 21075For SaleMLS ID #MDHW2071464, Matthew Bearinger, Samson Properties. Bright MLS
- $525,0003 bd4 ba2.4k sqft938 Magnolia Blossom Ct, Sykesville, MD 21784For SaleMLS ID #MDCR2036518, Ryan Douglas, Red Cedar Real Estate, LLC. Bright MLS
- $450,0003 bd4 ba1.4k sqftThe Bluffs At Ellicott Mills, Ellicott City, MD 21043For SaleMLS ID #MDHW2072046, Raj Kathuria, The KW Collective. Bright MLS
- $357,0003 bd3 ba1.6k sqft24 Stretham Ct, Owings Mills, MD 21117For SaleMLS ID #MDBC2167764, Regina Trakhtman, Monument Sotheby's International Realty. Bright MLS
