Nestled on a quiet cul-de-sac in sought after Goldsborough Manor, this end-of-group townhome offers the perfect blend of space and convenience. Just a few steps from Historic Reisterstown's Main Street, you'll love being able to walk to local restaurants, coffee shops, ice cream, and charming boutiques. One of the larger models in the community, this three-level home offers three spacious levels with 3 bedrooms, 2 full baths, and 2 half baths. The thoughtful floor plan features both a formal living room and an open-concept kitchen, dining, and family room- ideal for everyday living and entertaining. The well-appointed kitchen offers abundant cabinetry, granite countertops, stainless steel appliances, and plenty of prep space. Upstairs, the generous primary suite includes a walk-in closet and an en-suite bath with a double vanity. An upper-level laundry room adds everyday convenience. The walkout lower level is filled with natural light thanks to oversized windows and sliding glass doors, creating the perfect space for a second family room, home office, gym, or playroom. With its desirable end-unit location, spacious layout, and unbeatable location, this home offers the best of Reisterstown living.
For sale
$440,000
4 Lucy Ct #59, Reisterstown, MD 21136
3beds
2,708sqft
:
Get pre-qualified$3,117/mo
Townhouse
Built in 1999
-- sqft lot
$436,800 Zestimate®
$162/sqft
$325/mo HOA
What's special
Walk-in closetUpper-level laundry roomEnd-of-group townhomeDesirable end-unit locationAbundant cabinetryStainless steel appliancesPlenty of prep space
- 18 hours |
- 99 |
- 6 |
Zillow last checked:
Listing updated:
Listed by:
Kim Lally 443-799-0036,
EXP Realty, LLC 8888607369,
Listing Team: Holmes Glorioso Home Group, Co-Listing Team: Holmes Glorioso Home Group,Co-Listing Agent: Marianne Mehrer 410-598-8861,
EXP Realty, LLC
Source: Bright MLS,MLS#: MDBC2168916
Facts & features
Interior
Bedrooms & bathrooms
- Bedrooms: 3
- Bathrooms: 4
- Full bathrooms: 2
- 1/2 bathrooms: 2
- Main level bathrooms: 1
Rooms
- Room types: Living Room, Dining Room, Primary Bedroom, Bedroom 2, Bedroom 3, Kitchen, Game Room, Family Room, Laundry, Primary Bathroom, Full Bath, Half Bath
Primary bedroom
- Features: Ceiling Fan(s), Attached Bathroom, Flooring - Carpet, Walk-In Closet(s)
- Level: Upper
Bedroom 2
- Features: Ceiling Fan(s), Flooring - Carpet
- Level: Upper
Bedroom 3
- Features: Ceiling Fan(s), Flooring - Carpet
- Level: Upper
Primary bathroom
- Features: Double Sink, Bathroom - Walk-In Shower
- Level: Upper
Dining room
- Features: Flooring - Carpet, Lighting - Ceiling, Ceiling Fan(s), Crown Molding
- Level: Main
Dining room
- Features: Flooring - HardWood, Recessed Lighting
- Level: Main
Family room
- Features: Flooring - HardWood, Ceiling Fan(s), Recessed Lighting
- Level: Main
Other
- Features: Bathroom - Tub Shower
- Level: Upper
Game room
- Features: Flooring - Carpet, Fireplace - Gas, Recessed Lighting
- Level: Lower
- Area: 588 Square Feet
- Dimensions: 21 X 28
Half bath
- Level: Main
Kitchen
- Features: Recessed Lighting, Kitchen Island, Dining Area, Flooring - HardWood, Eat-in Kitchen
- Level: Main
- Area: 350 Square Feet
- Dimensions: 14 X 25
Laundry
- Level: Upper
Living room
- Features: Flooring - Carpet, Flooring - HardWood, Crown Molding
- Level: Main
- Area: 195 Square Feet
- Dimensions: 13 X 15
Heating
- Forced Air, Natural Gas
Cooling
- Central Air, Ceiling Fan(s), Electric
Appliances
- Included: Microwave, Dryer, Washer, Dishwasher, Disposal, Refrigerator, Cooktop, Gas Water Heater
- Laundry: Has Laundry, Upper Level, Laundry Room
Features
- Kitchen - Country, Combination Kitchen/Living, Kitchen Island, Kitchen - Table Space, Dining Area, Chair Railings, Primary Bath(s), Open Floorplan, Bathroom - Tub Shower, Bathroom - Walk-In Shower, Ceiling Fan(s), Combination Dining/Living, Combination Kitchen/Dining, Crown Molding, Family Room Off Kitchen, Eat-in Kitchen, Recessed Lighting, Upgraded Countertops, Bar, Walk-In Closet(s), Dry Wall
- Flooring: Carpet, Hardwood, Wood
- Basement: Rear Entrance,Finished,Walk-Out Access,Connecting Stairway,Partial,Heated,Improved,Interior Entry,Exterior Entry
- Number of fireplaces: 1
Interior area
- Total structure area: 3,440
- Total interior livable area: 2,708 sqft
- Finished area above ground: 2,056
- Finished area below ground: 652
Property
Parking
- Total spaces: 2
- Parking features: Garage Door Opener, Off Street, Attached
- Attached garage spaces: 2
Accessibility
- Accessibility features: None
Features
- Levels: Three and One Half
- Stories: 3.5
- Patio & porch: Patio, Porch
- Pool features: None
Details
- Additional structures: Above Grade, Below Grade
- Parcel number: 04042300004918
- Zoning: RES
- Special conditions: Standard
Construction
Type & style
- Home type: Townhouse
- Architectural style: Colonial
- Property subtype: Townhouse
Materials
- Vinyl Siding
- Foundation: Permanent
Condition
- Very Good
- New construction: No
- Year built: 1999
Utilities & green energy
- Sewer: Public Sewer
- Water: Public
Community & HOA
Community
- Condo and coop fee: $325 monthly
- Subdivision: Goldsborough Manor
HOA
- Has HOA: No
- Amenities included: Common Grounds, Security
- Services included: Management, Road Maintenance, Snow Removal, Trash
Location
- Region: Reisterstown
Financial & listing details
- Price per square foot: $162/sqft
- Tax assessed value: $339,833
- Annual tax amount: $3,745
- Date on market: 7/23/2026
- Listing agreement: Exclusive Right To Sell
- Ownership: Condominium
Estimated market value
$436,800
$415,000 - $459,000
$3,117/mo
Price history
| Date | Event | Price |
|---|---|---|
| 7/23/2026 | Listed for sale | $440,000+49.7%$162/sqft |
Source:  Bright MLS #MDBC2168916 Report a problem Bright MLS #MDBC2168916 Report a problem | ||
| 12/14/2018 | Sold | $294,000$109/sqft |
Source: Public Record Report a problem | ||
| 1/2/2018 | Sold | $294,000-2%$109/sqft |
Source: Public Record Report a problem | ||
| 10/19/2017 | Listed for sale | $299,900$111/sqft |
Source: Keller Williams Legacy #BC10069030 Report a problem | ||
| 10/19/2017 | Pending sale | $299,900$111/sqft |
Source: Keller Williams Legacy #BC10069030 Report a problem | ||
| 10/19/2017 | Pending sale | $299,900$111/sqft |
Source: Keller Williams Legacy #BC10069030 Report a problem | ||
| 10/19/2017 | Listed for sale | $299,900-12.3%$111/sqft |
Source: Keller Williams Legacy #BC10069030 Report a problem | ||
| 5/5/2008 | Sold | $342,000-5.5%$126/sqft |
Source: Public Record Report a problem | ||
| 4/22/2008 | Listed for sale | $361,900-9.9%$134/sqft |
Source: Homes.com Report a problem | ||
| 10/16/2006 | Sold | $401,600+29.5%$148/sqft |
Source: Public Record Report a problem | ||
| 3/4/2004 | Sold | $310,000+65.7%$114/sqft |
Source: Public Record Report a problem | ||
| 1/28/1999 | Sold | $187,105$69/sqft |
Source: Public Record Report a problem | ||
Public tax history
| Year | Property taxes | Tax assessment |
|---|---|---|
| 2025 | $5,037 +49.4% | $308,967 +11.1% |
| 2024 | $3,371 | $278,100 |
| 2023 | $3,371 | $278,100 |
| 2022 | $3,371 -2.5% | $278,100 -2.5% |
| 2021 | $3,457 | $285,200 |
| 2020 | $3,457 | $285,200 |
| 2019 | $3,457 -2.5% | $285,200 -2.5% |
| 2018 | $3,546 +6% | $292,600 +6% |
| 2017 | $3,347 -16.5% | $276,133 +6.3% |
| 2016 | $4,006 | $259,667 +6.8% |
| 2015 | $4,006 | $243,200 |
| 2014 | $4,006 | $243,200 |
| 2013 | -- | $243,200 -12.7% |
| 2012 | -- | $278,700 |
| 2011 | -- | $278,700 |
| 2010 | -- | $278,700 -30.7% |
| 2009 | -- | $402,390 +13.6% |
| 2008 | -- | $354,136 +15.8% |
| 2007 | -- | $305,883 +18.7% |
| 2006 | -- | $257,630 +6.6% |
| 2005 | -- | $241,790 +7% |
| 2004 | -- | $225,950 +7.5% |
| 2003 | -- | $210,110 +0.2% |
| 2002 | -- | $209,742 +0.2% |
| 2001 | -- | $209,376 |
Find assessor info on the county website
Monthly payment
Est. payment
Payment breakdown
Explore the cost of this home by adjusting the details. Changes won't be saved.Climate risks
Neighborhood: 21136
Nearby schools
GreatSchools rating
- 2/10Glyndon Elementary SchoolGrades: PK-5Distance: 0.9 mi
- 3/10Franklin Middle SchoolGrades: 6-8Distance: 0.4 mi
- 5/10Franklin High SchoolGrades: 9-12Distance: 1 mi
Schools provided by the listing agent
- High: Franklin
- District: Baltimore County Public Schools
Source: Bright MLS. This data may not be complete. We recommend contacting the local school district to confirm school assignments for this home.
- $408,6003 bd4 ba2.7k sqft2 Lucy Ct #60, Reisterstown, MD 21136Off Market
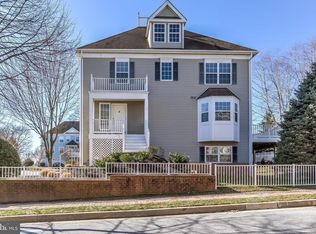
- $---- bd-- ba-- sqft2 Lucy Ct, Reisterstown, MD 21136Off Market
- $416,4003 bd4 ba2.2k sqft6 Lucy Ct UNIT 58, Reisterstown, MD 21136Off Market

- $382,1003 bd3 ba1.8k sqft1 Lucy Ct #53, Reisterstown, MD 21136Off Market
- $425,2003 bd3 ba2.3k sqft3 Lucy Ct #54, Reisterstown, MD 21136Off Market
- $430,0003 bd4 ba3k sqft8 Lucy Ct #57, Reisterstown, MD 21136Sold
- $428,8003 bd4 ba2k sqft2 Victoria Ct #15, Reisterstown, MD 21136Off Market
- $396,2003 bd4 ba2.5k sqft4 Victoria Ct #16, Reisterstown, MD 21136Off Market
A local agent can set up tours, give advice and negotiate with sellers.
Similar homes
- $480,0004 bd4 ba2.2k sqft412 Kettle Bottom Dr, Reisterstown, MD 21136For Sale
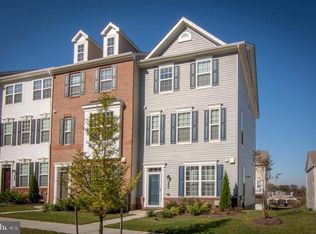
 MLS ID #MDBC2170292, Mike Overton, Fox Real Estate Advisors. Bright MLS
 - $490,0004 bd3 ba2.3k sqft350 Main St, Reisterstown, MD 21136For Sale
 MLS ID #MDBC2168060, Lee Moreno, Coldwell Banker Realty. Bright MLS
 - $398,0003 bd3 ba1.7k sqft220 Persimmon Cir, Reisterstown, MD 21136For Sale
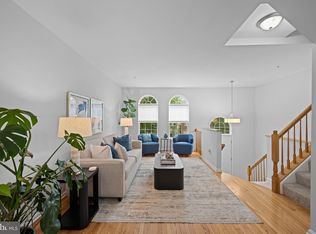 MLS ID #MDBC2168300, Anne Nowicki, Corner House Realty. Bright MLS
 - $435,0003 bd4 ba2k sqft520 Halite Dr, Reisterstown, MD 21136For Sale
 MLS ID #MDBC2167054, Brandon Bachman, Hyatt & Company Real Estate, LLC. Bright MLS
 - $429,9003 bd4 ba2.2k sqft4607 Ashforth Way, Owings Mills, MD 21117For SaleMLS ID #MDBC2169570, Nick Waldner, Keller Williams Realty Centre. Bright MLS
- $459,9004 bd3 ba2.6k sqft113 Danbury Rd, Reisterstown, MD 21136For SaleMLS ID #MDBC2169168, Igor Maltsev, EXP Realty, LLC. Bright MLS
- $284,9003 bd1 ba1.6k sqft103 Sacred Heart Ln, Reisterstown, MD 21136For SaleMLS ID #MDBC2169900, Jack Leary, Cummings & Co. Realtors. Bright MLS
- $410,0005 bd4 ba2k sqft15 Aldyth Ave, Reisterstown, MD 21136For SaleMLS ID #MDBC2165700, CINTIA VALLADARES HERNANDEZ, EXP Realty, LLC. Bright MLS
- $409,9004 bd3 ba1.7k sqft216 Glyndon Dr, Reisterstown, MD 21136For SaleMLS ID #MDBC2161636, Romy Singh, Samson Properties. Bright MLS
- $499,9903 bd3 ba2.4k sqft548 Quarry Place Ct, Reisterstown, MD 21136New ConstructionBright MLS
- $525,0004 bd4 ba2.4k sqft104 3rd Ave, Reisterstown, MD 21136For SaleMLS ID #MDBC2167896, John Benedictis, Real Broker, LLC. Bright MLS
- $500,0004 bd3 ba2.5k sqft14213 Longnecker Rd, Glyndon, MD 21136For SaleMLS ID #MDBC2160174, Chris James, Northrop Realty. Bright MLS
- $550,0004 bd4 ba3.4k sqft509 Central Avenue Ct, Reisterstown, MD 21136For SaleMLS ID #MDBC2169972, Jessica Sauls, The KW Collective. Bright MLS
- $385,0003 bd1 ba1.5k sqft803 Greenview Ct, Reisterstown, MD 21136For SaleMLS ID #MDBC2165918, Jordan Sealey, Long & Foster Real Estate, Inc.. Bright MLS
- $400,0003 bd2 ba2k sqft9921 Middle Mill Dr #24, Owings Mills, MD 21117For SaleMLS ID #MDBC2170386, Sally Hechter, Cummings & Co. Realtors. Bright MLS
- $465,0004 bd2 ba1.4k sqft17 Delight Rd, Reisterstown, MD 21136For SaleMLS ID #MDBC2153894, Sonya Francis, RE/MAX Solutions. Bright MLS
- $599,9004 bd4 ba3.8k sqft124 Sunnydale Way, Reisterstown, MD 21136For SaleMLS ID #MDBC2169814, Robert Bishop, United Real Estate Premier. Bright MLS
- $374,9903 bd3 ba1.5k sqft546 Quarry Place Ct, Reisterstown, MD 21136New ConstructionBright MLS
- $490,0003 bd4 ba2k sqft4325 Adkisson Ln, Owings Mills, MD 21117For SaleMLS ID #MDBC2170462, Naomi Reetz, Cummings & Co. Realtors. Bright MLS
- $398,5004 bd2 ba1.4k sqft218 Timber Grove Rd, Reisterstown, MD 21136For SaleMLS ID #MDBC2166086, Nick Waldner, Keller Williams Realty Centre. Bright MLS
