Grand Estate on 3.61 Acres – Almost 5,000 Sq Ft of Historic Charm & Endless Potential! Discover the perfect blend of space, privacy, and investment potential on this sprawling 3.61-acre property. Boasting an impressive almost 5,000 total square feet of living space—including 3,500+ square feet above grade and a highly versatile 1,000 square feet below grade—this 4-bedroom, 3-bathroom home is a magnificent blank canvas ready for your creative vision. Step inside to experience true architectural grandeur. The home features beautiful original hardwood floors and a breathtaking double staircase that sets the tone for the entire property. The heart of the home features a warm, lodge-style kitchen that flows seamlessly into a welcoming dining room and a spacious family room. Cozy up by one of the home's seven stunning fireplaces, making it the perfect setting for grand entertaining or relaxing during the colder months. The spacious upper levels offer incredible flexibility, highlighted by a fully finished attic space that is perfectly suited to serve as a luxurious 5th bedroom, home office, or private retreat. Step outside to enjoy the generous grounds, which include a convenient 3-car garage, a five-stall horse barn. While the barn is in need of some repair, they offer a fantastic restoration project for equestrian enthusiasts, or the potential to be transformed into a custom workshop, training facility, or rustic event venue. The Opportunity: This property needs some tender loving care and cosmetic updating, which is exactly why it is priced significantly below market value. With a little love, imagination, and sweat equity, there is a tremendous amount of instant equity to be built here. Whether you are an investor, a contractor, or a buyer looking to customize a massive existing footprint into your dream country estate, this property is an absolute must-see!
For sale
$599,900
124 Sunnydale Way, Reisterstown, MD 21136
4beds
3,802sqft
:
Get pre-qualified$3,851/mo
Single Family Residence
Built in 1972
3.61 Acres Lot
$588,400 Zestimate®
$158/sqft
$-- HOA
What's special
Breathtaking double staircaseFive-stall horse barnWelcoming dining roomGenerous groundsWarm lodge-style kitchenSeven stunning fireplacesSpacious upper levels
- 13 days |
- 1,003 |
- 74 |
Likely to sell faster than
Zillow last checked:
Listing updated:
Listed by:
Robert Bishop 443-742-2093,
United Real Estate Premier 3017875000
Source: Bright MLS,MLS#: MDBC2169814
Facts & features
Interior
Bedrooms & bathrooms
- Bedrooms: 4
- Bathrooms: 4
- 1/2 bathrooms: 4
- Main level bathrooms: 1
- Main level bedrooms: 1
Basement
- Area: 1176
Heating
- Forced Air, Oil
Cooling
- Central Air, Electric
Appliances
- Included: Electric Water Heater
Features
- 9'+ Ceilings, Beamed Ceilings, Cathedral Ceiling(s), High Ceilings
- Windows: Double Pane Windows, Screens, Skylight(s)
- Basement: Partially Finished
- Number of fireplaces: 7
- Fireplace features: Equipment, Mantel(s), Screen
Interior area
- Total structure area: 4,688
- Total interior livable area: 3,802 sqft
- Finished area above ground: 3,512
- Finished area below ground: 290
Property
Parking
- Total spaces: 3
- Parking features: Garage Faces Front, Attached
- Attached garage spaces: 3
Accessibility
- Accessibility features: Other
Features
- Levels: Two
- Stories: 2
- Pool features: None
- Has view: Yes
- View description: Pasture, Scenic Vista
Lot
- Size: 3.61 Acres
- Dimensions: 4.00 x
Details
- Additional structures: Above Grade, Below Grade
- Parcel number: 04040402085701
- Zoning: COUNTY
- Special conditions: Standard
Construction
Type & style
- Home type: SingleFamily
- Architectural style: Colonial
- Property subtype: Single Family Residence
Materials
- Brick
- Foundation: Block
Condition
- New construction: No
- Year built: 1972
Utilities & green energy
- Sewer: Septic Exists
- Water: Well
- Utilities for property: Cable Available
Community & HOA
Community
- Security: Electric Alarm
- Subdivision: Sunnybrook Farms
HOA
- Has HOA: No
Location
- Region: Reisterstown
- Municipality: REISTERSTOWN
Financial & listing details
- Price per square foot: $158/sqft
- Tax assessed value: $651,800
- Annual tax amount: $7,368
- Date on market: 7/15/2026
- Listing agreement: Exclusive Right To Sell
- Ownership: Fee Simple
Estimated market value
$588,400
$559,000 - $618,000
$3,835/mo
Price history
| Date | Event | Price |
|---|---|---|
| 7/15/2026 | Listed for sale | $599,900+71.4%$158/sqft |
Source:  Bright MLS #MDBC2169814 Report a problem Bright MLS #MDBC2169814 Report a problem | ||
| 10/4/2001 | Sold | $350,000+7.7%$92/sqft |
Source: Public Record Report a problem | ||
| 9/22/1994 | Sold | $325,000$85/sqft |
Source: Public Record Report a problem | ||
Public tax history
| Year | Property taxes | Tax assessment |
|---|---|---|
| 2025 | $6,457 -5.5% | $607,900 +7.8% |
| 2024 | $6,836 +2.5% | $564,000 +2.5% |
| 2023 | $6,672 +2.5% | $550,500 -2.4% |
| 2022 | $6,508 +2.6% | $564,000 +7.7% |
| 2021 | $6,345 +8.9% | $523,500 +8.9% |
| 2020 | $5,825 +9.8% | $480,633 -8.2% |
| 2019 | $5,306 +10.9% | $523,500 +32.6% |
| 2018 | $4,786 | $394,900 |
| 2017 | $4,786 -6.1% | $394,900 |
| 2016 | $5,096 | $394,900 -14.9% |
| 2015 | $5,096 | $464,300 +0.9% |
| 2014 | $5,096 | $460,267 +0.9% |
| 2013 | -- | $456,233 +0.9% |
| 2012 | -- | $452,200 |
| 2011 | -- | $452,200 |
| 2010 | -- | $452,200 -26.6% |
| 2009 | -- | $616,010 +15% |
| 2008 | -- | $535,572 +17.7% |
| 2007 | -- | $455,136 +21.5% |
| 2006 | -- | $374,700 +6.5% |
| 2005 | -- | $351,786 +7% |
| 2004 | -- | $328,873 +7.5% |
| 2003 | -- | $305,960 +2.1% |
| 2002 | -- | $299,796 +2.1% |
| 2001 | -- | $293,633 |
Find assessor info on the county website
Monthly payment
Est. payment
Payment breakdown
Explore the cost of this home by adjusting the details. Changes won't be saved.Climate risks
Neighborhood: 21136
Nearby schools
GreatSchools rating
- 3/10Cedarmere Elementary SchoolGrades: PK-5Distance: 1.4 mi
- 3/10Franklin Middle SchoolGrades: 6-8Distance: 2.8 mi
- 2/10Owings Mills High SchoolGrades: 9-12Distance: 1.7 mi
Schools provided by the listing agent
- District: Baltimore County Public Schools
Source: Bright MLS. This data may not be complete. We recommend contacting the local school district to confirm school assignments for this home.
- $14,300-- bd-- ba-- sqftSunnydale Way, Reisterstown, MD 21136Off Market
- $529,2003 bd3 ba1.9k sqft127 Sunnydale Way, Reisterstown, MD 21136Off Market
- $502,2004 bd3 ba1.9k sqft129 Sunnydale Way, Reisterstown, MD 21136Off Market

- $461,900-- bd2 ba1.6k sqft119 Sunnyking Dr, Reisterstown, MD 21136Off Market
- $425,9003 bd2 ba1.5k sqft121 Sunnyking Dr, Reisterstown, MD 21136Off Market
- $384,500-- bd2 ba1.5k sqft506 Sunbrook Rd, Reisterstown, MD 21136Off Market
- $565,1005 bd3 ba2.4k sqft125 Sunnydale Way, Reisterstown, MD 21136Off Market
- $441,9004 bd3 ba1.7k sqft500 Sunbrook Rd, Reisterstown, MD 21136Off Market
A local agent can set up tours, give advice and negotiate with sellers.
Similar homes
- $599,9004 bd3 ba4.4k sqft3 S Lake Way, Reisterstown, MD 21136For Sale
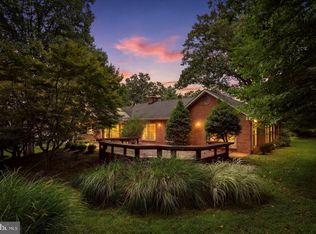
 MLS ID #MDBC2170066, Steve Kettell, LPT Realty, LLC. Bright MLS
 - $599,9004 bd3 ba2.8k sqft12602 Sagamore Forest Ln, Reisterstown, MD 21136For Sale
 MLS ID #MDBC2168390, Aron Brown, EXP Realty, LLC. Bright MLS
 - $588,9007 bd3 ba4.3k sqft5319 Glen Falls Rd, Reisterstown, MD 21136For Sale
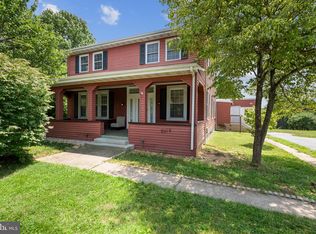 MLS ID #MDBC2167656, Martha Lessner, Long & Foster Real Estate, Inc.. Bright MLS
 - $574,9004 bd3 ba1.9k sqft5 Timber Run Ct, Reisterstown, MD 21136For Sale
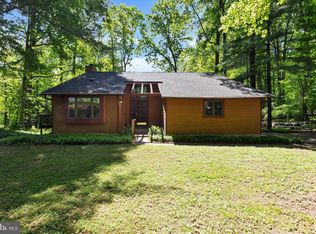 MLS ID #MDBC2157682, Jeremy McDonough, Mr. Lister Realty. Bright MLS
 - $550,0004 bd4 ba3.4k sqft509 Central Avenue Ct, Reisterstown, MD 21136For SaleMLS ID #MDBC2169972, Jessica Sauls, The KW Collective. Bright MLS
- $845,0005 bd4 ba3.4k sqft800 Berrymans Ln, Reisterstown, MD 21136For SaleMLS ID #MDBC2169836, Joshua Palagyi, The KW Collective. Bright MLS
- $525,0003 bd2 ba3.2k sqft7211 Ridge Rd, Marriottsville, MD 21104For SaleMLS ID #MDCR2036406, Juli Blanton, Keller Williams Flagship. Bright MLS
- $525,0004 bd4 ba2.4k sqft104 3rd Ave, Reisterstown, MD 21136For SaleMLS ID #MDBC2167896, John Benedictis, Real Broker, LLC. Bright MLS
- $715,0004 bd4 ba3.6k sqft21 Deep Powder Ct, Woodstock, MD 21163For SaleMLS ID #MDBC2169268, Vanity James, Weichert, Realtors - Integrity Home Team. Bright MLS
- $459,9004 bd3 ba2.6k sqft113 Danbury Rd, Reisterstown, MD 21136For SaleMLS ID #MDBC2169168, Igor Maltsev, EXP Realty, LLC. Bright MLS
- $719,9005 bd4 ba3.5k sqft43 Stocksdale Ave, Reisterstown, MD 21136For SaleMLS ID #MDBC2169002, Wayne Davis, United Real Estate Executives. Bright MLS
- $490,0004 bd3 ba2.3k sqft350 Main St, Reisterstown, MD 21136For SaleMLS ID #MDBC2168060, Lee Moreno, Coldwell Banker Realty. Bright MLS
- $649,9004 bd4 ba2.9k sqft10902 Baronet Rd, Owings Mills, MD 21117For SaleMLS ID #MDBC2168302, Sophia Marquez, Compass. Bright MLS
- $575,0004 bd4 ba2.8k sqft33 Greensborough Rd, Reisterstown, MD 21136For SaleMLS ID #MDBC2166674, Kirk Groves, WON Realty, LLC. Bright MLS
- $--3 bd3 ba2.7k sqft9639 Julia Ln, Owings Mills, MD 21117AuctionAuction.com 2
- $--6 bd3 ba2.5k sqft7212 Castlemoor Rd, Windsor Mill, MD 21244AuctionAuction.com 2
- $794,9006 bd4 ba3.8k sqft20 Brian Daniel Ct, Reisterstown, MD 21136For SaleMLS ID #MDBC2165592, Terri Gutcher, RE/MAX Solutions. Bright MLS
- $550,0004 bd4 ba3.5k sqft12101 Faulkner Dr, Owings Mills, MD 21117For SaleMLS ID #MDBC2167578, Deyana Falahatpishe, Cummings & Co. Realtors. Bright MLS
- $480,0004 bd4 ba2.2k sqft412 Kettle Bottom Dr, Reisterstown, MD 21136For SaleMLS ID #MDBC2170292, Mike Overton, Fox Real Estate Advisors. Bright MLS
- $725,0004 bd3 ba4.4k sqft11112 Valley Heights Dr, Owings Mills, MD 21117For SaleMLS ID #MDBC2168900, Dan Borowy, Redfin Corp. Bright MLS
