Welcome to an exceptional contemporary all-brick Colonial nestled on a private 3.3-acre wooded estate, offering over 3,400 square feet of beautifully renovated living space and an unparalleled blend of elegance, comfort, and resort-style amenities. From the moment you arrive, the expansive grounds, timeless brick exterior, and serene setting create an impressive sense of privacy and sophistication. Inside, the thoughtfully designed interior features generous living spaces and refined finishes throughout. The spacious living room flows effortlessly into the elegant dining room, creating an ideal setting for both intimate gatherings and grand entertaining. The gourmet island kitchen is the centerpiece of the home, appointed with granite countertops and ample workspace, and opens to a spectacular family room highlighted by soaring vaulted ceilings, a dramatic second-floor overlook, fireplace, and expansive sliders leading directly to the rear deck. The seamless connection between the indoor and outdoor spaces makes entertaining effortless while allowing the surrounding natural beauty to take center stage. The upper level offers five generously sized bedrooms and two full baths, including an impressive primary suite designed as a private retreat. The spacious primary bedroom features its own private balcony, providing a peaceful vantage point overlooking the lush wooded surroundings, along with a beautifully appointed private bath. The finished walk-out lower level extends the living and entertaining possibilities with a built-in bar, convenient half bath, and dedicated laundry room. Step outside to discover a true private oasis, featuring an expansive deck and oversized above-ground pool surrounded by abundant yard space—perfect for summer gatherings, outdoor dining, and relaxed evenings with family and friends. A two-car garage plus additional driveway parking provides exceptional convenience for residents and guests. Surrounded by mature trees and manicured grounds, this remarkable property offers the rare combination of an estate-like atmosphere and everyday accessibility, while remaining conveniently located near shopping, dining, recreation, and major commuter routes. A distinctive property offering space, privacy, sophistication, and an exceptional lifestyle.
For sale
$799,900
800 Berrymans Ln, Reisterstown, MD 21136
5beds
3,420sqft
Single Family Residence
Built in 1993
3.3 Acres Lot
$785,300 Zestimate®
$234/sqft
$-- HOA
What's special
Refined finishes throughoutTimeless brick exteriorFinished walk-out lower levelBuilt-in barSerene settingAmple workspaceContemporary all-brick colonial
- 34 days
- 1,278
- 115
Likely to sell faster than
Zillow last checked:
Listing updated:
Listed by:
Chris Cooke 443-802-2728,
Berkshire Hathaway HomeServices Homesale Realty (800) 383-3535,
Listing Team: The Chris Cooke Team
Source: Bright MLS,MLS#: MDBC2175662
Facts & features
Interior
Bedrooms & bathrooms
- Bedrooms: 5
- Bathrooms: 4
- Full bathrooms: 2
- 1/2 bathrooms: 2
- Main level bathrooms: 1
Basement
- Area: 780
Heating
- Forced Air, Zoned, Electric
Cooling
- Central Air, Zoned, Electric
Appliances
- Included: Microwave, Dishwasher, Dryer, ENERGY STAR Qualified Refrigerator, Oven/Range - Electric, Range Hood, Washer, Water Heater, Electric Water Heater
- Laundry: Lower Level
Features
- Bar, Dining Area, Exposed Beams, Family Room Off Kitchen, Formal/Separate Dining Room, Kitchen - Gourmet, Kitchen Island, Pantry, Primary Bath(s), Upgraded Countertops, Bathroom - Tub Shower, 2 Story Ceilings, Cathedral Ceiling(s)
- Flooring: Ceramic Tile, Engineered Wood, Wood
- Basement: Sump Pump,Walk-Out Access,Finished
- Number of fireplaces: 1
Interior area
- Total structure area: 3,420
- Total interior livable area: 3,420 sqft
- Finished area above ground: 2,640
- Finished area below ground: 780
Property
Parking
- Total spaces: 2
- Parking features: Garage Faces Side, Garage Door Opener, Oversized, Asphalt, Attached, Driveway
- Attached garage spaces: 2
- Has uncovered spaces: Yes
Accessibility
- Accessibility features: None
Features
- Levels: Three
- Stories: 3
- Patio & porch: Deck
- Exterior features: Balcony
- Has private pool: Yes
- Pool features: Above Ground, Private
- Has view: Yes
- View description: Trees/Woods
Lot
- Size: 3.3 Acres
- Features: Backs to Trees, Wooded, Rural
Details
- Additional structures: Above Grade, Below Grade
- Parcel number: 04040412001760
- Zoning: R
- Special conditions: Standard
Construction
Type & style
- Home type: SingleFamily
- Architectural style: Colonial
- Property subtype: Single Family Residence
Materials
- Brick
- Foundation: Block
- Roof: Asphalt
Condition
- New construction: No
- Year built: 1993
- Major remodel year: 2026
Utilities & green energy
- Electric: 200+ Amp Service
- Sewer: Septic Exists
- Water: Well
Community & HOA
Community
- Subdivision: Reisterstown
HOA
- Has HOA: No
Location
- Region: Reisterstown
Financial & listing details
- Price per square foot: $234/sqft
- Tax assessed value: $399,933
- Annual tax amount: $4,441
- Date on market: 9/12/2026
- Listing agreement: Exclusive Right To Sell
- Ownership: Fee Simple
Estimated market value
$785,300
$746,000 - $825,000
$4,308/mo
Price history
| Date | Event | Price |
|---|---|---|
| 9/12/2026 | Listed for sale | $799,900-5.3%$234/sqft |
Source:  Bright MLS #MDBC2175662 Report a problem Bright MLS #MDBC2175662 Report a problem | ||
| 9/3/2026 | Listing removed | $845,000$247/sqft |
Source: Bright MLS #MDBC2169836 Report a problem | ||
| 7/16/2026 | Listed for sale | $845,000+67.8%$247/sqft |
Source: Bright MLS #MDBC2169836 Report a problem | ||
| 11/5/2025 | Sold | $503,535+43.9%$147/sqft |
Source: Bright MLS #MDBC2142530 Report a problem | ||
| 10/18/2025 | Pending sale | $349,900$102/sqft |
Source: Bright MLS #MDBC2142530 Report a problem | ||
| 10/18/2025 | Listing removed | $349,900$102/sqft |
Source:  Long & Foster Broker Feed #MDBC2142530 Report a problem Long & Foster Broker Feed #MDBC2142530 Report a problem | ||
| 10/14/2025 | Listed for sale | $349,900+59%$102/sqft |
Source: Bright MLS #MDBC2142530 Report a problem | ||
| 5/20/1998 | Sold | $220,000$64/sqft |
Source: Public Record Report a problem | ||
Public tax history
| Year | Property taxes | Tax assessment |
|---|---|---|
| 2026 | $5,314 +8.8% | $433,467 +8.4% |
| 2025 | $4,885 +10% | $399,933 +9.2% |
| 2024 | $4,441 +2.3% | $366,400 +2.3% |
| 2023 | $4,341 +2.3% | $358,200 -2.2% |
| 2022 | $4,242 +2.4% | $366,400 +7.2% |
| 2021 | $4,143 +5.2% | $341,800 +5.2% |
| 2020 | $3,937 +5.5% | $324,800 -5% |
| 2019 | $3,731 +5.8% | $341,800 +17.5% |
| 2018 | $3,525 | $290,800 |
| 2017 | $3,525 +2.5% | $290,800 |
| 2016 | $3,438 | $290,800 -1.1% |
| 2015 | $3,438 | $294,000 |
| 2014 | $3,438 | $294,000 |
| 2013 | -- | $294,000 -17.3% |
| 2012 | -- | $355,700 |
| 2011 | -- | $355,700 |
| 2010 | -- | $355,700 -8% |
| 2009 | -- | $386,450 +15.9% |
| 2008 | -- | $333,356 +18.9% |
| 2007 | -- | $280,263 +23.4% |
| 2006 | -- | $227,170 +1.9% |
| 2005 | -- | $223,020 +1.9% |
| 2004 | -- | $218,870 +1.9% |
| 2003 | -- | $214,720 +1.4% |
| 2002 | -- | $211,716 +1.4% |
| 2001 | -- | $208,713 |
Find assessor info on the county website
Monthly payment
Est. payment
Payment breakdown
Explore the cost of this home by adjusting the details. Changes won't be saved.Climate risks
Neighborhood: 21136
Nearby schools
Schools provided by the listing agent
- District: Baltimore County Public Schools
Source: Bright MLS. This data may not be complete. We recommend contacting the local school district to confirm school assignments for this home.
- $757,400-- bd3 ba3.6k sqft744 Berrymans Ln, Reisterstown, MD 21136Off Market
- $302,900-- bd1 ba1.2k sqft818 Berrymans Ln, Reisterstown, MD 21136Off Market
- $730,8006 bd5 ba5.3k sqft823 Ironstone Ct, Reisterstown, MD 21136Off Market
- $734,300-- bd3 ba3.1k sqft821 Ironstone Ct, Reisterstown, MD 21136Off Market

Similar homes
- $780,0005 bd4 ba3.6k sqft77 Beecham Ct, Owings Mills, MD 21117For Sale
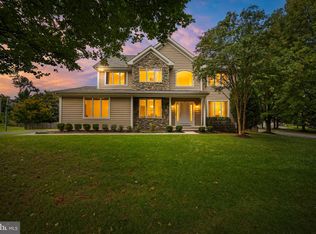
 MLS ID #MDBC2176578, Jason Perlow, Monument Sotheby's International Realty. Bright MLS
 - $579,0005 bd3 ba3.3k sqft2516 Baublitz Rd, Reisterstown, MD 21136For Sale
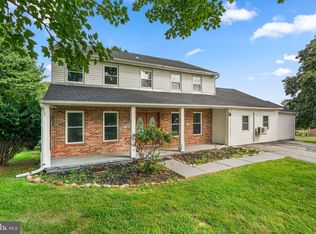 MLS ID #MDBC2174228, Bob Lucido, Keller Williams Lucido Agency. Bright MLS
 - $870,0004 bd4 ba3.9k sqft5115 Hodges Rd, Eldersburg, MD 21784For Sale
 MLS ID #MDCR2034432, Cassandra DeLeon, Compass. Bright MLS
 - $799,0005 bd4 ba2.6k sqft14004 Manor Rd, Phoenix, MD 21131For Sale
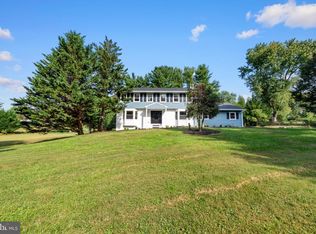 MLS ID #MDBC2177678, Thomas Mooney, O'Conor, Mooney & Fitzgerald. Bright MLS
 - $699,9004 bd4 ba3.6k sqft21 Deep Powder Ct, Woodstock, MD 21163For SaleMLS ID #MDBC2169268, Vanity James, Weichert, Realtors - Integrity Home Team. Bright MLS
- $835,0004 bd4 ba3.4k sqft1131 Arnold Rd, Westminster, MD 21157For SaleMLS ID #MDCR2033918, Dan Borowy, Redfin Corp. Bright MLS
- $674,9994 bd3 ba3k sqft3364 Old Gamber Rd, Finksburg, MD 21048For SaleMLS ID #MDCR2036966, Randy Pomfrey, Cummings & Co. Realtors. Bright MLS
- $500,0004 bd3 ba2.5k sqft14213 Longnecker Rd, Glyndon, MD 21136For SaleMLS ID #MDBC2160174, Chris James, Northrop Realty. Bright MLS
- $649,9004 bd4 ba2.9k sqft10902 Baronet Rd, Owings Mills, MD 21117For SaleMLS ID #MDBC2168302, Sophia Marquez, Compass. Bright MLS
- $899,9004 bd4 ba3k sqft1630 Worthington Heights Pkwy, Cockeysville, MD 21030For SaleMLS ID #MDBC2177066, Tracy Csontos, American Premier Realty, LLC. Bright MLS
- $649,9005 bd4 ba3.1k sqft3909 Thoroughbred Ln, Owings Mills, MD 21117For SaleMLS ID #MDBC2162130, Sue Herrick, RE/MAX Executive. Bright MLS
- $725,0004 bd4 ba4k sqft2696 Walston Rd, Mount Airy, MD 21771For SaleMLS ID #MDCR2036508, Bob Lucido, Keller Williams Lucido Agency. Bright MLS
- $847,5006 bd3 ba3.2k sqft15474 Roxbury Rd, Glenwood, MD 21738For SaleMLS ID #MDHW2074836, John Burgess, Samson Properties. Bright MLS
- $800,0004 bd4 ba3.5k sqft13515 Highland Rd, Clarksville, MD 21029For SaleMLS ID #MDHW2073198, Ryan Briggs, Anne Arundel Properties, Inc.. Bright MLS
- $899,0004 bd3 ba2.7k sqft2163 McKendree Rd, West Friendship, MD 21794For SaleMLS ID #MDHW2074256, Tracy Diamond, EXP Realty, LLC. Bright MLS
- $929,0004 bd4 ba3.5k sqft2318 Blue Mount Rd, Monkton, MD 21111For SaleMLS ID #MDBC2177802, Tony Migliaccio, Long & Foster Real Estate, Inc.. Bright MLS
- $795,0004 bd3 ba3.3k sqft804 Huntsman Rd, Baltimore, MD 21286For SaleMLS ID #MDBC2161272, Linda Beckham, Corner House Realty. Bright MLS
- $860,0005 bd5 ba4.4k sqft34 Glen Alpine Rd, Phoenix, MD 21131For SaleMLS ID #MDBC2175174, Mike Myslinski, Kelly and Co Realty, LLC. Bright MLS
- $529,9005 bd4 ba3.2k sqft20035 Gore Mill Rd, Freeland, MD 21053For SaleMLS ID #MDBC2178614, Simran Dheer, Tesla Realty Group, LLC. Bright MLS
- $949,7424 bd4 ba2.8k sqft14501 Peddicord Rd, Mount Airy, MD 21771New ConstructionMLS ID #MDFR2088610, Jeff Cosgrove, RE/MAX Realty Plus. Bright MLS
