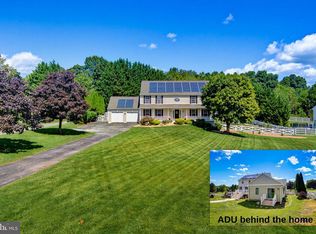
Country Living Meets Convenience — 5-Acre Equestrian Retreat in Howard County Tucked away on a beautifully private 5 acres, this brick home offers the rare combination of peaceful, country-like seclusion with top-rated Howard County schools on top of an easy commute to the Columbia, DC, Baltimore and Annapolis areas. The setting feels like a retreat — open, scenic acreage that's fully equipped for horses or livestock, with several run-in sheds and separately fenced paddocks offering flexibility for rotation and pasture management. The multiple outbuildings allow for multi level homesteading. Inside, the home has been thoughtfully updated with a fully remodeled kitchen and a light-filled 3-season porch addition — perfect for enjoying the surrounding views year-round. The square footage listed can be misleading as much of the first level is above grade with full sized windows allowing for ample natural light. With 4 bedrooms (and a possible 5th in the lower level), plus multiple spaces designed for relaxation and entertaining, there's room for everyone to enjoy the spacious home. Many updates have been done over recent years. Outside, entertaining is effortless around the just-2-year-old in ground pool finished with stunning iridescent tile accents, framed by a spacious paver patio. The pool is fully fenced for safety and peace of mind. There is even an outdoor shower with hot and cold water! Additional highlights include a 2-car garage with attached workshop and ample paved parking — ideal for guests, trailers, or extra vehicles. Whether you're dreaming of a hobby farm, equestrian property, or simply a private country escape with modern updates, this Howard County gem checks every box.
Coming soon 10/03
$899,000
2163 McKendree Rd, West Friendship, MD 21794
4beds
2,795sqft
Single Family Residence
Built in 1978
5 Acres Lot
$871,300 Zestimate®
$322/sqft
$-- HOA
What's special
- 5 days
- 743
- 74
Zillow last checked:
Listing updated:
Listed by:
Tracy Diamond 410-984-2501,
EXP Realty, LLC 8888607369
Source: Bright MLS,MLS#: MDHW2074256
Facts & features
Interior
Bedrooms & bathrooms
- Bedrooms: 4
- Bathrooms: 3
- Full bathrooms: 3
- Main level bathrooms: 2
- Main level bedrooms: 3
Basement
- Area: 1235
Heating
- Baseboard, Wood Stove, Heat Pump, Electric, Wood
Cooling
- Heat Pump, Electric
Appliances
- Included: Microwave, Cooktop, Down Draft, Dishwasher, Disposal, Dryer, Extra Refrigerator/Freezer, Ice Maker, Oven, Refrigerator, Washer, Water Heater, Electric Water Heater
Features
- Dining Area, Floor Plan - Traditional, Kitchen - Country, Upgraded Countertops, Recessed Lighting, Primary Bath(s), Kitchen Island, Eat-in Kitchen, Open Floorplan, Ceiling Fan(s)
- Flooring: Ceramic Tile, Engineered Wood, Hardwood, Luxury Vinyl, Carpet, Wood
- Has basement: No
- Number of fireplaces: 1
- Fireplace features: Mantel(s), Wood Burning Stove
Interior area
- Total structure area: 2,795
- Total interior livable area: 2,795 sqft
- Finished area above ground: 1,560
- Finished area below ground: 1,235
Property
Parking
- Total spaces: 2
- Parking features: Storage, Garage Faces Side, Inside Entrance, Attached, Off Street
- Attached garage spaces: 2
Accessibility
- Accessibility features: None
Features
- Levels: Split Foyer,Two
- Stories: 2
- Patio & porch: Patio, Porch, Roof, Screened
- Exterior features: Extensive Hardscape, Lighting, Sidewalks
- Has private pool: Yes
- Pool features: Fenced, In Ground, Private
- Fencing: Partial
- Has view: Yes
- View description: Pasture, Scenic Vista, Trees/Woods
Lot
- Size: 5 Acres
- Features: Backs to Trees, Landscaped, Private
Details
- Additional structures: Above Grade, Below Grade, Outbuilding
- Parcel number: 1403294412
- Zoning: RCDEO
- Special conditions: Standard
- Other equipment: Negotiable
Construction
Type & style
- Home type: SingleFamily
- Property subtype: Single Family Residence
Materials
- Brick, Vinyl Siding
- Foundation: Block
- Roof: Asphalt,Architectural Shingle
Condition
- Very Good
- New construction: No
- Year built: 1978
Utilities & green energy
- Sewer: Septic Exists
- Water: Well
- Utilities for property: Fiber Optic
Community & HOA
Community
- Subdivision: None Available
HOA
- Has HOA: No
Location
- Region: West Friendship
Financial & listing details
- Price per square foot: $322/sqft
- Tax assessed value: $683,267
- Annual tax amount: $8,910
- Date on market: 10/3/2026
- Listing agreement: Exclusive Agency
- Ownership: Fee Simple
Estimated market value
$871,300
$802,000 - $941,000
$3,268/mo
Price history
| Date | Event | Price |
|---|---|---|
| 8/24/1999 | Sold | $279,000$100/sqft |
Source: Public Record Report a problem | ||
Public tax history
| Year | Property taxes | Tax assessment |
|---|---|---|
| 2025 | $8,486 +38.3% | $614,133 +12.7% |
| 2024 | $6,137 +1.5% | $545,000 +1.5% |
| 2023 | $6,045 +1.5% | $536,900 -1.5% |
| 2022 | $5,954 +1.6% | $545,000 +4.7% |
| 2021 | $5,863 +2.7% | $520,700 +2.7% |
| 2020 | $5,711 +2.7% | $507,200 -2.6% |
| 2019 | $5,559 -4.8% | $520,700 +8.4% |
| 2018 | $5,839 -16% | $480,200 |
| 2017 | $6,951 | $480,200 +0.3% |
| 2016 | -- | $479,000 +0.1% |
| 2015 | -- | $478,400 |
| 2014 | -- | $478,400 |
| 2013 | -- | $478,400 -2.2% |
| 2012 | -- | $489,000 |
| 2011 | -- | $489,000 |
| 2010 | -- | $489,000 -29.4% |
| 2009 | -- | $692,940 +16.4% |
| 2008 | -- | $595,422 +19.6% |
| 2007 | -- | $497,906 +24.4% |
| 2006 | -- | $400,390 +10.7% |
| 2005 | -- | $361,690 +12% |
| 2004 | -- | $322,990 +13.6% |
| 2003 | -- | $284,290 +3.3% |
| 2002 | -- | $275,216 +3.4% |
| 2001 | -- | $266,143 +158.8% |
| 2000 | -- | $102,820 |
Find assessor info on the county website
Monthly payment
Est. payment
Payment breakdown
Explore the cost of this home by adjusting the details. Changes won't be saved.Climate risks
Neighborhood: 21794
Nearby schools
Schools provided by the listing agent
- Elementary: Bushy Park
- Middle: Folly Quarter
- High: Glenelg
- District: Howard County Public Schools
Source: Bright MLS. This data may not be complete. We recommend contacting the local school district to confirm school assignments for this home.
- $1,063,600-- bd3 ba3.3k sqft2161 McKendree Rd, West Friendship, MD 21794Off Market
- $1,096,3005 bd4 ba4.1k sqft13961 Weeping Cherry Dr, West Friendship, MD 21794Off Market
- $873,1003 bd3 ba3.8k sqft13971 Weeping Cherry Dr, West Friendship, MD 21794Off Market
- $1,082,2005 bd5 ba4k sqft13981 Weeping Cherry Dr, West Friendship, MD 21794Off Market
Similar homes
- $715,0004 bd3 ba2.5k sqft16025 Carrs Mill Rd, Woodbine, MD 21797For Sale

 MLS ID #MDHW2074294, Billy Martin, Northrop Realty. Bright MLS
 - $949,0003 bd3 ba2.1k sqft3204 Hayloft Ct, Woodbine, MD 21797For Sale
 MLS ID #MDHW2074668, Leslie Sanchez, Douglas Realty, LLC. Bright MLS
 - $925,0004 bd3 ba2.1k sqft1710 Heatherwood Way, Sykesville, MD 21784For Sale
 MLS ID #MDHW2073370, Kim Cavaliere, RE/MAX Advantage Realty. Bright MLS
 - $1,050,0005 bd4 ba3.1k sqft14788 Carriage Mill Rd, Woodbine, MD 21797For Sale
 MLS ID #MDHW2073708, Susan Romm, RE/MAX Realty Group. Bright MLS
 - $889,0005 bd4 ba3.2k sqft608 Hoods Mill Rd, Woodbine, MD 21797For SaleMLS ID #MDCR2037682, Vicki Eisenhardt, ExecuHome Realty. Bright MLS
- $700,0003 bd2 ba2.8k sqft2555 Sand Hill Rd, Ellicott City, MD 21042For SaleMLS ID #MDHW2073566, Lisa Kittleman, The KW Collective. Bright MLS
- $824,9005 bd4 ba3.2k sqft1249 Marriottsville Rd, Marriottsville, MD 21104For SaleMLS ID #MDHW2071768, Rachel Orozco, Hyatt & Company Real Estate, LLC. Bright MLS
- $820,0003 bd2 ba2.3k sqft4356 Linthicum Rd, Dayton, MD 21036For SaleMLS ID #MDHW2072976, MENG MENG Zhao, Mulan Realty, Corp. Bright MLS
- $900,0003 bd3 ba2.7k sqft6281 Linkythorn Ln, Clarksville, MD 21029For SaleMLS ID #MDHW2067706, Marty Welsh, Monument Sotheby's International Realty. Bright MLS
- $865,0004 bd6 ba2.6k sqft1031 Saint Michaels Rd, Mount Airy, MD 21771For SaleMLS ID #MDHW2073614, Chelsea Smith, LPT Realty, LLC. Bright MLS
- $775,0003 bd3 ba2.9k sqft13949 Brighton Dam Rd, Clarksville, MD 21029For SaleMLS ID #MDHW2073952, Rich Fox, RE/MAX Realty Centre, Inc.. Bright MLS
- $825,0004 bd3 ba3.4k sqft21830 New Hampshire Ave, Brookeville, MD 20833For SaleMLS ID #MDMC2242112, Jay Day, LPT Realty, LLC. Bright MLS
- $689,0003 bd2 ba2.4k sqft465 Gaither Rd, Sykesville, MD 21784For SaleMLS ID #MDHW2073702, Steffan May, Synergy Realty. Bright MLS
- $960,0005 bd4 ba3.3k sqft1050 Streaker Rd, Eldersburg, MD 21784For SaleMLS ID #MDCR2036676, Dawn Friend, Iron Valley Real Estate of Central MD. Bright MLS
- $797,5006 bd4 ba2.5k sqft2420 Stratton Dr, Marriottsville, MD 21104For SaleMLS ID #MDCR2036816, Juna Korreta, Monument Sotheby's International Realty. Bright MLS
- $800,0004 bd4 ba3.5k sqft13515 Highland Rd, Clarksville, MD 21029For SaleMLS ID #MDHW2073198, Ryan Briggs, Anne Arundel Properties, Inc.. Bright MLS
- $824,9004 bd3 ba3.6k sqft5580 Rhonda Rd, Sykesville, MD 21784For SaleMLS ID #MDCR2036896, Cheyenne Rice, Cummings & Co. Realtors. Bright MLS
- $865,0003 bd3 ba2.3k sqft10173 Green Clover Dr, Ellicott City, MD 21042For SaleMLS ID #MDHW2071124, Jean Quattlebaum, Cummings & Co. Realtors. Bright MLS
