Professional Photos Coming Friday 9/11! There are homes that require you to give up your hobbies...and then there are properties that finally let you have them all. Welcome to 2155 McKendree Road, where peaceful country living meets the freedom to live exactly the way you've always imagined. Nestled on five scenic acres in sought-after West Friendship, this extraordinary property offers the rare opportunity to have a beautiful home, exceptional outdoor living, serious workspace, and room for the things that simply don't fit on a suburban lot. A major 2006 expansion transformed the home, adding the impressive family room, primary bedroom and bath, and additional storage space—giving the home substantially more living space and a more modern, flexible floor plan than its original 1975 footprint might suggest. At the center of that expansion is a breathtaking great room that immediately steals the show. Soaring 13-foot vaulted ceilings and a dramatic floor-to-ceiling stone fireplace create a natural gathering place, while a dedicated mini-split provides added year-round comfort. The custom kitchen was thoughtfully designed with abundant built-in cabinetry, generous workspace, propane cooking, and seamless flow into both the breakfast area and formal dining room. The floor plan is as practical as it is beautiful. The spacious primary suite offers 13-foot vaulted ceilings, two walk-in closets, an oversized walk-in shower, double bowl vanity, private water closet, and proportions rarely found in homes of this style. A second main-level bedroom features its own private bath, making it ideal for guests, multigenerational living, or an exceptional home office. The main-level laundry room, conveniently accessed from both the home and deck, is perfectly positioned for pool days and outdoor living. Outside, every season brings something to enjoy. Spend summers floating in the pool, rinse off in the solar shower, unwind in the hot tub beneath the stars, or simply enjoy the privacy of five beautifully landscaped acres. Mature trees—including a German hickory, a chestnut tree, and a remarkable descendant of Maryland's legendary 450-year-old Wye Oak—add character and history to the landscape. For the buyer who dreams bigger, this property truly delivers. The detached garage includes a 9,000-pound automotive lift that conveys, creating an incredible setup for collectors, hobbyists, mechanics, or anyone who appreciates having room to work. The 40-foot carport is tall enough for an RV or camper, with additional possibilities for vehicles, boats, or equipment. The barn features water, electric, concrete floors, an attached chicken coop, attic storage, and the durability of a standing seam metal roof. Whether your interests include hobby farming, woodworking, animals, equipment, or simply having exceptional outbuilding space, this property is ready for it. An additional water spigot at the rear of the property adds convenience for gardening, animals, washing equipment, or future outdoor projects. Additional features include replacement windows throughout, whole-house central vacuum, an owned propane tank, propane-fueled kitchen range, fireplace and outdoor grill connection, plus extensive storage throughout the home. Life in West Friendship offers room to breathe without giving up convenience. Known for its rolling countryside, estate homes, top-rated Howard County schools, and convenient access to Columbia, Baltimore, Frederick, and Washington, it's a setting that combines acreage, privacy, and accessibility in a way that's increasingly hard to find.
Pending
$950,000
2155 McKendree Rd, West Friendship, MD 21794
4beds
3,684sqft
Single Family Residence
Built in 1975
5 Acres Lot
$963,900 Zestimate®
$258/sqft
$-- HOA
What's special
Two walk-in closetsFive scenic acresPrivate water closetImpressive family roomOversized walk-in showerDouble bowl vanityDramatic floor-to-ceiling stone fireplace
- 18 days
- 659
- 24
Zillow last checked:
Listing updated:
Listed by:
Teal Clise 443-570-3931,
EXP Realty, LLC 8888607369,
Listing Team: Teal Clise Group Of Exp Realty
Source: Bright MLS,MLS#: MDHW2072270
Facts & features
Interior
Bedrooms & bathrooms
- Bedrooms: 4
- Bathrooms: 4
- Full bathrooms: 4
- Main level bathrooms: 3
- Main level bedrooms: 3
Rooms
- Room types: Dining Room, Primary Bedroom, Bedroom 2, Bedroom 3, Bedroom 4, Kitchen, Breakfast Room, Great Room, Laundry, Recreation Room, Storage Room, Utility Room, Bathroom 2, Bathroom 3, Primary Bathroom, Full Bath
Primary bedroom
- Level: Main
- Area: 432 Square Feet
- Dimensions: 18 X 24
Bedroom 2
- Level: Main
- Area: 180 Square Feet
- Dimensions: 12 X 15
Bedroom 3
- Features: Attached Bathroom
- Level: Main
- Area: 168 Square Feet
- Dimensions: 12 X 14
Bedroom 4
- Level: Lower
- Area: 220 Square Feet
- Dimensions: 11 X 20
Primary bathroom
- Level: Main
- Area: 112 Square Feet
- Dimensions: 8 X 14
Bathroom 2
- Level: Main
Bathroom 3
- Level: Main
Breakfast room
- Level: Main
- Area: 182 Square Feet
- Dimensions: 14 X 13
Dining room
- Level: Main
- Area: 275 Square Feet
- Dimensions: 11 X 25
Other
- Level: Lower
Great room
- Features: Fireplace - Gas
- Level: Main
- Area: 576 Square Feet
- Dimensions: 24 X 24
Kitchen
- Level: Main
- Area: 160 Square Feet
- Dimensions: 16 X 10
Laundry
- Level: Main
- Area: 98 Square Feet
- Dimensions: 7 X 14
Mud room
- Level: Lower
- Area: 168 Square Feet
- Dimensions: 12 X 14
Recreation room
- Level: Lower
- Area: 494 Square Feet
- Dimensions: 19 X 26
Storage room
- Level: Lower
- Area: 624 Square Feet
- Dimensions: 26 X 24
Utility room
- Level: Lower
- Area: 308 Square Feet
- Dimensions: 14 X 22
Heating
- Forced Air, Wall Unit, Electric
Cooling
- Central Air, Ceiling Fan(s), Electric
Appliances
- Included: Central Vacuum, Dryer, Washer, Exhaust Fan, Dishwasher, Microwave, Refrigerator, Ice Maker, Water Conditioner - Owned, Oven/Range - Gas, Electric Water Heater
- Laundry: Main Level, Laundry Room, Mud Room
Features
- Bathroom - Walk-In Shower, Bathroom - Tub Shower, Breakfast Area, Ceiling Fan(s), Dining Area, Floor Plan - Traditional, Formal/Separate Dining Room, Primary Bath(s), Recessed Lighting, Walk-In Closet(s), 9'+ Ceilings, Vaulted Ceiling(s)
- Flooring: Luxury Vinyl, Carpet, Ceramic Tile, Wood
- Windows: Replacement, Screens
- Basement: Connecting Stairway,Partial,Full,Improved,Interior Entry,Exterior Entry,Partially Finished,Walk-Out Access,Windows
- Number of fireplaces: 1
- Fireplace features: Gas/Propane, Mantel(s)
Interior area
- Total structure area: 4,667
- Total interior livable area: 3,684 sqft
- Finished area above ground: 2,726
- Finished area below ground: 958
Property
Parking
- Total spaces: 20
- Parking features: Storage, Basement, Garage Faces Side, Garage Door Opener, Inside Entrance, Oversized, Asphalt, Circular Driveway, Driveway, Attached, Detached, Detached Carport
- Attached garage spaces: 8
- Carport spaces: 2
- Covered spaces: 10
- Uncovered spaces: 10
Accessibility
- Accessibility features: None
Features
- Levels: Split Foyer,Two
- Stories: 2
- Patio & porch: Deck, Porch
- Has private pool: Yes
- Pool features: Above Ground, Private
- Has spa: Yes
- Spa features: Hot Tub
- Has view: Yes
- View description: Pasture, Trees/Woods
Lot
- Size: 5 Acres
- Features: Backs to Trees, Front Yard, Wooded, Rear Yard, Rural
Details
- Additional structures: Above Grade, Below Grade, Outbuilding
- Parcel number: 1403291065
- Zoning: RCDEO
- Special conditions: Standard
- Horses can be raised: Yes
- Horse amenities: Horses Allowed
Construction
Type & style
- Home type: SingleFamily
- Property subtype: Single Family Residence
Materials
- Vinyl Siding
- Foundation: Permanent
Condition
- Very Good
- New construction: No
- Year built: 1975
Utilities & green energy
- Sewer: On Site Septic
- Water: Well
Community & HOA
Community
- Subdivision: West Friendship
HOA
- Has HOA: No
Location
- Region: West Friendship
Financial & listing details
- Price per square foot: $258/sqft
- Tax assessed value: $726,433
- Annual tax amount: $9,070
- Date on market: 9/10/2026
- Listing agreement: Exclusive Right To Sell
- Ownership: Fee Simple
Estimated market value
$963,900
$916,000 - $1.01M
$4,130/mo
Price history
| Date | Event | Price |
|---|---|---|
| 9/16/2026 | Pending sale | $950,000$258/sqft |
Source:  Bright MLS #MDHW2072270 Report a problem Bright MLS #MDHW2072270 Report a problem | ||
| 9/10/2026 | Listed for sale | $950,000+222%$258/sqft |
Source: eXp Realty #MDHW2072270 Report a problem | ||
| 12/15/1999 | Sold | $295,000$80/sqft |
Source: Public Record Report a problem | ||
Public tax history
| Year | Property taxes | Tax assessment |
|---|---|---|
| 2025 | $9,070 +37.5% | $656,067 +12% |
| 2024 | $6,595 +1.3% | $585,700 +1.3% |
| 2023 | $6,507 +1.4% | $577,900 -1.3% |
| 2022 | $6,419 +1.4% | $585,700 +4.2% |
| 2021 | $6,332 +2.2% | $562,300 +2.2% |
| 2020 | $6,195 +2.3% | $550,133 -2.2% |
| 2019 | $6,058 -5.3% | $562,300 +6.9% |
| 2018 | $6,394 -15.7% | $525,800 |
| 2017 | $7,582 | $525,800 +11.6% |
| 2016 | -- | $471,333 +6.1% |
| 2015 | -- | $444,100 |
| 2014 | -- | $444,100 |
| 2013 | -- | $444,100 -2.6% |
| 2012 | -- | $455,900 |
| 2011 | -- | $455,900 |
| 2010 | -- | $455,900 -30.9% |
| 2009 | -- | $659,470 +16.5% |
| 2008 | -- | $565,830 +19.8% |
| 2007 | -- | $472,190 +24.7% |
| 2006 | -- | $378,550 +11% |
| 2005 | -- | $340,906 +12.4% |
| 2004 | -- | $303,263 +14.2% |
| 2003 | -- | $265,620 +5.8% |
| 2002 | -- | $250,970 +6.2% |
| 2001 | -- | $236,320 +166.5% |
| 2000 | -- | $88,660 |
Find assessor info on the county website
Monthly payment
Est. payment
Payment breakdown
Explore the cost of this home by adjusting the details. Changes won't be saved.Climate risks
Neighborhood: 21794
Nearby schools
Schools provided by the listing agent
- Middle: Folly Quarter
- High: Glenelg
- District: Howard County Public Schools
Source: Bright MLS. This data may not be complete. We recommend contacting the local school district to confirm school assignments for this home.
- $748,800-- bd2 ba2.1k sqft14146 Rover Mill Rd, West Friendship, MD 21794Off Market
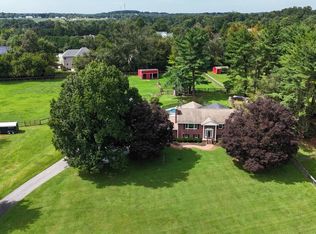
- $748,5004 bd3 ba1.3k sqft2157 McKendree Rd, West Friendship, MD 21794Off Market
- $860,4004 bd3 ba3.5k sqft14142 Rover Mill Rd, West Friendship, MD 21794Off Market
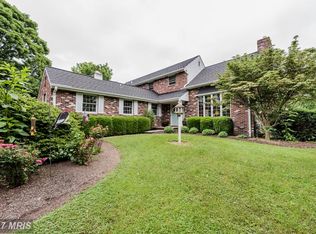
- $899,0004 bd3 ba2.7k sqft2163 McKendree Rd, West Friendship, MD 21794Coming Soon
Similar homes
- $1,050,0005 bd4 ba3.1k sqft14788 Carriage Mill Rd, Woodbine, MD 21797For Sale
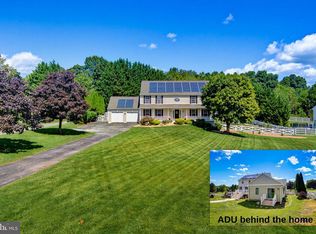
 MLS ID #MDHW2073708, Susan Romm, RE/MAX Realty Group. Bright MLS
 - $899,9995 bd4 ba4.4k sqft7012 Wellington Dr, Marriottsville, MD 21104For Sale
 MLS ID #MDCR2037046, Rob Carter, Douglas Realty, LLC. Bright MLS
 - $824,9005 bd4 ba3.2k sqft1249 Marriottsville Rd, Marriottsville, MD 21104For Sale
 MLS ID #MDHW2071768, Rachel Orozco, Hyatt & Company Real Estate, LLC. Bright MLS
 - $948,5006 bd5 ba4k sqft17034 Barn Ridge Dr, Silver Spring, MD 20906For Sale
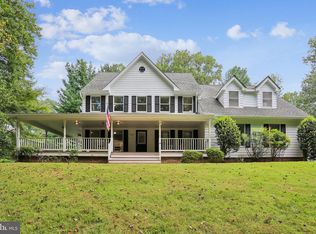 MLS ID #MDMC2252308, Kathleen Moore, Real Broker, LLC - Gaithersburg. Bright MLS
 - $895,0005 bd5 ba5.4k sqft15528 Cattail Oaks, Glenwood, MD 21738For SaleMLS ID #MDHW2074316, Pat Dornan, The KW Collective. Bright MLS
- $949,8004 bd5 ba4.6k sqft21800 Churchill Downs Ct, Gaithersburg, MD 20882For SaleMLS ID #MDMC2253034, Deborah Cheshire, TTR Sotheby's International Realty. Bright MLS
- $795,0004 bd4 ba3.2k sqft926 Nicodemus Rd, Reisterstown, MD 21136For SaleMLS ID #MDBC2176134, Krissy Doherty, Northrop Realty. Bright MLS
- $824,9004 bd3 ba3.6k sqft5580 Rhonda Rd, Sykesville, MD 21784For SaleMLS ID #MDCR2036896, Cheyenne Rice, Cummings & Co. Realtors. Bright MLS
- $995,0004 bd3 ba4.8k sqft22340 Flintridge Dr, Brookeville, MD 20833For SaleMLS ID #MDMC2214264, Nadia Moreira, Samson Properties. Bright MLS
- $865,0004 bd6 ba2.6k sqft1031 Saint Michaels Rd, Mount Airy, MD 21771For SaleMLS ID #MDHW2073614, Chelsea Smith, LPT Realty, LLC. Bright MLS
- $775,0003 bd3 ba2.9k sqft13949 Brighton Dam Rd, Clarksville, MD 21029For SaleMLS ID #MDHW2073952, Rich Fox, RE/MAX Realty Centre, Inc.. Bright MLS
- $1,200,0004 bd4 ba3.4k sqft11762 Carroll Mill Rd, Ellicott City, MD 21042For SaleMLS ID #MDHW2073516, Ken Milner, RE/MAX Advantage Realty. Bright MLS
- $850,0005 bd4 ba2.8k sqft7501 Flamewood Dr, Clarksville, MD 21029For SaleMLS ID #MDHW2072586, Billy Martin, Northrop Realty. Bright MLS
- $850,0004 bd3 ba3.1k sqft3455 Emys Pl, Monrovia, MD 21770For SaleMLS ID #MDFR2085718, Joe Hawkins, Hawkins Real Estate Company. Bright MLS
- $870,0004 bd4 ba3.9k sqft5115 Hodges Rd, Eldersburg, MD 21784For SaleMLS ID #MDCR2034432, Cassandra DeLeon, Compass. Bright MLS
- $799,9004 bd4 ba4.2k sqft3814 Boteler Rd, Mount Airy, MD 21771For SaleMLS ID #MDCR2037408, Rich Fox, RE/MAX Realty Centre, Inc.. Bright MLS
- $815,0005 bd4 ba3.8k sqft2067 Old Washington Rd, Westminster, MD 21157For SaleMLS ID #MDCR2037400, Brooks Decker, Coastal Life Realty Group LLC. Bright MLS
- $797,5006 bd4 ba2.5k sqft2420 Stratton Dr, Marriottsville, MD 21104For SaleMLS ID #MDCR2036816, Juna Korreta, Monument Sotheby's International Realty. Bright MLS
- $950,0005 bd5 ba5.2k sqft805 Lindsey Manor Ln, Silver Spring, MD 20905For SaleMLS ID #MDMC2231682, Bob Lucido, Keller Williams Lucido Agency. Bright MLS
- $1,175,0005 bd4 ba4.2k sqft3112 Spring House Ct, Woodbine, MD 21797For SaleMLS ID #MDHW2073354, Steve Allnutt, RE/MAX Advantage Realty. Bright MLS
