Welcome to timeless, serene living with sophisticated modern style in the heart of Norbeck Knolls! Set on more than 2 private acres and offering over 4,000 square feet in total of beautifully finished living space, this meticulously updated residence combines luxury, versatility, and everyday functionality with 6 spacious bedrooms, 4.5 beautifully appointed baths, and abundant natural light throughout. Designed for both comfortable living and effortless entertaining, the gourmet kitchen features premium finishes, generous prep space, and an inviting flow into expansive living and dining areas. One of the home's most exceptional features is the main-level in-law suite, complete with its own private entrance, full kitchen, washer/dryer, and full bath, creating a flexible extension of the home's living space that can accommodate an extended family member, nanny or live-in caregiver, overnight guests, a private home office, recreation/media room, or additional entertaining space. Step outside to your own private retreat featuring a beautiful wraparound front porch & a backyard pickleball and basketball court—perfect for family fun, friendly competition, or entertaining guests. Recent updates include new gutters, basement flooring and paint, front porch steps, exterior trim, and refinished pickleball/basketball courts in 2026; asphalt driveway in 2024; and hot water heater and HVAC in 2022. The fully finished lower level offers even more flexibility, including a full bath and potential for additional bedrooms, a home gym, office, media room, or recreation space. Ideally located just minutes from the ICC, Rockville, Silver Spring, and Olney, this beautifully maintained home offers privacy and tranquility while providing convenient access to major commuter routes and nearby amenities. This is more than a home—it’s a residence designed to grow with your lifestyle while delivering the space, flexibility, privacy, today’s buyers are looking for. Here's the video link: https://iframe.videodelivery.net/99705f9ac164924674d14ba14aef9673
For sale
$998,500
17034 Barn Ridge Dr, Silver Spring, MD 20906
6beds
4,097sqft
Single Family Residence
Built in 1984
2.12 Acres Lot
$-- Zestimate®
$244/sqft
$-- HOA
What's special
Premium finishesAbundant natural light throughoutGenerous prep spaceGourmet kitchenBeautiful wraparound front porchFully finished lower level
- 6 days
- 597
- 60
Likely to sell faster than
Zillow last checked:
Listing updated:
Listed by:
Kathleen Moore 301-717-0263,
Real Broker, LLC - Gaithersburg (855) 450-0442,
Listing Team: Speicher Group Of Real Broker LLC
Source: Bright MLS,MLS#: MDMC2252308
Facts & features
Interior
Bedrooms & bathrooms
- Bedrooms: 6
- Bathrooms: 5
- Full bathrooms: 4
- 1/2 bathrooms: 1
- Main level bathrooms: 2
- Main level bedrooms: 1
Basement
- Area: 900
Heating
- Forced Air, Natural Gas
Cooling
- Other, Natural Gas
Appliances
- Included: Electric Water Heater
Features
- Basement: Other
- Number of fireplaces: 1
Interior area
- Total structure area: 4,097
- Total interior livable area: 4,097 sqft
- Finished area above ground: 3,197
- Finished area below ground: 900
Video & virtual tour
Property
Parking
- Total spaces: 5
- Parking features: Driveway, Parking Lot
- Uncovered spaces: 5
Accessibility
- Accessibility features: None
Features
- Levels: Three
- Stories: 3
- Pool features: None
Lot
- Size: 2.12 Acres
Details
- Additional structures: Above Grade, Below Grade
- Parcel number: 160801970097
- Zoning: RE2
- Special conditions: Standard
Construction
Type & style
- Home type: SingleFamily
- Architectural style: Colonial
- Property subtype: Single Family Residence
Materials
- Other
- Foundation: Other
Condition
- Excellent
- New construction: No
- Year built: 1984
Utilities & green energy
- Sewer: On Site Septic
- Water: Public
Community & HOA
Community
- Subdivision: Norbeck Knolls
HOA
- Has HOA: No
Location
- Region: Silver Spring
Financial & listing details
- Price per square foot: $244/sqft
- Tax assessed value: $759,000
- Annual tax amount: $9,117
- Date on market: 9/12/2026
- Listing agreement: Exclusive Right To Sell
- Ownership: Fee Simple
Estimated market value
Not available
Estimated sales range
Not available
Not available
Price history
| Date | Event | Price |
|---|---|---|
| 9/12/2026 | Listed for sale | $998,500+90.2%$244/sqft |
Source:  Bright MLS #MDMC2252308 Report a problem Bright MLS #MDMC2252308 Report a problem | ||
| 7/22/2010 | Sold | $525,000-12.5%$128/sqft |
Source: Public Record Report a problem | ||
| 5/20/2010 | Price change | $599,900-6.3%$146/sqft |
Source: RE/MAX Realty Centre, Inc. #MC7318009 Report a problem | ||
| 4/24/2010 | Listed for sale | $639,900-18.7%$156/sqft |
Source: RE/MAX Realty Centre, Inc. #MC7318009 Report a problem | ||
| 9/28/2004 | Sold | $787,000+57.4%$192/sqft |
Source: Public Record Report a problem | ||
| 9/30/2003 | Sold | $500,000-79.6%$122/sqft |
Source: Public Record Report a problem | ||
| 12/29/1999 | Sold | $2,454,000$599/sqft |
Source: Public Record Report a problem | ||
Public tax history
| Year | Property taxes | Tax assessment |
|---|---|---|
| 2025 | $8,425 +7.5% | $719,933 +5.7% |
| 2024 | $7,838 +6% | $680,867 +6.1% |
| 2023 | $7,395 +4.4% | $641,800 |
| 2022 | $7,082 +0.1% | $641,800 |
| 2021 | $7,076 -4.3% | $641,800 -4.3% |
| 2020 | $7,395 +0% | $670,300 |
| 2019 | $7,391 -0.2% | $670,300 |
| 2018 | $7,405 -6.9% | $670,300 -4.4% |
| 2017 | $7,950 +21.3% | $701,400 +5.7% |
| 2016 | $6,554 | $663,300 +6.1% |
| 2015 | $6,554 | $625,200 +6.5% |
| 2014 | $6,554 | $587,100 |
| 2013 | -- | $587,100 |
| 2012 | -- | $587,100 -2.3% |
| 2011 | -- | $601,100 -21.9% |
| 2010 | -- | $769,600 |
| 2009 | -- | $769,600 -3.2% |
| 2008 | -- | $794,670 +14.9% |
| 2007 | -- | $691,560 +17.5% |
| 2006 | -- | $588,450 +21.2% |
| 2005 | -- | $485,340 +13.3% |
| 2004 | -- | $428,440 |
| 2003 | -- | $428,440 +36.2% |
| 2002 | -- | $314,640 |
| 2001 | -- | $314,640 |
Find assessor info on the county website
Monthly payment
Est. payment
Payment breakdown
Explore the cost of this home by adjusting the details. Changes won't be saved.Climate risks
Neighborhood: 20906
Nearby schools
Schools provided by the listing agent
- District: Montgomery County Public Schools
Source: Bright MLS. This data may not be complete. We recommend contacting the local school district to confirm school assignments for this home.
- $793,0005 bd3 ba3.1k sqft17036 Barn Ridge Dr, Silver Spring, MD 20906Off Market
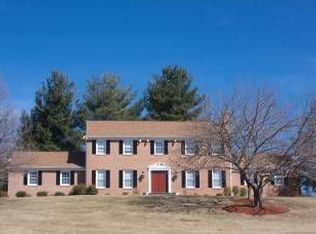
- $765,300-- bd3 ba1.3k sqft2000 Rebecca Ct, Silver Spring, MD 20906Off Market
- $1,220,3004 bd4 ba5.2k sqft17030 Barn Ridge Dr, Silver Spring, MD 20906Off Market
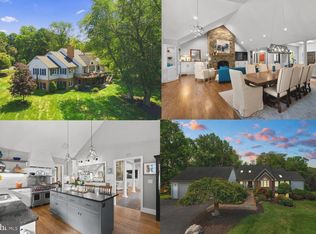
- $777,500-- bd2 ba3.1k sqft17032 Barn Ridge Dr, Silver Spring, MD 20906Off Market
Similar homes
- $979,0006 bd3 ba3.1k sqft318 Duxbury Rd, Silver Spring, MD 20905For Sale
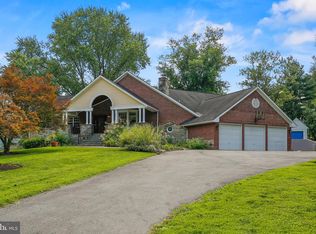
 MLS ID #MDMC2253518, Mark Svrcek, RE/MAX Leading Edge. Bright MLS
 - $899,0004 bd4 ba3.4k sqft1338 Excaliber Ln, Sandy Spring, MD 20860For Sale
 MLS ID #MDMC2255622, Karen Rollings, EXP Realty, LLC. Bright MLS
 - $995,0004 bd4 ba3.1k sqft1102 Bettstrail Way, Rockville, MD 20854For Sale
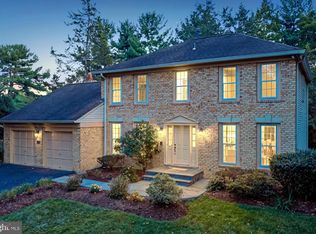 MLS ID #MDMC2256480, Mona Banes, TTR Sotheby's International Realty. Bright MLS
 - $679,0004 bd4 ba2.3k sqft2229 Deckman Ln, Silver Spring, MD 20906For Sale
 MLS ID #MDMC2256320, Jeannie J. Kim, Coldwell Banker Realty. Bright MLS
 - $819,0004 bd4 ba3.1k sqft13812 Mills Ave, Silver Spring, MD 20904For SaleMLS ID #MDMC2254712, Dave Savercool, Long & Foster Real Estate, Inc.. Bright MLS
- $998,8004 bd5 ba4.6k sqft21800 Churchill Downs Ct, Gaithersburg, MD 20882For SaleMLS ID #MDMC2253034, Deborah Cheshire, TTR Sotheby's International Realty. Bright MLS
- $975,0004 bd5 ba5.2k sqft3505 John Carroll Dr, Olney, MD 20832For SaleMLS ID #MDMC2243556, Susan Romm, RE/MAX Realty Group. Bright MLS
- $850,0004 bd4 ba2.9k sqft229 Windridge Acres Ct, Silver Spring, MD 20905For SaleMLS ID #MDMC2253622, Meng Truong, Compass. Bright MLS
- $735,0004 bd3 ba2.4k sqft17517 Skyline Dr, Ashton, MD 20861For SaleMLS ID #MDMC2247772, Karen Ranallo, Weichert, REALTORS. Bright MLS
- $950,0004 bd4 ba2.7k sqft1018 McCeney Ave, Silver Spring, MD 20901For SaleMLS ID #MDMC2242460, Darleen Smith, CattaWood Spring Realty LLC. Bright MLS
- $1,190,0007 bd8 ba5k sqft7167 Pindell School Rd, Fulton, MD 20759For SaleMLS ID #MDHW2073414, Bob Chew, Samson Properties. Bright MLS
- $1,049,0005 bd7 ba4.5k sqft2516 Daisy Rd, Woodbine, MD 21797For SaleMLS ID #MDHW2069790, Rachel Smith, The Agency DC. Bright MLS
- $775,0003 bd3 ba2.9k sqft13949 Brighton Dam Rd, Clarksville, MD 21029For SaleMLS ID #MDHW2073952, Rich Fox, RE/MAX Realty Centre, Inc.. Bright MLS
- $900,0003 bd3 ba2.7k sqft6281 Linkythorn Ln, Clarksville, MD 21029For SaleMLS ID #MDHW2067706, Marty Welsh, Monument Sotheby's International Realty. Bright MLS
- $1,390,0004 bd4 ba5.4k sqft2701 Olney Sandy Spring Rd, Olney, MD 20832For SaleMLS ID #MDMC2254512, Tom Riley, TTR Sotheby's International Realty. Bright MLS
- $875,0005 bd4 ba3.5k sqft2206 Mount Hebron Dr, Ellicott City, MD 21042For SaleMLS ID #MDHW2073870, Caitlin Regan, Cummings & Co. Realtors. Bright MLS
- $1,175,0005 bd4 ba4.2k sqft3112 Spring House Ct, Woodbine, MD 21797For SaleMLS ID #MDHW2073354, Steve Allnutt, RE/MAX Advantage Realty. Bright MLS
- $675,0005 bd4 ba2.6k sqft3417 Canberra St, Silver Spring, MD 20904For SaleMLS ID #MDMC2255242, Alex Martinez, The Agency DC. Bright MLS
- $824,9005 bd4 ba3.2k sqft1249 Marriottsville Rd, Marriottsville, MD 21104For SaleMLS ID #MDHW2071768, Rachel Podorski, Hyatt & Company Real Estate, LLC. Bright MLS
- $1,075,0005 bd5 ba5.1k sqft13113 Chestnut Oak Dr, Gaithersburg, MD 20878For SaleMLS ID #MDMC2228278, Damian Buckley, Compass. Bright MLS
