Stunning All-Brick & Stone Custom Ranch built to owners specifications on almost an acre in Norwood Estates. 6 Beds | 3 Baths | 3,125 Sq Ft | 0.94-Acre Cul-de-Sac Lot. This exquisite ranch-style residence has been updated and substantially improved over the past several years, with many updates including fresh paint inside and outside, new carpet all in July and August 2026. Constructed with an impressive all-brick and stone exterior featuring over 30,000 bricks, the home presents solid, elegant curb appeal that stands out in the neighborhood.Spanning approximately 3,125 square feet, the open floor plan seamlessly connects the living, dining, and kitchen areas, creating a bright and inviting atmosphere ideal for both everyday living and large-scale entertaining. The heart of the home is the country-style kitchen and great room. The kitchen is equipped with high-end stainless steel appliances including a double oven and built-in microwave. An Aqua Sana low-maintenance water filtration system with multi-filter charcoal and UV protection delivers pure, delicious drinking water throughout the home—noticeably better than plastic bottled water. Solid, installed in place real hardwood and ceramic tile flooring run throughout, while double-pane windows flood the interiors with natural light.Two stunning fireplaces anchor the living spaces, adding warmth and character. There is also a Woodburning stove that will substantially heat the home and can serve as an open fireplace in the basement recreation - billiard room. The Master bedroom serves as a private retreat with a spa-like en-suite bath featuring modern fixtures and finishes. The fully finished basement provides versatile living space perfect for a media room, home gym, or additional recreation area, complete with a convenient walkout entrance.Outside, the generous 0.94-acre cul-de-sac lot offers incredible entertaining capacity. Enjoy the outdoor deck and patio overlooking the beautifully landscaped garden and expansive lawn—ideal for summer barbecues, gatherings, or quiet evenings under the stars. A three-car attached garage provides ample parking and storage. For added peace of mind, a propane backup generator ensures reliable emergency power during extended outages.This exceptional all-brick and stone home combines spacious living, high-quality finishes, advanced water filtration, and outstanding outdoor amenities in a serene suburban setting just moments from essential services and transportation. Don’t miss the opportunity to make this remarkable property your own.
For sale
$979,000
318 Duxbury Rd, Silver Spring, MD 20905
6beds
3,125sqft
Single Family Residence
Built in 1988
0.94 Acres Lot
$-- Zestimate®
$313/sqft
$-- HOA
What's special
Solid elegant curb appealCountry-style kitchenBright and inviting atmosphere
- 13 days
- 602
- 30
Likely to sell faster than
Zillow last checked:
Listing updated:
Listed by:
Mark Svrcek 301-933-3333,
RE/MAX Leading Edge 410-224-3200,
Co-Listing Agent: Richard Dare Inman 443-422-9517,
RE/MAX Leading Edge
Source: Bright MLS,MLS#: MDMC2253518
Facts & features
Interior
Bedrooms & bathrooms
- Bedrooms: 6
- Bathrooms: 3
- Full bathrooms: 3
- Main level bathrooms: 2
- Main level bedrooms: 3
Rooms
- Room types: Living Room, Dining Room, Bedroom 2, Bedroom 3, Bedroom 4, Bedroom 5, Kitchen, Family Room, Den, Breakfast Room, Bedroom 1, Great Room, Laundry, Utility Room, Bathroom 1, Bathroom 2, Bonus Room
Bedroom 1
- Level: Main
Bedroom 2
- Level: Main
Bedroom 3
- Level: Main
Bedroom 4
- Level: Lower
Bedroom 5
- Level: Lower
Bathroom 1
- Level: Main
Bathroom 1
- Level: Lower
Bathroom 2
- Level: Main
Bonus room
- Level: Upper
Breakfast room
- Level: Main
Breakfast room
- Level: Main
Den
- Level: Lower
Dining room
- Level: Main
Family room
- Level: Main
Great room
- Level: Main
Kitchen
- Level: Main
Laundry
- Level: Lower
Living room
- Level: Main
Mud room
- Level: Lower
Utility room
- Level: Lower
Heating
- Hot Water, Oil
Cooling
- Zoned, Central Air, Ceiling Fan(s), Programmable Thermostat, Electric
Appliances
- Included: Microwave, Built-In Range, Cooktop, Down Draft, Dishwasher, Disposal, Dryer, Energy Efficient Appliances, Ice Maker, Double Oven, Self Cleaning Oven, Oven, Refrigerator, Stainless Steel Appliance(s), Washer, Water Heater
- Laundry: Laundry Room, Mud Room
Features
- Combination Kitchen/Dining, Open Floorplan, Kitchen - Country, Primary Bath(s), Tray Ceiling(s)
- Flooring: Carpet, Ceramic Tile, Hardwood, Wood
- Doors: French Doors
- Windows: Double Pane Windows
- Basement: Partial,Full,Finished,Heated,Improved,Exterior Entry,Walk-Out Access,Windows,Other
- Number of fireplaces: 3
Interior area
- Total structure area: 4,600
- Total interior livable area: 3,125 sqft
- Finished area above ground: 2,375
- Finished area below ground: 750
Property
Parking
- Total spaces: 13
- Parking features: Garage Faces Front, Garage Door Opener, Inside Entrance, Attached, Driveway, Off Site
- Attached garage spaces: 3
- Uncovered spaces: 10
Accessibility
- Accessibility features: Other
Features
- Levels: Three and One Half
- Stories: 3.5
- Pool features: None
- Has view: Yes
- View description: Garden
Lot
- Size: 0.94 Acres
- Features: Cul-De-Sac
Details
- Additional structures: Above Grade, Below Grade
- Parcel number: 160500280358
- Zoning: RE2
- Special conditions: Standard
Construction
Type & style
- Home type: SingleFamily
- Architectural style: Ranch/Rambler,Other
- Property subtype: Single Family Residence
Materials
- Brick, Stone
- Foundation: Block, Other
- Roof: Asphalt
Condition
- Excellent,Very Good
- New construction: No
- Year built: 1988
- Major remodel year: 2020
Utilities & green energy
- Electric: 200+ Amp Service, Circuit Breakers, Generator
- Sewer: On Site Septic, Private Septic Tank
- Water: Well
- Utilities for property: Cable Connected, Phone Connected, Other, Cable
Community & HOA
Community
- Subdivision: Norwood Estates
HOA
- Has HOA: No
Location
- Region: Silver Spring
- Municipality: SILVER SPRING
Financial & listing details
- Price per square foot: $313/sqft
- Tax assessed value: $850,000
- Annual tax amount: $9,444
- Date on market: 9/2/2026
- Listing agreement: Exclusive Right To Sell
- Listing terms: Conventional
- Ownership: Fee Simple
- Road surface type: Gravel
Estimated market value
Not available
Estimated sales range
Not available
Not available
Price history
| Date | Event | Price |
|---|---|---|
| 9/2/2026 | Listed for sale | $979,000+460.3%$313/sqft |
Source:  Bright MLS #MDMC2253518 Report a problem Bright MLS #MDMC2253518 Report a problem | ||
| 6/30/1997 | Sold | $174,730$56/sqft |
Source: Public Record Report a problem | ||
Public tax history
| Year | Property taxes | Tax assessment |
|---|---|---|
| 2025 | $8,752 +10.5% | $743,167 +8% |
| 2024 | $7,921 +8.6% | $688,033 +8.7% |
| 2023 | $7,292 +14% | $632,900 +9.2% |
| 2022 | $6,398 +10.2% | $579,833 +10.1% |
| 2021 | $5,808 +11.1% | $526,767 +11.2% |
| 2020 | $5,226 +0% | $473,700 |
| 2019 | $5,223 -0.2% | $473,700 |
| 2018 | $5,233 -7.1% | $473,700 -4.4% |
| 2017 | $5,633 -2.4% | $495,400 +0.2% |
| 2016 | $5,773 | $494,167 +0.3% |
| 2015 | $5,773 | $492,933 +0.3% |
| 2014 | $5,773 | $491,700 |
| 2013 | -- | $491,700 |
| 2012 | -- | $491,700 -14.4% |
| 2011 | -- | $574,270 |
| 2010 | -- | $574,270 +32.1% |
| 2009 | -- | $434,860 -9.2% |
| 2008 | -- | $478,840 +19.8% |
| 2007 | -- | $399,730 +24.7% |
| 2006 | -- | $320,620 +32.8% |
| 2005 | -- | $241,510 +5% |
| 2004 | -- | $230,096 |
| 2003 | -- | $230,096 +11% |
| 2002 | -- | $207,270 |
| 2001 | -- | $207,270 |
Find assessor info on the county website
Monthly payment
Est. payment
Payment breakdown
Explore the cost of this home by adjusting the details. Changes won't be saved.Climate risks
Neighborhood: 20905
Nearby schools
Schools provided by the listing agent
- District: Montgomery County Public Schools
Source: Bright MLS. This data may not be complete. We recommend contacting the local school district to confirm school assignments for this home.
- $448,000-- bd1 ba480 sqft320 Duxbury Rd, Silver Spring, MD 20905Off Market
- $949,5006 bd5 ba3.9k sqft15938 Attleboro Rd, Silver Spring, MD 20905Off Market
- $678,100-- bd2 ba2k sqft15930 Attleboro Rd, Silver Spring, MD 20905Off Market
- $672,400-- bd2 ba1.5k sqft15922 Attleboro Rd, Silver Spring, MD 20905Off Market
Similar homes
- $869,0004 bd4 ba2.9k sqft229 Windridge Acres Ct, Silver Spring, MD 20905For Sale

 MLS ID #MDMC2253622, Meng Truong, Compass. Bright MLS
 - $1,150,0005 bd4 ba4k sqft16522 Harbour Town Dr, Silver Spring, MD 20861For Sale
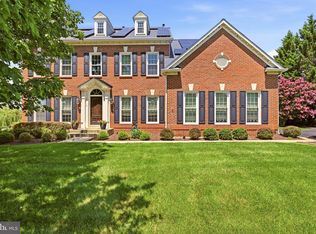 MLS ID #MDMC2248982, Carmen Fontecilla, Compass. Bright MLS
 - $945,0005 bd5 ba4.4k sqft15212 Baileys Ln, Silver Spring, MD 20906For Sale
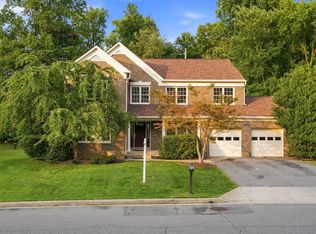 MLS ID #MDMC2250818, Angela Goldstein, Northgate Realty, LLC. Bright MLS
 - $819,0004 bd4 ba3.1k sqft13812 Mills Ave, Silver Spring, MD 20904For Sale
 MLS ID #MDMC2254712, Dave Savercool, Long & Foster Real Estate, Inc.. Bright MLS
 - $848,9006 bd4 ba4.5k sqft13426 Rippling Brook Dr, Silver Spring, MD 20906For SaleMLS ID #MDMC2253586, Brianna Madura, Spicer Real Estate. Bright MLS
- $950,0004 bd4 ba2.7k sqft1018 McCeney Ave, Silver Spring, MD 20901For SaleMLS ID #MDMC2242460, Darleen Smith, CattaWood Spring Realty LLC. Bright MLS
- $975,0005 bd4 ba3.4k sqft7201 Barcellona Dr, Gaithersburg, MD 20879For SaleMLS ID #MDMC2253996, Jami Rankin, Redfin Corp. Bright MLS
- $989,0004 bd4 ba3.6k sqft5820 Winegrove Ct, Derwood, MD 20855For SaleMLS ID #MDMC2248624, Chris Miller, Miller Realty Services, LLC. Bright MLS
- $775,0003 bd3 ba2.9k sqft13949 Brighton Dam Rd, Clarksville, MD 21029For SaleMLS ID #MDHW2073952, Rich Fox, RE/MAX Realty Centre, Inc.. Bright MLS
- $799,0004 bd4 ba3.3k sqft15 Middlebridge Ct, Silver Spring, MD 20906For SaleMLS ID #MDMC2242914, Millie Zhuo, CENTURY 21 New Millennium. Bright MLS
- $1,050,0006 bd4 ba3.3k sqft6 Bentana Ct, Rockville, MD 20850For SaleMLS ID #MDMC2255222, Anslie Stokes Milligan, Corcoran McEnearney. Bright MLS
- $819,0004 bd4 ba3k sqft13100 Riviera Ter, Silver Spring, MD 20904For SaleMLS ID #MDMC2243130, Sam Chim, Bankable Realty, LLC.. Bright MLS
- $725,0004 bd4 ba2.6k sqft4012 Evangeline Ter, Olney, MD 20832For SaleMLS ID #MDMC2249234, Anthony Friedman, Northrop Realty. Bright MLS
- $875,0005 bd4 ba3.5k sqft2206 Mount Hebron Dr, Ellicott City, MD 21042For SaleMLS ID #MDHW2073870, Caitlin Regan, Cummings & Co. Realtors. Bright MLS
- $895,0003 bd2 ba2.4k sqft503 McCauley St, Washington Grove, MD 20880For SaleMLS ID #MDMC2251840, Susan Van Nostrand, Compass. Bright MLS
- $800,0005 bd4 ba3.5k sqft17004 Teal Ct, Rockville, MD 20855For SaleMLS ID #MDMC2252592, Danielle Mannix, Compass. Bright MLS
- $900,0003 bd3 ba2.7k sqft6281 Linkythorn Ln, Clarksville, MD 21029For SaleMLS ID #MDHW2067706, Marty Welsh, Monument Sotheby's International Realty. Bright MLS
- $1,175,0004 bd4 ba3.5k sqft18611 Brooke Rd, Sandy Spring, MD 20860For SaleMLS ID #MDMC2251112, Angela Cunha, Long & Foster Real Estate, Inc.. Bright MLS
- $750,0004 bd3 ba2.5k sqft8545 Pineway Ct, Laurel, MD 20723For SaleMLS ID #MDHW2072186, Gali Sapir, Perennial Real Estate. Bright MLS
- $950,0004 bd4 ba3.5k sqft6405 Quiet Night Ride, Columbia, MD 21044For SaleMLS ID #MDHW2073394, Susan Ronan, Samson Properties. Bright MLS
