Welcome to 6152 Montgomery Rd, Elkridge, MD 21075, a fabulous four-bedroom, 3.5-bath home offering over 4,400 square feet of finished living space in a peaceful, private setting. With a separate in-law or au pair suite and a rare opportunity to assume a VA mortgage at an attractive 2.25% interest rate (subject to lender approval and eligibility), this home delivers exceptional space, flexibility, and value. The main level offers inviting living and entertaining areas, with a convenient half bath. Upstairs, four bedrooms and two full bathrooms provide comfortable accommodations and room to work, relax, or host. The finished lower level expands your options with a separate in-law or au pair living area and a full bath—ideal for extended family, guests, or added privacy. Enjoy the tranquility of the setting while staying close to outdoor recreation at Rockburn Branch Park, with its wooded trails, sports fields, playgrounds, and disc golf, as well as Patapsco Valley State Park, where scenic hikes, river views, and the iconic swinging bridge await. For shopping, dining, and entertainment, nearby Gateway Overlook and Elkridge Corners offer convenient retail and restaurants, while historic Ellicott City invites you to explore its charming Main Street, local shops, eateries, and the B&O Ellicott City Station Museum. Commuters will appreciate access to I-95, Route 100, and Route 1, with BWI Airport approximately eight miles away and Baltimore and Washington, D.C., within reach. A private retreat with room for everyone and a location that keeps you connected—this is one you won't want to miss!
For sale
$960,000
6152 Montgomery Rd, Elkridge, MD 21075
4beds
4,420sqft
Single Family Residence
Built in 2007
0.52 Acres Lot
$943,500 Zestimate®
$217/sqft
$38/mo HOA
What's special
Peaceful private settingConvenient half bath
- 11 days
- 1,411
- 100
Likely to sell faster than
Zillow last checked:
Listing updated:
Listed by:
Lynn Ikle 410-598-3965,
Redfin Corp 4102028454
Source: Bright MLS,MLS#: MDHW2075512
Facts & features
Interior
Bedrooms & bathrooms
- Bedrooms: 4
- Bathrooms: 4
- Full bathrooms: 3
- 1/2 bathrooms: 1
- Main level bathrooms: 1
Basement
- Area: 1520
Heating
- Central, Natural Gas
Cooling
- Central Air, Electric
Appliances
- Included: Microwave, Dishwasher, Dryer, Exhaust Fan, Extra Refrigerator/Freezer, Refrigerator, Washer, Electric Water Heater
Features
- Breakfast Area, Combination Dining/Living, Dining Area, Family Room Off Kitchen, Formal/Separate Dining Room, Kitchen - Gourmet, Kitchen Island, Kitchen - Table Space, Pantry, Primary Bath(s), Recessed Lighting, Upgraded Countertops, Walk-In Closet(s)
- Flooring: Hardwood, Carpet, Wood
- Basement: Connecting Stairway,Full,Finished,Improved,Interior Entry,Exterior Entry,Walk-Out Access
- Has fireplace: No
Interior area
- Total structure area: 4,800
- Total interior livable area: 4,420 sqft
- Finished area above ground: 3,280
- Finished area below ground: 1,140
Property
Parking
- Total spaces: 8
- Parking features: Garage Faces Front, Garage Door Opener, Inside Entrance, Asphalt, Attached, Driveway
- Attached garage spaces: 3
- Uncovered spaces: 5
Accessibility
- Accessibility features: None
Features
- Levels: Three
- Stories: 3
- Patio & porch: Deck
- Pool features: None
- Has view: Yes
- View description: Garden
Lot
- Size: 0.52 Acres
- Features: Backs to Trees, Front Yard, No Thru Street, Private, Rear Yard, SideYard(s)
Details
- Additional structures: Above Grade, Below Grade
- Parcel number: 1401303007
- Zoning: R20
- Special conditions: Standard
Construction
Type & style
- Home type: SingleFamily
- Architectural style: Colonial
- Property subtype: Single Family Residence
Materials
- Frame, Brick Front
- Foundation: Permanent
Condition
- Very Good
- New construction: No
- Year built: 2007
Utilities & green energy
- Sewer: Public Sewer
- Water: Public
Community & HOA
Community
- Subdivision: None Available
HOA
- Has HOA: Yes
- Amenities included: Common Grounds
- Services included: Common Area Maintenance
- HOA fee: $450 annually
Location
- Region: Elkridge
Financial & listing details
- Price per square foot: $217/sqft
- Tax assessed value: $904,800
- Annual tax amount: $12,514
- Date on market: 10/23/2026
- Listing agreement: Exclusive Right To Sell
- Ownership: Fee Simple
Estimated market value
$943,500
$896,000 - $991,000
$4,547/mo
Price history
| Date | Event | Price |
|---|---|---|
| 8/14/2007 | Sold | $781,424$177/sqft |
Source: Public Record Report a problem | ||
Public tax history
| Year | Property taxes | Tax assessment |
|---|---|---|
| 2026 | $12,514 +5.2% | $904,800 +8.1% |
| 2025 | $11,901 +37.3% | $837,267 +8.8% |
| 2024 | $8,667 +9.6% | $769,733 +9.6% |
| 2023 | $7,907 +1.6% | $702,200 |
| 2022 | $7,784 +1.6% | $702,200 +3.2% |
| 2021 | $7,661 +1.6% | $680,333 +1.6% |
| 2020 | $7,537 +1.8% | $669,400 |
| 2019 | $7,402 -5.7% | $669,400 +3.7% |
| 2018 | $7,848 -13.5% | $645,400 +1.9% |
| 2017 | $9,069 | $633,400 +6.1% |
| 2016 | -- | $596,767 +6.5% |
| 2015 | -- | $560,133 +7% |
| 2014 | -- | $523,500 |
| 2013 | -- | $523,500 |
| 2012 | -- | $523,500 -10.7% |
| 2011 | -- | $586,000 0% |
| 2010 | -- | $586,070 |
| 2009 | -- | $586,070 -16.5% |
| 2008 | -- | $702,130 +329.4% |
| 2007 | -- | $163,496 +28.2% |
| 2006 | -- | $127,563 |
Find assessor info on the county website
Monthly payment
Est. payment
Payment breakdown
Explore the cost of this home by adjusting the details. Changes won't be saved.Climate risks
Neighborhood: 21075
Nearby schools
Schools provided by the listing agent
- District: Howard County Public Schools
Source: Bright MLS. This data may not be complete. We recommend contacting the local school district to confirm school assignments for this home.
Similar homes
- $825,0005 bd4 ba2.6k sqft8107 Arbor Way, Elkridge, MD 21075For Sale
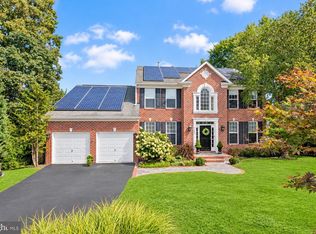 MLS ID #MDHW2074778, Creig Northrop. Long & Foster Broker Feed
- $850,0004 bd4 ba3.5k sqft6019 Joseph Scott Dr, Elkridge, MD 21075For Sale
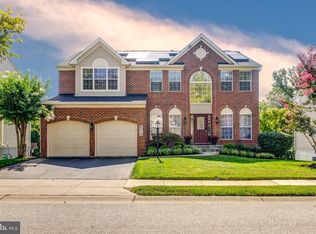
 MLS ID #MDHW2073286, Gregory Lewis, EXP Realty, LLC. Bright MLS
- $825,0005 bd4 ba2.6k sqft8107 Arbor View Way, Elkridge, MD 21075For SaleMLS ID #MDHW2074778, Creig Northrop, Northrop Realty. Bright MLS
- $889,9004 bd4 ba4k sqft5425 Wooded Way, Columbia, MD 21044For Sale
 MLS ID #MDHW2075818, Jennifer Hurley, Coldwell Banker Realty. Bright MLS
- $1,000,0004 bd3 ba3.7k sqft11345 Barley Field Way, Marriottsville, MD 21104For SaleMLS ID #MDHW2075708, Patty Smallwood, Maryland Real Estate Network. Bright MLS
- $995,0006 bd4 ba5.2k sqft10630 Glass Tumbler Path, Columbia, MD 21044For SaleMLS ID #MDHW2075584, Anthony Friedman, Northrop Realty. Bright MLS
- $819,9004 bd3 ba2.2k sqft4721 Yorkshire Dr, Ellicott City, MD 21043For SaleMLS ID #MDHW2075222, Bryan Bartlett, Compass. Bright MLS
- $924,9004 bd5 ba4.8k sqft345 Chamborley Dr, Reisterstown, MD 21136For SaleMLS ID #MDBC2178104, Molly Tardivo, Coldwell Banker Realty. Bright MLS
- $925,0005 bd4 ba5.3k sqft7221 Shub Farm Rd, Marriottsville, MD 21104For SaleMLS ID #MDCR2038326, Gilda Day, Cummings & Co. Realtors. Bright MLS
- $899,0006 bd5 ba4.4k sqft1712 Allerford Dr, Hanover, MD 21076For SaleMLS ID #MDAA2149866, Errin Coates, Samson Properties. Bright MLS
- $615,0005 bd4 ba2.3k sqft6420 Ivy Ter, Elkridge, MD 21075For SaleMLS ID #MDHW2068138, Martin Willigan, Northrop Realty. Bright MLS
- $874,9904 bd4 ba4k sqft7142 Rivers Edge Rd, Columbia, MD 21044For SaleMLS ID #MDHW2068710, Gregory Osborn, Long & Foster Real Estate, Inc.. Bright MLS
- $829,5004 bd3 ba2.8k sqft405 Fox Den Ln, Millersville, MD 21108For SaleMLS ID #MDAA2159472, Jen Holden, Compass. Bright MLS
- $1,052,0004 bd5 ba4.8k sqft19013 Dellabrooke Farm Way, Brookeville, MD 20833For SaleMLS ID #MDMC2259026, Jared Schwartz, Berkshire Hathaway HomeServices PenFed Realty. Bright MLS
- $950,0005 bd5 ba6k sqft1616 Stream Valley Overlook, Severn, MD 21144For SaleMLS ID #MDAA2153186, Michele Hagan, CENTURY 21 New Millennium. Bright MLS
- $735,0003 bd4 ba2.5k sqft9351 Tiller Dr, Ellicott City, MD 21042For SaleMLS ID #MDHW2074126, Megan Graybeal, Northrop Realty. Bright MLS
- $860,0005 bd4 ba3.7k sqft15118 Briarcliff Manor Way, Burtonsville, MD 20866For SaleMLS ID #MDMC2260644, Dena Conrad, TTR Sotheby's International Realty. Bright MLS
- $735,0004 bd3 ba3.1k sqft8016 Moss Bank Dr, Laurel, MD 20724For SaleMLS ID #MDAA2157014, Amy Sadacca, Cummings & Co. Realtors. Bright MLS
- $835,0004 bd3 ba4k sqft3006 Novak Ter, Burtonsville, MD 20866For SaleMLS ID #MDMC2259354, John Williams, RE/MAX Realty Services. Bright MLS
- $579,0003 bd4 ba3.1k sqft6425 Koffel Ct Unit 15, Elkridge, MD 21075For SaleMLS ID #MDHW2072202, Sterling B McDorman, Douglas Realty LLC. Bright MLS
