Discover your own private sanctuary on this peaceful cul-de-sac, where lush protected woodlands provide the perfect backdrop for this expansive 4,800-square-foot residence. This south-facing home shines with meticulous craftsmanship, featuring stunning Canadian maple flooring throughout an airy, open-concept floor plan. The main level greets you with a grand, two-story foyer leading into a refined private office and a beautifully modernized kitchen. The heart of the home, this kitchen flows effortlessly into a comfortable family room and out onto an oversized deck—the centerpiece of your outdoor living. From the deck, you overlook a sprawling, picturesque backyard designed for both relaxation and recreation. Upstairs, retreat to the palatial primary suite, or take advantage of the massive 1,601-square-foot basement—a blank canvas ready to be tailored to your specific lifestyle needs. Recent 2026 renovations ensure peace of mind with a new roof and driveway. Set on a well-manicured half-acre lot, you get the best of both worlds: the tranquility of nature with immediate access to nearby trails, parks, and top-tier recreation, all while maintaining a highly convenient commute to Columbia, Silver Spring, and D.C. This is a rare opportunity to own a turnkey home that perfectly balances outdoor luxury, seclusion, and connectivity.
For sale
$879,000
3006 Novak Ter, Burtonsville, MD 20866
4beds
4,016sqft
:
Get pre-qualified$5,493/mo
Single Family Residence
Built in 2001
0.45 Acres Lot
$868,300 Zestimate®
$219/sqft
$49/mo HOA
What's special
Meticulous craftsmanshipSouth-facing homeRefined private officeWell-manicured half-acre lotGrand two-story foyerNew roofPalatial primary suite
- 12 days |
- 440 |
- 21 |
Likely to sell faster than
Zillow last checked:
Listing updated:
Listed by:
John Williams 240-507-5000,
RE/MAX Realty Services 301-652-0400
Source: Bright MLS,MLS#: MDMC2244148
Facts & features
Interior
Bedrooms & bathrooms
- Bedrooms: 4
- Bathrooms: 3
- Full bathrooms: 2
- 1/2 bathrooms: 1
- Main level bathrooms: 1
Rooms
- Room types: Basement
Basement
- Features: Basement - Partially Finished, Flooring - Concrete
- Level: Lower
Heating
- Central, Natural Gas
Cooling
- Central Air, Electric
Appliances
- Included: Oven, Double Oven, Refrigerator, Dishwasher, Disposal, Stainless Steel Appliance(s), Washer, Dryer, Water Heater, Gas Water Heater
- Laundry: Has Laundry, Main Level, Washer In Unit, Dryer In Unit
Features
- Attic, Bathroom - Tub Shower, Bathroom - Walk-In Shower, Soaking Tub, Ceiling Fan(s), Chair Railings, Crown Molding, Family Room Off Kitchen, Open Floorplan, Floor Plan - Traditional, Formal/Separate Dining Room, Kitchen Island, Kitchen - Table Space, Eat-in Kitchen, Pantry, Primary Bath(s), Recessed Lighting, Upgraded Countertops, Walk-In Closet(s), Dining Area, Kitchen - Gourmet, Dry Wall
- Flooring: Hardwood, Ceramic Tile, Wood
- Doors: Six Panel
- Windows: Double Pane Windows
- Basement: Connecting Stairway,Partial,Heated,Interior Entry,Concrete,Rough Bath Plumb,Space For Rooms,Sump Pump,Windows
- Number of fireplaces: 1
- Fireplace features: Gas/Propane, Mantel(s)
Interior area
- Total structure area: 4,817
- Total interior livable area: 4,016 sqft
- Finished area above ground: 3,216
- Finished area below ground: 800
Video & virtual tour
Property
Parking
- Total spaces: 2
- Parking features: Garage Faces Front, Garage Door Opener, Inside Entrance, Asphalt, Driveway, Private, Attached
- Attached garage spaces: 2
- Has uncovered spaces: Yes
Accessibility
- Accessibility features: None
Features
- Levels: Three
- Stories: 3
- Patio & porch: Deck
- Pool features: None
- Has view: Yes
- View description: Scenic Vista
Lot
- Size: 0.45 Acres
- Features: Front Yard, SideYard(s), Rear Yard, Backs to Trees, Cleared, Cul-De-Sac, Landscaped, No Thru Street, Open Lot, Wooded, Suburban
Details
- Additional structures: Above Grade, Below Grade
- Parcel number: 160503257133
- Zoning: RE1
- Special conditions: Standard
Construction
Type & style
- Home type: SingleFamily
- Architectural style: Colonial
- Property subtype: Single Family Residence
Materials
- Frame
- Foundation: Brick/Mortar, Block, Passive Radon Mitigation, Slab
- Roof: Asphalt,Shingle
Condition
- New construction: No
- Year built: 2001
Utilities & green energy
- Sewer: Public Sewer
- Water: Public
Community & HOA
Community
- Security: Smoke Detector(s), Carbon Monoxide Detector(s)
- Subdivision: Briarcliff Manor
HOA
- Has HOA: Yes
- Services included: Common Area Maintenance
- HOA fee: $49 monthly
- HOA name: BRIARCLIFF MANOR WEST
Location
- Region: Burtonsville
Financial & listing details
- Price per square foot: $219/sqft
- Tax assessed value: $817,000
- Annual tax amount: $8,976
- Date on market: 7/12/2026
- Listing agreement: Exclusive Right To Sell
- Listing terms: Cash,Conventional,FHA,Bank Portfolio,VA Loan
- Ownership: Fee Simple
- Road surface type: Paved
Estimated market value
$868,300
$825,000 - $912,000
$4,097/mo
Price history
| Date | Event | Price |
|---|---|---|
| 7/12/2026 | Listed for sale | $879,000+4.4%$219/sqft |
Source:  Bright MLS #MDMC2244148 Report a problem Bright MLS #MDMC2244148 Report a problem | ||
| 6/11/2026 | Sold | $842,000-7.5%$210/sqft |
Source: Bright MLS #MDMC2224914 Report a problem | ||
| 5/14/2026 | Pending sale | $910,000$227/sqft |
Source: Bright MLS #MDMC2224914 Report a problem | ||
| 5/1/2026 | Price change | $910,000-1.6%$227/sqft |
Source: Bright MLS #MDMC2224914 Report a problem | ||
| 4/19/2026 | Pending sale | $925,000$230/sqft |
Source: Bright MLS #MDMC2224914 Report a problem | ||
| 4/16/2026 | Listed for sale | $925,000+132.1%$230/sqft |
Source: Bright MLS #MDMC2224914 Report a problem | ||
| 4/27/2001 | Sold | $398,540$99/sqft |
Source: Public Record Report a problem | ||
Public tax history
| Year | Property taxes | Tax assessment |
|---|---|---|
| 2025 | $7,725 +3.3% | $733,300 +12.9% |
| 2024 | $7,478 +14.7% | $649,600 +14.8% |
| 2023 | $6,520 +5.4% | $565,900 +0.9% |
| 2022 | $6,186 +1% | $560,600 +1% |
| 2021 | $6,122 +0.9% | $555,300 +1% |
| 2020 | $6,068 +0% | $550,000 |
| 2019 | $6,065 -0.2% | $550,000 |
| 2018 | $6,076 -7.3% | $550,000 -4.7% |
| 2017 | $6,555 -2.6% | $577,400 +3% |
| 2016 | $6,729 | $560,367 +3.1% |
| 2015 | $6,729 | $543,333 +3.2% |
| 2014 | $6,729 | $526,300 |
| 2013 | -- | $526,300 |
| 2012 | -- | $526,300 -12.2% |
| 2011 | -- | $599,570 |
| 2010 | -- | $599,570 |
| 2009 | -- | $599,570 -19.3% |
| 2008 | -- | $742,550 +13.8% |
| 2007 | -- | $652,506 +16% |
| 2006 | -- | $562,463 +19.1% |
| 2005 | -- | $472,420 +8.9% |
| 2004 | -- | $433,702 |
| 2003 | -- | $433,702 +21.7% |
| 2002 | -- | $356,270 |
| 2001 | -- | $356,270 |
Find assessor info on the county website
Monthly payment
Est. payment
Payment breakdown
Explore the cost of this home by adjusting the details. Changes won't be saved.Climate risks
Neighborhood: 20866
Nearby schools
GreatSchools rating
- 4/10Burtonsville Elementary SchoolGrades: K-5Distance: 1 mi
- 2/10Benjamin Banneker Middle SchoolGrades: 6-8Distance: 0.6 mi
- 5/10Paint Branch High SchoolGrades: 9-12Distance: 1.1 mi
Schools provided by the listing agent
- High: Paint Branch
- District: Montgomery County Public Schools
Source: Bright MLS. This data may not be complete. We recommend contacting the local school district to confirm school assignments for this home.
- $897,900-- bd4 ba3.4k sqft3008 Novak Ter, Burtonsville, MD 20866Off Market
- $957,000-- bd4 ba3.7k sqft3004 Novak Ter, Burtonsville, MD 20866Off Market
- $901,600-- bd3 ba3.5k sqft3010 Novak Ter, Burtonsville, MD 20866Off Market
- $929,4004 bd4 ba3.2k sqft3002 Novak Ter, Burtonsville, MD 20866Off Market
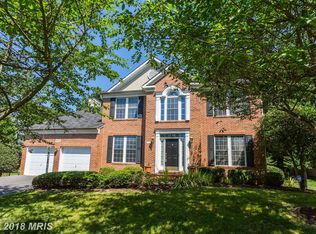
- $867,8005 bd4 ba3.2k sqft3012 Novak Ter, Burtonsville, MD 20866Off Market
- $924,900-- bd3 ba3.4k sqft15201 Lions Den Rd, Burtonsville, MD 20866Off Market
- $899,900-- bd5 ba3.4k sqft3000 Novak Ter, Burtonsville, MD 20866Off Market
- $751,300-- bd-- ba-- sqftBriarcliff Manor Way, Burtonsville, MD 20866Off Market
A local agent can set up tours, give advice and negotiate with sellers.
Similar homes
- $945,0005 bd4 ba4.4k sqft15210 Briarcliff Manor Way, Burtonsville, MD 20866For Sale

 MLS ID #MDMC2241452, Dustin Borzet, RLAH @properties. Bright MLS
 - $900,0006 bd4 ba3.8k sqft4012 Cotton Tree Ln, Burtonsville, MD 20866For Sale
 MLS ID #MDMC2235978, Bob Lucido, Keller Williams Lucido Agency. Bright MLS
 - $820,0005 bd5 ba4.3k sqft14502 Golden Eagle Ct, Burtonsville, MD 20866For Sale
 MLS ID #MDMC2242676, Bryan Kerrigan, Redfin Corp. Bright MLS
 - $913,5004 bd4 ba4.4k sqft10693 Harding Rd, Laurel, MD 20723For Sale
 MLS ID #MDHW2071494, Paul Buckmaster, Samson Properties. Bright MLS
 - $879,9004 bd4 ba3.1k sqft8387 Sweet Cherry Ln, Laurel, MD 20723For SaleMLS ID #MDHW2069302, ABENA APPIAH-NUAMAH, Berkshire Hathaway HomeServices PenFed Realty. Bright MLS
- $775,0005 bd4 ba3.6k sqft7951 Gavin Way, Laurel, MD 20723For SaleMLS ID #MDHW2071674, Ryan Breeden, Long & Foster Real Estate, Inc.. Bright MLS
- $869,0004 bd4 ba3k sqft13100 Riviera Ter, Silver Spring, MD 20904For SaleMLS ID #MDMC2243130, Sam Chim, Bankable Realty, LLC.. Bright MLS
- $925,0004 bd4 ba4k sqft7142 Rivers Edge Rd, Columbia, MD 21044For SaleMLS ID #MDHW2068710, Gregory Osborn, Long & Foster Real Estate, Inc.. Bright MLS
- $929,0004 bd5 ba4.3k sqft2 Seneca Forest Ct, Germantown, MD 20876For SaleMLS ID #MDMC2243302, Saji Sebastian, RE/MAX Town Center. Bright MLS
- $960,0004 bd3 ba4.2k sqft14107 Silent Wood Way, Gaithersburg, MD 20878For SaleMLS ID #MDMC2242060, Yue He, CENTURY 21 New Millennium. Bright MLS
- $1,075,0004 bd3 ba4k sqft8 Winding Oak Ct, Olney, MD 20832For SaleMLS ID #MDMC2246144, Nicole Payton, RLAH @properties. Bright MLS
- $750,0004 bd4 ba3.6k sqft6912 Scarlet Oaks Dr, Elkridge, MD 21075For SaleMLS ID #MDHW2071178, Seema Rodriguez, RE/MAX Realty Centre, Inc.. Bright MLS
- $829,0005 bd5 ba4k sqft21201 Hickory Forest Way, Germantown, MD 20876For SaleMLS ID #MDMC2243708, Saji Sebastian, RE/MAX Town Center. Bright MLS
- $899,9004 bd4 ba2.5k sqft1 Hickory Spring Ct, Gaithersburg, MD 20882For SaleMLS ID #MDMC2244404, Ashton A Vessali, Compass. Bright MLS
- $759,9504 bd3 ba3k sqft15101 Carrolton Rd, Rockville, MD 20853For SaleMLS ID #MDMC2223782, Stephen Paderofsky, JPAR Stellar Living. Bright MLS
- $875,0004 bd4 ba4.1k sqft11612 Settlers Cir, Germantown, MD 20876For SaleMLS ID #MDMC2236912, Saji Sebastian, RE/MAX Town Center. Bright MLS
- $935,0004 bd4 ba4.4k sqft518 Calvin Ln, Rockville, MD 20851For SaleMLS ID #MDMC2232562, Leo Keenan, Assist 2 Sell Buyers And Sellers. Bright MLS
- $799,0004 bd3 ba2.6k sqft16720 Sioux Ln, Gaithersburg, MD 20878For SaleMLS ID #MDMC2243006, Carmel Des Roche, Weichert, REALTORS. Bright MLS
- $759,9904 bd4 ba4.8k sqft5209 Devonport Ct, Glenn Dale, MD 20769For SaleMLS ID #MDPG2208702, Chad Morton, Maverick Realty, LLC. Bright MLS
- $940,0005 bd4 ba4.2k sqft22409 Brook Point Way, Clarksburg, MD 20871For SaleMLS ID #MDMC2243774, Mercedes Fitzgerald, The Agency DC. Bright MLS
